
1728 Napoleon Drive, Naperville, IL 60565
Local realty services provided by:ERA Partners
Upcoming open houses
- Sat, Oct 2411:00 am - 01:00 pm
Listed by: courtney monaco
Office: keller williams experience
MLS#:12790970
Source:MLSNI
Price summary
- Price:$480,000
- Price per sq. ft.:$227.49
- Monthly HOA dues:$380
About this home
Beautifully updated 3 bedroom, 2.5 bath home with a 2 car garage, finished basement, and gorgeous renovated kitchen! The open main level offers hardwood floors and crisp white trim and doors throughout. Completely renovated in 2021, the kitchen is the heart of the home, featuring 42" white shaker cabinetry, gray granite countertops, a contrasting dark wood center island, stunning LVP flooring, and plenty of space to gather. The kitchen opens seamlessly to the inviting family room with fireplace and access to the large private deck, extending your living and entertaining space outdoors. A convenient main floor laundry room completes the first level. Upstairs, beautiful wainscoting along the staircase adds character and an elevated finishing touch. The spacious primary suite features a walk in closet and private en-suite bath with a newer shower. Bedrooms two and three share a gorgeous hall bath. The finished basement adds even more living space with a large recreation room featuring gray luxury vinyl plank flooring, plus a generous storage room with plenty of space to keep everything organized. Major mechanicals have also been updated, including the furnace, air conditioner, and hot water heater. See the Features List under Additional Information for full ages and additional updates. With a beautifully renovated kitchen, open floorplan, finished basement, private deck, and thoughtful updates throughout, this Naperville home is ready to welcome its next owner!...
Contact an agent
Home facts
- Year built:1990
- Subdivision & Development:Orleans
- Listing ID #:12790970
- Updated:October 22, 2026 at 04:18 PM
Rooms and interior
- Bedrooms:3
- Total bathrooms:3
- Full bathrooms:2
- Half bathrooms:1
- Rooms Total:7
- Dining Description:Combined With Living Room
- Bathrooms Description:Double Sinks
- Kitchen Description:Dishwasher, Microwave, Refrigerator
- Basement Description:Finished, Full
- Living area:2,110 sq. ft.
Heating and cooling
- Cooling:Central Air
- Heating:Forced Air, Gas
- Central air:Yes
Structure and exterior
- Year built:1990
- Building area:2,110 sq. ft.
- Lot Features:Common Grounds
Schools
- High school:Naperville Central High School
- Middle school:Madison Junior High School
- Elementary school:Scott Elementary School
Utilities
- Water:Lake Michigan
- Sewer:Public Sewer
Finances and disclosures
- Price:$480,000
- Price per sq. ft.:$227.49
- Tax amount:$6,393 (2024)
Features and amenities
- Amenities:Ceiling Fan(s), Sump Pump
Parking
- Total parking spaces:2
- Parking description:Asphalt, Attached Garage, Garage
- Garage:Yes
- Garage spaces:2
 Copyright 2026 Midwest Real Estate Data LLC. All rights reserved. The data relating to real estate for sale on this web site comes in part from the Broker Reciprocity Program of the Midwest Real Estate Data LLC. Listing information is deemed reliable but not guaranteed. MLSNI Member Broker: Frank Scibior
New listings near 1728 Napoleon Drive
- Open Sat, 12 to 2pmNew
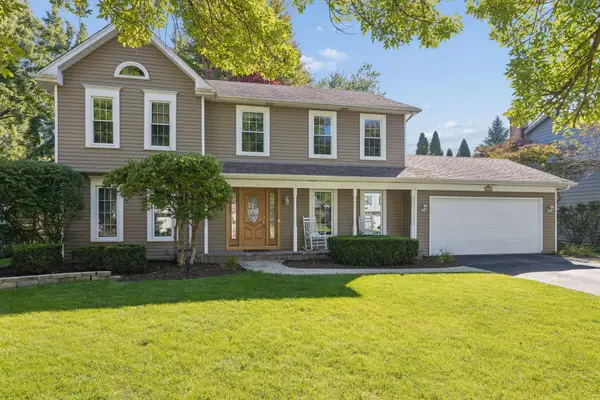 $725,000Active5 beds 3 baths3,360 sq. ft.
208 Waxwing Avenue, Naperville, IL 60565
MLS# 12782921Listed by: @PROPERTIES CHRISTIES INTERNATIONAL REAL ESTATE - Open Sun, 10am to 12pmNew
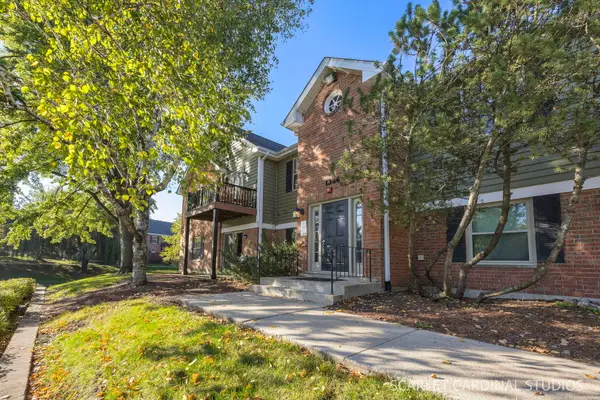 $270,000Active3 beds 2 baths1,075 sq. ft.
1344 Mc Dowell Road #203, Naperville, IL 60563
MLS# 12787199Listed by: @PROPERTIES CHRISTIES INTERNATIONAL REAL ESTATE - New
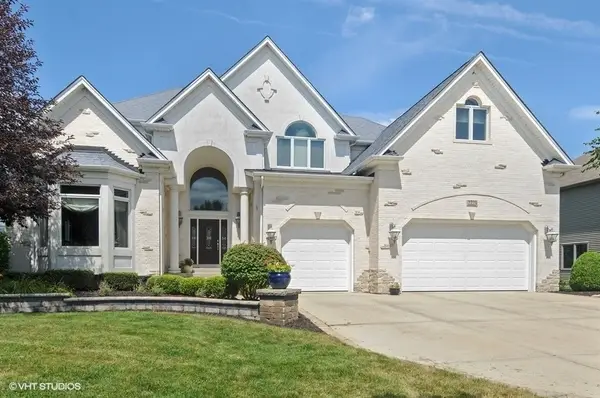 $1,025,000Active5 beds 6 baths4,229 sq. ft.
2223 Spartina Lane, Naperville, IL 60564
MLS# 12790284Listed by: @PROPERTIES CHRISTIE'S INTERNATIONAL REAL ESTATE - Open Sat, 10am to 1pmNew
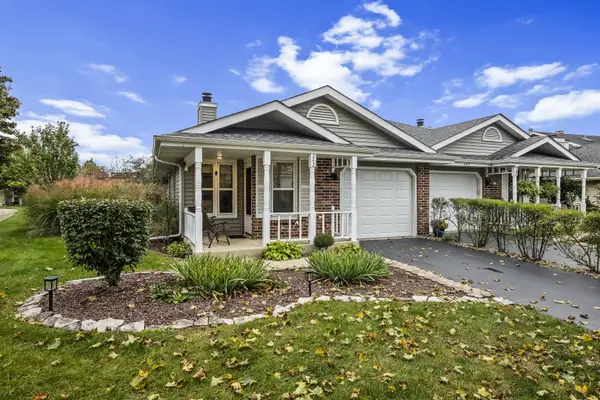 $315,000Active2 beds 1 baths1,051 sq. ft.
242 Pier Avenue, Naperville, IL 60565
MLS# 12790859Listed by: SERHANT. - New
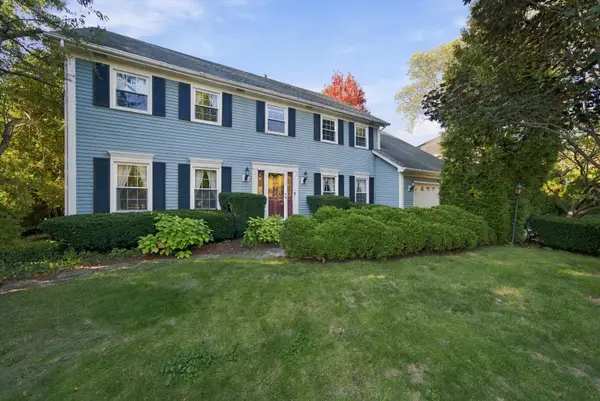 $799,990Active4 beds 4 baths3,278 sq. ft.
943 E Gartner Road, Naperville, IL 60540
MLS# 12783812Listed by: WEICHERT, REALTORS - FIRST CHICAGO - New
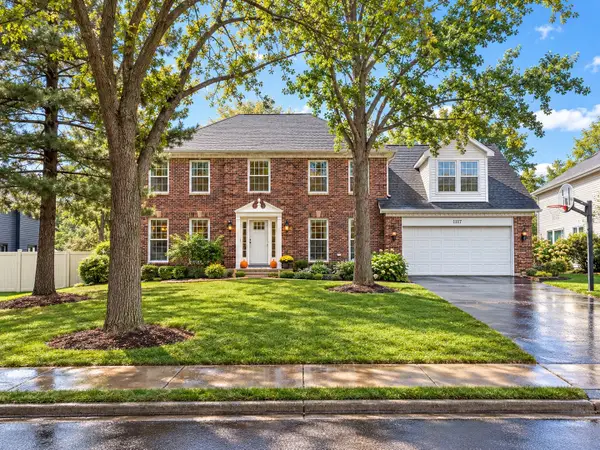 $949,900Active5 beds 4 baths3,933 sq. ft.
1177 Kenilworth Circle, Naperville, IL 60540
MLS# 12721209Listed by: RE/MAX OF NAPERVILLE - New
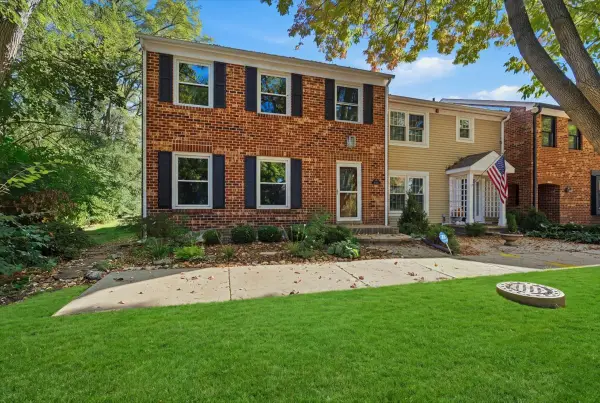 $475,000Active3 beds 3 baths1,932 sq. ft.
1525 Wedgefield Circle, Naperville, IL 60563
MLS# 12790774Listed by: EXP REALTY - Open Sat, 12 to 2pmNew
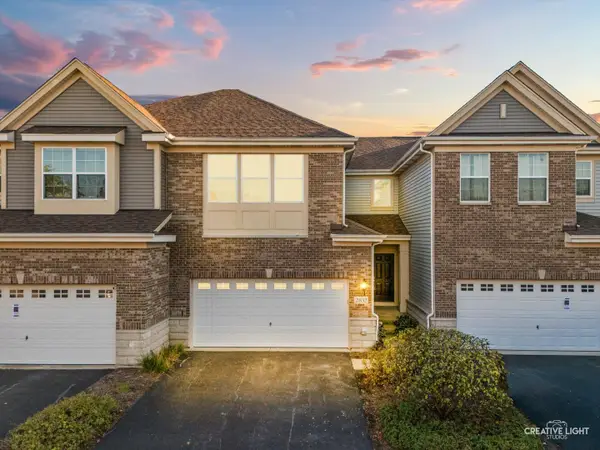 $519,000Active3 beds 4 baths2,366 sq. ft.
2832 Henley Lane, Naperville, IL 60540
MLS# 12782772Listed by: BAIRD & WARNER - New
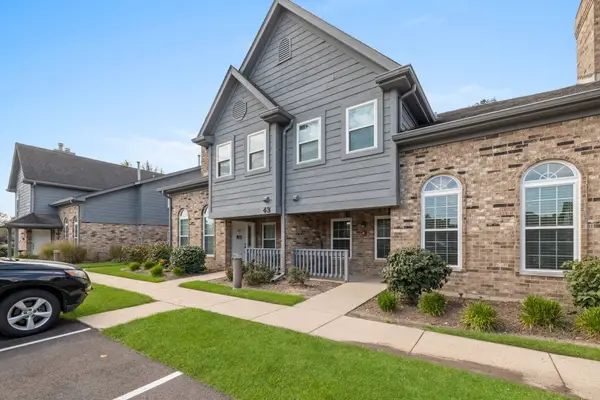 $234,000Active1 beds 1 baths
43 Foxcroft Road #119, Naperville, IL 60565
MLS# 12790212Listed by: EXP REALTY


Protect your home and budget from life's surprises with an Assurant Home Warranty, backed by a partner that supports you through every step of homeownership. Explore Plans.
© 2023 - 2026 ERA Franchise Systems LLC. All rights reserved. ERA Franchise Systems LLC fully supports the principles of the Fair Housing Act and the Equal Opportunity Act. ERA, ERA Real Estate powered, and their respective logos are registered service marks of ERA Franchise Systems LLC. Each office is independently owned and operated.