
1523 Orchard Circle, Naperville, IL 60565
Local realty services provided by:ERA Partners
1523 Orchard Circle,Naperville, IL 60565
$464,900
- 2 Beds
- 2 Baths
- 1,768 sq. ft.
- Condominium
- Pending
Listed by: holly mateer
Office: @properties christies international real estate
MLS#:12769113
Source:MLSNI
Price summary
- Price:$464,900
- Price per sq. ft.:$262.95
- Monthly HOA dues:$442
About this home
Beautifully Baileywood updated Sherwood Model filled with natural light, this second floor ranch offers gorgeous views of open green space and the neighborhood park with no neighbors directly behind! Dramatic floor to ceiling windows bring an abundance of sunshine into the home, while luxury vinyl plank flooring flows throughout. The completely remodeled kitchen has been opened up by removing a wall, creating a spacious and inviting layout ideal for everyday living and entertaining. Gorgeous white soft close cabinetry features convenient pull out drawers and is complemented by beautiful quartz countertops and an abundance of storage. All stainless steel Bosch appliances include a gas cooktop set into the oversized island with a Bosch hood vent. Built in Bosch oven makes this a chef's dream and clean up is a breeze with your upgraded Bosch dishwasher. The sun filled Primary Suite features, a large walk-in closet, and second closet with organizers. A beautifully updated private bath with a new dual sink vanity, quartz countertops and an updated walk in shower with curved glass doors. No detail was overlooked, right down to the upgraded toilet! The second bedroom also offers wonderful natural light, while the updated hall bath features marble flooring and marble tiled tub and shower with a new vanity that has quartz tops. The living room is anchored by a beautiful tiled electric fireplace added in 2025 providing ambiance and supplemental heat. Custom top down/bottom up blinds throughout provide the perfect combination of natural light and privacy. The unfinished basement already has a finished drywalled ceiling, giving you a head start and a blank canvas ready to be finished to fit your own style and needs. Additional updates include a new furnace in 2025 with an APCO whole house air purification system, new A/C in 2024, washer and dryer in 2024, and attic insulation increased to approximately 46 inches in 2026. Windows 2013 and exterior maintenance covered by the HOA. Beautifully updated, filled with natural light and perfectly positioned to enjoy peaceful green space views! ~ Welcome Home...
Contact an agent
Home facts
- Year built:1995
- Subdivision & Development:Baileywood
- Listing ID #:12769113
- Updated:October 04, 2026 at 08:13 AM
Rooms and interior
- Bedrooms:2
- Total bathrooms:2
- Full bathrooms:2
- Rooms Total:7
- Dining Description:Eating Area, Separate Dining Room
- Kitchen Description:Cooktop, Dishwasher, Gas Cooktop, Microwave, Range, Range Hood, Refrigerator, Stainless Steel Appliance(s)
- Basement Description:Full, Unfinished
- Living area:1,768 sq. ft.
Heating and cooling
- Cooling:Central Air
- Heating:Forced Air, Natural Gas
- Central air:Yes
Structure and exterior
- Roof:Asphalt
- Year built:1995
- Building area:1,768 sq. ft.
- Lot Features:Common Grounds, Landscaped, Mature Trees
- Exterior Features:Balcony
- Foundation Description:Concrete Perimeter
Schools
- High school:Naperville Central High School
- Middle school:Lincoln Junior High School
- Elementary school:Maplebrook Elementary School
Utilities
- Water:Public
- Sewer:Public Sewer
Finances and disclosures
- Price:$464,900
- Price per sq. ft.:$262.95
- Tax amount:$6,099 (2025)
Features and amenities
- Laundry features:Dryer, Washer
- Amenities:CO Detectors, Ceiling Fan(s), Radon Mitigation System, Sump Pump
Parking
- Total parking spaces:2
- Parking description:Asphalt, Attached Garage, Garage
- Garage:Yes
- Garage spaces:2
 Copyright 2026 Midwest Real Estate Data LLC. All rights reserved. The data relating to real estate for sale on this web site comes in part from the Broker Reciprocity Program of the Midwest Real Estate Data LLC. Listing information is deemed reliable but not guaranteed. MLSNI Member Broker: Frank Scibior
New listings near 1523 Orchard Circle
- New
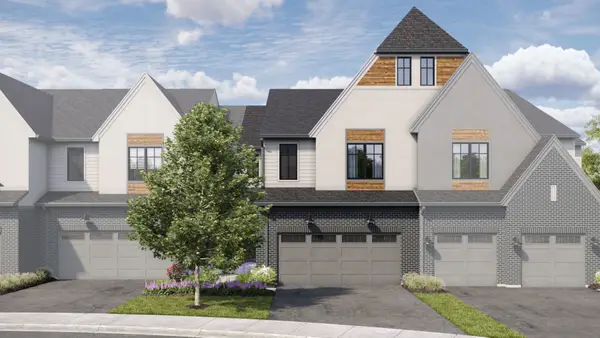 $875,950Active3 beds 3 baths2,205 sq. ft.
2066 Iron Ridge Lane, Naperville, IL 60563
MLS# 12776319Listed by: LITTLE REALTY - New
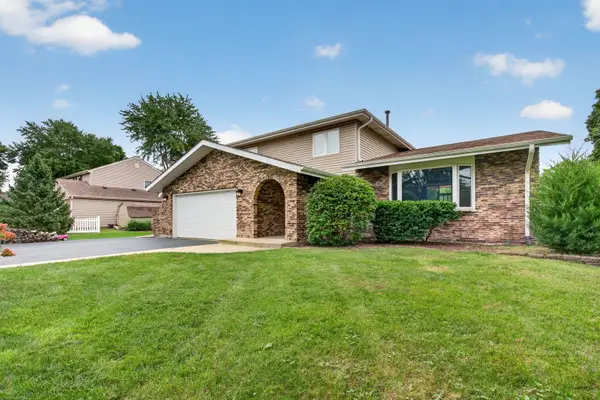 $659,900Active4 beds 3 baths2,498 sq. ft.
29W055 Schillinger Drive, Naperville, IL 60564
MLS# 12776267Listed by: CROSSTOWN REALTORS, INC. - Open Sun, 1 to 3pmNew
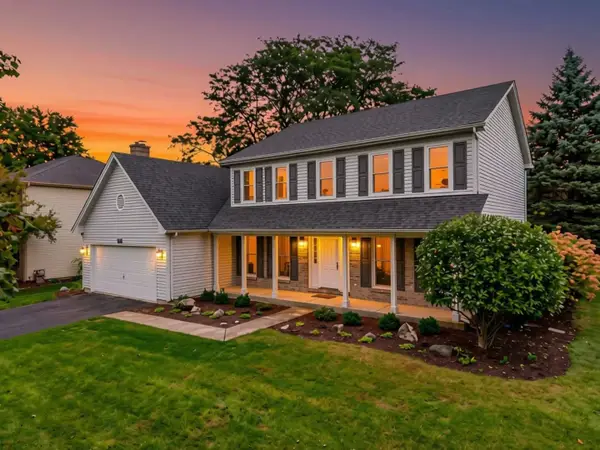 $600,000Active4 beds 3 baths2,631 sq. ft.
516 Bovidae Circle, Naperville, IL 60565
MLS# 12770895Listed by: @PROPERTIES CHRISTIES INTERNATIONAL REAL ESTATE - New
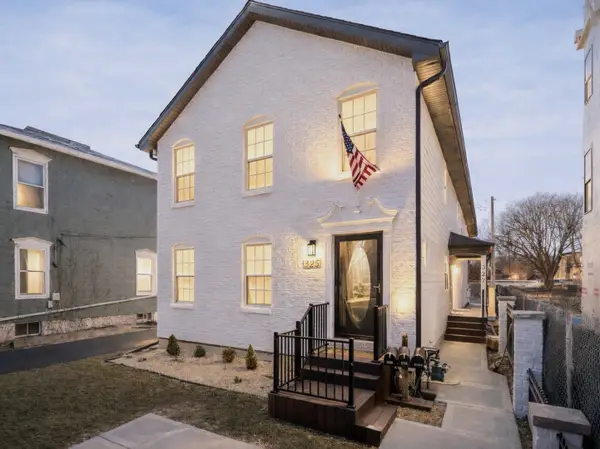 $1,290,000Active6 beds 7 baths
325-327 N Loomis Street, Naperville, IL 60540
MLS# 12776146Listed by: JOHN GREENE, REALTOR - New
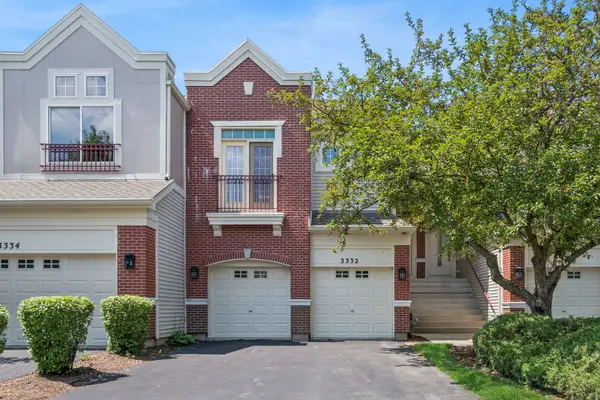 $350,000Active2 beds 3 baths1,724 sq. ft.
3332 Rosecroft Lane, Naperville, IL 60564
MLS# 12724433Listed by: BAIRD & WARNER - Open Sun, 10am to 3pmNew
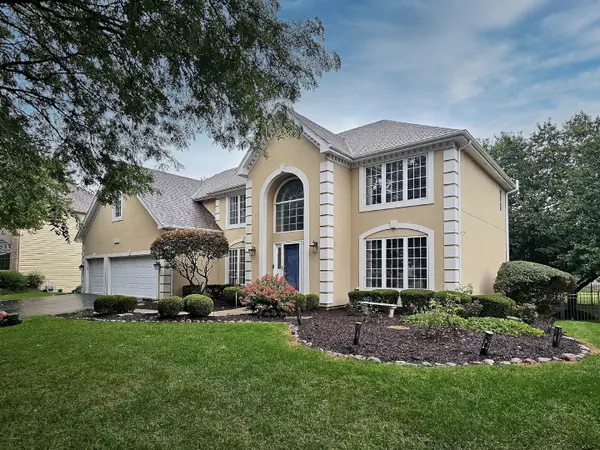 $950,000Active4 beds 4 baths3,279 sq. ft.
1944 Clyde Drive, Naperville, IL 60565
MLS# 12734934Listed by: COLDWELL BANKER REAL ESTATE GROUP - Open Sun, 2 to 4pmNew
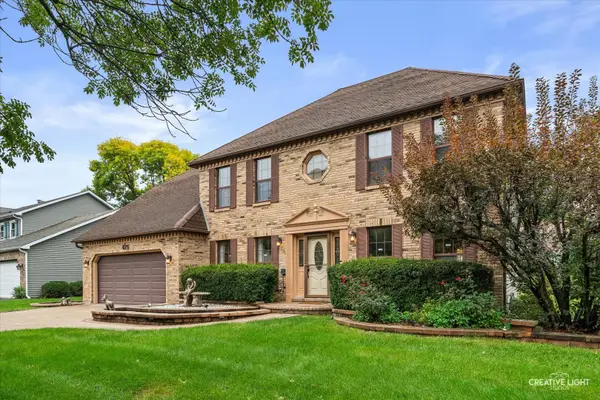 $825,000Active4 beds 4 baths2,840 sq. ft.
Address Withheld By Seller, Naperville, IL 60565
MLS# 12773128Listed by: BAIRD & WARNER - New
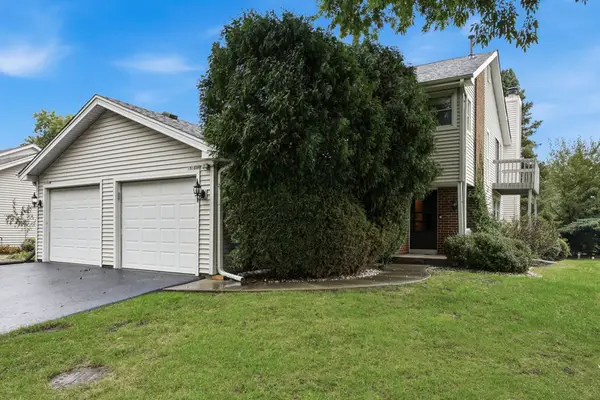 $369,900Active3 beds 3 baths1,595 sq. ft.
5S039 Pebble Beach Court, Naperville, IL 60563
MLS# 12749540Listed by: WEICHERT, REALTORS - ALL PRO - New
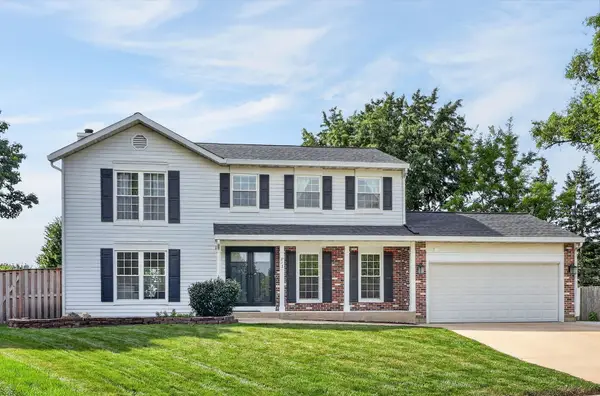 $630,000Active4 beds 3 baths2,028 sq. ft.
813 Hyde Park Lane, Naperville, IL 60565
MLS# 12753508Listed by: BERKSHIRE HATHAWAY HOMESERVICES CHICAGO - New
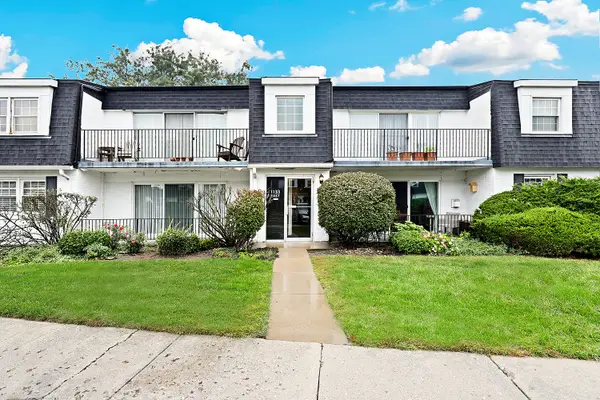 $175,000Active1 beds 1 baths755 sq. ft.
1133 Royal St George Drive #102, Naperville, IL 60563
MLS# 12765223Listed by: REDFIN CORPORATION


Protect your home and budget from life's surprises with an Assurant Home Warranty, backed by a partner that supports you through every step of homeownership. Explore Plans.
© 2023 - 2026 ERA Franchise Systems LLC. All rights reserved. ERA Franchise Systems LLC fully supports the principles of the Fair Housing Act and the Equal Opportunity Act. ERA, ERA Real Estate powered, and their respective logos are registered service marks of ERA Franchise Systems LLC. Each office is independently owned and operated.