
213 W Gartner Road, Naperville, IL 60540
Local realty services provided by:ERA Naper Realty
Listed by: kristen cofran
Office: john greene, realtor
MLS#:12720832
Source:MLSNI
Price summary
- Price:$520,000
- Price per sq. ft.:$434.78
About this home
Move-in ready and full of character; this updated ranch in West Highlands checks every box! Featuring an open and inviting floor plan with hardwood floors and crown molding throughout the main level; this home blends style and comfort at every turn. The kitchen features a timeless style with white shaker cabinets, quartz countertops, herringbone subway tile backsplash, stainless steel appliances, recessed lighting, and a cozy breakfast nook with bay window that overlooks the professionally designed backyard. The spacious dining room with a bay window is perfect for entertaining. The finished basement, spanning the entire footprint of the main level, adds additional living space with a large family room, separate recreation room, 4th bedroom or private office, laundry room, mechanical room, and a full updated bathroom. Outside, enjoy the privacy of the large fenced in yard and a patio that is perfect for outdoor dining. This prime location is walkable to Elmwood Elementary, Naperville Central, local shopping at Trader Joe's and Casey's, and just steps from grabbing a bite to eat at the Naperville Plaza restaurants. Homes like this don't last long!...
Contact an agent
Home facts
- Year built:1961
- Subdivision & Development:Moser Highlands
- Listing ID #:12720832
- Updated:August 27, 2026 at 11:04 AM
Rooms and interior
- Bedrooms:4
- Total bathrooms:2
- Full bathrooms:2
- Rooms Total:9
- Dining Description:L-Shaped
- Kitchen Description:Dishwasher, Microwave, Range, Refrigerator, Stainless Steel Appliance(s)
- Basement Description:Finished, Full
- Living area:1,196 sq. ft.
Heating and cooling
- Cooling:Central Air
- Heating:Natural Gas
- Central air:Yes
Structure and exterior
- Roof:Asphalt
- Year built:1961
- Building area:1,196 sq. ft.
- Lot area:0.24 Acres
- Lot Features:Mature Trees
- Architectural Style:Ranch
- Foundation Description:Concrete Perimeter
- Levels:1 Story
Schools
- High school:Naperville Central High School
- Middle school:Lincoln Junior High School
- Elementary school:Elmwood Elementary School
Utilities
- Water:Lake Michigan, Public
- Sewer:Public Sewer
Finances and disclosures
- Price:$520,000
- Price per sq. ft.:$434.78
- Tax amount:$9,150 (2025)
Features and amenities
- Laundry features:Dryer, Washer
- Amenities:CO Detectors, Ceiling Fan(s), Sump Pump, TV-Cable
Parking
- Total parking spaces:2
- Parking description:Asphalt, Detached Garage, Garage
- Garage:Yes
- Garage spaces:2
 Copyright 2026 Midwest Real Estate Data LLC. All rights reserved. The data relating to real estate for sale on this web site comes in part from the Broker Reciprocity Program of the Midwest Real Estate Data LLC. Listing information is deemed reliable but not guaranteed.
New listings near 213 W Gartner Road
- Open Sun, 12 to 3pmNew
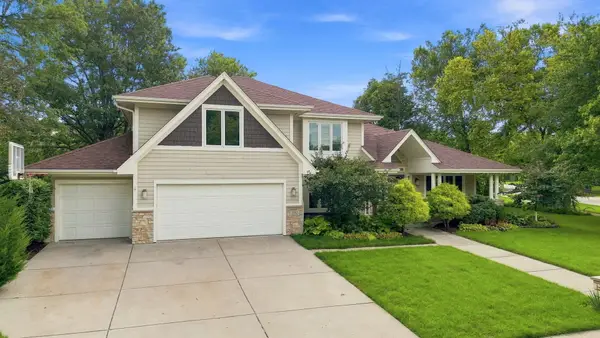 $899,900Active4 beds 5 baths4,499 sq. ft.
2752 Wendy Drive, Naperville, IL 60565
MLS# 12734968Listed by: REAL BROKER, LLC - Open Sun, 12 to 2pmNew
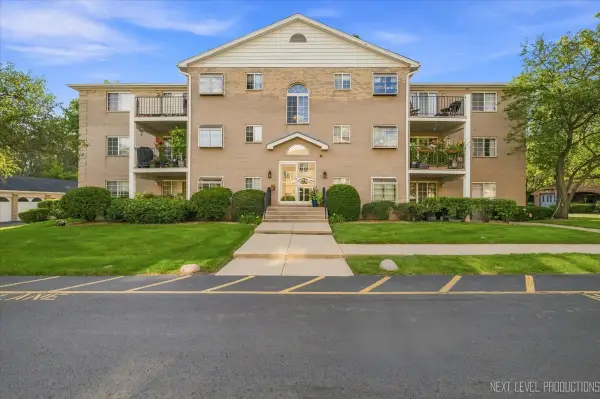 $209,900Active2 beds 2 baths1,198 sq. ft.
457 Valley Drive #202, Naperville, IL 60563
MLS# 12742494Listed by: EXP REALTY - ST. CHARLES - New
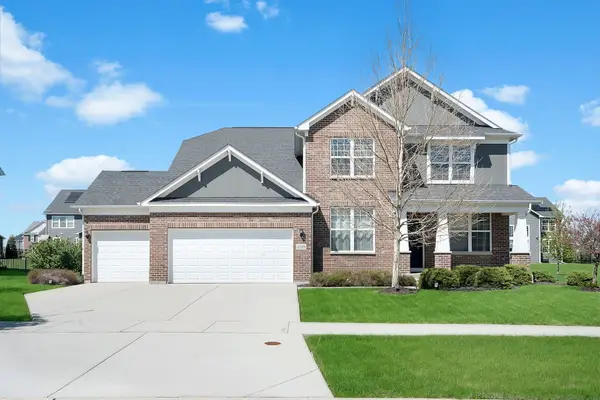 $985,000Active4 beds 4 baths3,379 sq. ft.
4319 S Plantree Road, Naperville, IL 60564
MLS# 12744054Listed by: KELLER WILLIAMS INFINITY - Open Sat, 2:30 to 4:30pmNew
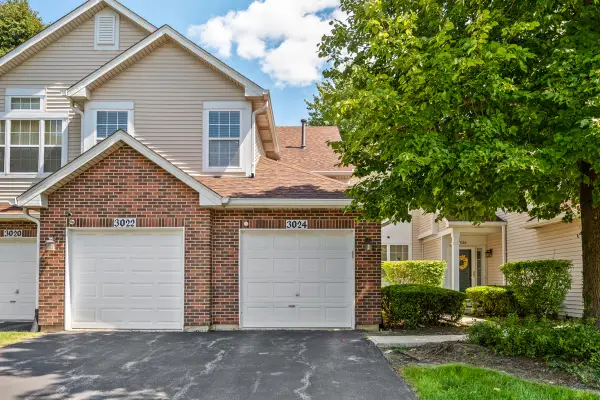 $335,000Active2 beds 2 baths1,414 sq. ft.
3024 Kentshire Circle, Naperville, IL 60564
MLS# 12743465Listed by: PROPERTY ECONOMICS INC. - New
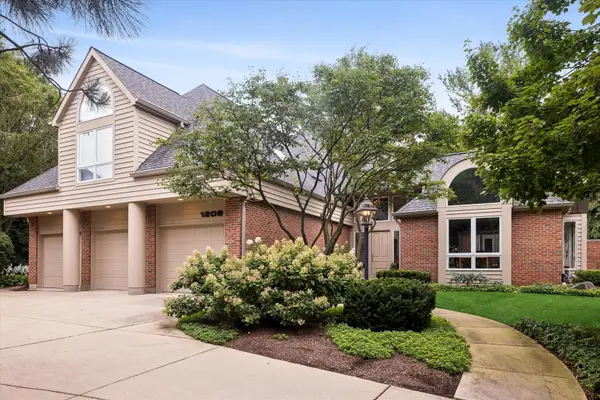 $1,499,000Active5 beds 5 baths4,892 sq. ft.
1208 Fox Trail Court, Naperville, IL 60540
MLS# 12741088Listed by: COLDWELL BANKER REALTY - New
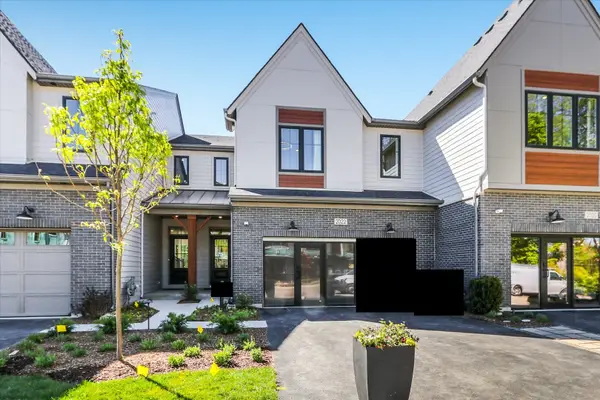 $709,990Active3 beds 3 baths1,992 sq. ft.
2054 Iron Ridge Lane, Naperville, IL 60563
MLS# 12743625Listed by: LITTLE REALTY - New
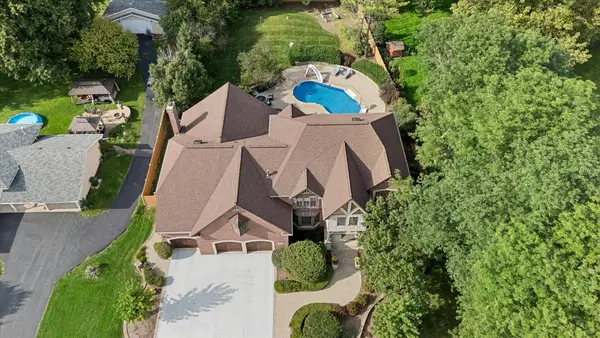 $1,485,000Active5 beds 6 baths7,037 sq. ft.
29W280 Hartman Drive, Naperville, IL 60564
MLS# 12740663Listed by: @PROPERTIES CHRISTIES INTERNATIONAL REAL ESTATE - New
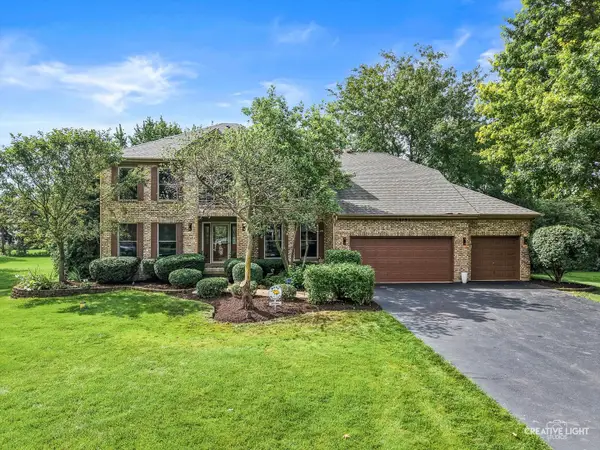 $899,900Active4 beds 4 baths3,164 sq. ft.
23741 W Deer Chase Lane, Naperville, IL 60564
MLS# 12743310Listed by: RE/MAX PROFESSIONALS SELECT - New
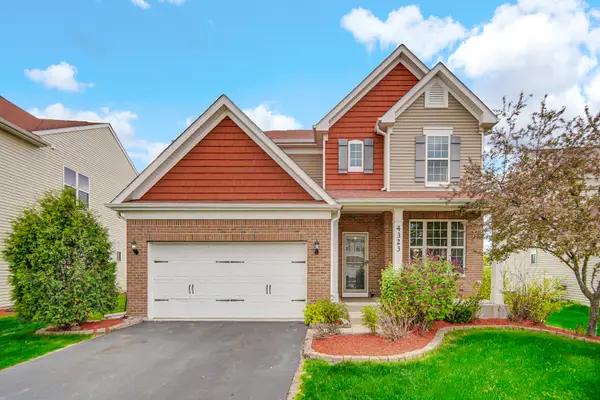 $670,000Active4 beds 3 baths2,574 sq. ft.
4323 Fraser Circle, Naperville, IL 60564
MLS# 12743518Listed by: PROPERTY ECONOMICS INC. - New
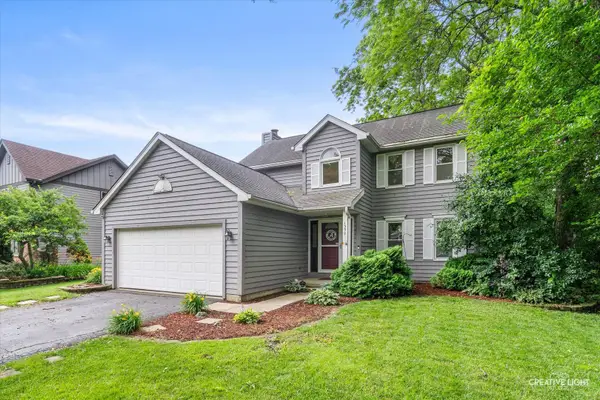 $399,995Active3 beds 3 baths1,694 sq. ft.
1350 Leverenz Road, Naperville, IL 60564
MLS# 12741368Listed by: JOHN GREENE, REALTOR


Protect your home and budget from life's surprises with an Assurant Home Warranty, backed by a partner that supports you through every step of homeownership. Explore Plans.
© 2023 - 2026 ERA Franchise Systems LLC. All rights reserved. ERA Franchise Systems LLC fully supports the principles of the Fair Housing Act and the Equal Opportunity Act. ERA, ERA Real Estate powered, and their respective logos are registered service marks of ERA Franchise Systems LLC. Each office is independently owned and operated.