
2131 Skylane Drive, Naperville, IL 60564
Local realty services provided by:ERA Naper Realty
2131 Skylane Drive,Naperville, IL 60564
$599,999
- 4 Beds
- 3 Baths
- 2,861 sq. ft.
- Single family
- Active
Listed by: rohit bamzai
Office: re/max professionals select
MLS#:12774445
Source:MLSNI
Price summary
- Price:$599,999
- Price per sq. ft.:$209.72
About this home
Welcome Home to Space, Style, and Peace of Mind. Step into a soaring two-story foyer that sets the tone for this well-kept home. The formal living and dining rooms feature gleaming laminate flooring that flows into the family room and kitchen. The family room has recessed lighting and a freshly painted brick fireplace with a clean, uniform finish. Fresh interior paint and decorative curtain rods and curtains add to the move-in-ready feel. The kitchen is the heart of the home, with granite countertops, a large island, a big pantry, and resurfaced and freshly painted cabinets. It also has a stainless-steel sink, a new dishwasher, and a refrigerator, stove, and microwave. The breakfast area opens to a large deck, perfect for morning coffee or summer cookouts. The main level includes a fourth bedroom that also works well as a home office or den. Upstairs, the spacious primary suite offers a double-sink vanity, a separate soaking tub and shower, a water closet, and a generous closet. Two more bedrooms each have a walk-in closet, and custom Pax cabinetry in the primary and kids' bedrooms adds even more storage. The renovated guest bath and the refreshed primary and half-bath cabinets round out the interior. Major systems have been updated: New roof (2022) New HVAC and humidifier (2024) New water heater (2025) New sump pump (2019) Ecobee smart thermostat The unfinished basement has new insulation for better energy efficiency, plus plenty of space for storage or finishing to suit your needs. The crawl space floor has also been freshly painted. Windows were washed inside and out and the exterior was power washed in 2026, and a new mailbox greets you at the curb. Located in the Neuqua Valley High School attendance area....
Contact an agent
Home facts
- Year built:1997
- Subdivision & Development:Mission Oaks
- Listing ID #:12774445
- Updated:October 07, 2026 at 12:20 PM
Rooms and interior
- Bedrooms:4
- Total bathrooms:3
- Full bathrooms:2
- Half bathrooms:1
- Rooms Total:8
- Dining Description:Combined With Living Room
- Bathrooms Description:Double Sinks, Separate Shower, Soaking Tub
- Kitchen Description:Dishwasher, Disposal, Microwave, Range, Refrigerator
- Basement Description:Partial, Unfinished
- Living area:2,861 sq. ft.
Heating and cooling
- Cooling:Central Air
- Heating:Natural Gas
- Central air:Yes
Structure and exterior
- Roof:Asphalt
- Year built:1997
- Building area:2,861 sq. ft.
- Lot area:0.18 Acres
- Architectural Style:Traditional
- Foundation Description:Concrete Perimeter
- Levels:2 Story
Schools
- High school:Neuqua Valley High School
- Middle school:Scullen Middle School
- Elementary school:Welch Elementary School
Utilities
- Water:Public
- Sewer:Public Sewer
Finances and disclosures
- Price:$599,999
- Price per sq. ft.:$209.72
- Tax amount:$9,896 (2024)
Features and amenities
- Laundry features:Dryer, Washer
Parking
- Total parking spaces:2
- Parking description:Asphalt, Attached Garage, Garage
- Garage:Yes
- Garage spaces:2
 Copyright 2026 Midwest Real Estate Data LLC. All rights reserved. The data relating to real estate for sale on this web site comes in part from the Broker Reciprocity Program of the Midwest Real Estate Data LLC. Listing information is deemed reliable but not guaranteed.
New listings near 2131 Skylane Drive
- New
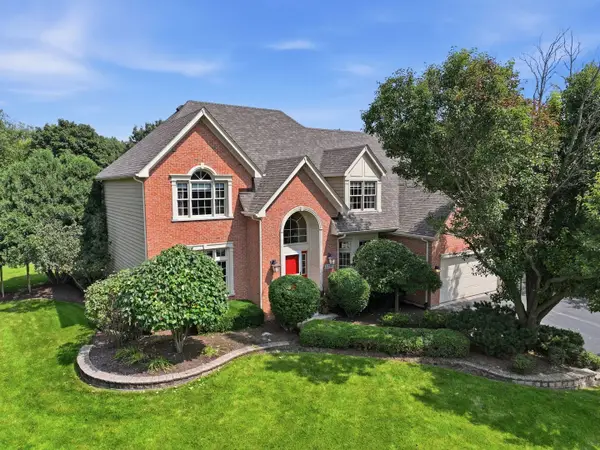 $1,269,800Active5 beds 5 baths4,800 sq. ft.
1731 Princess Circle, Naperville, IL 60564
MLS# 12778958Listed by: COLDWELL BANKER REALTY - New
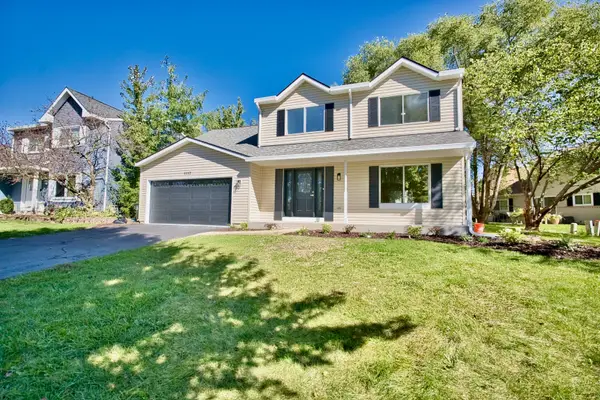 $614,900Active4 beds 3 baths2,218 sq. ft.
1117 Wishing Well Lane, Naperville, IL 60564
MLS# 12777781Listed by: ADVANTAGE REALTY GROUP - New
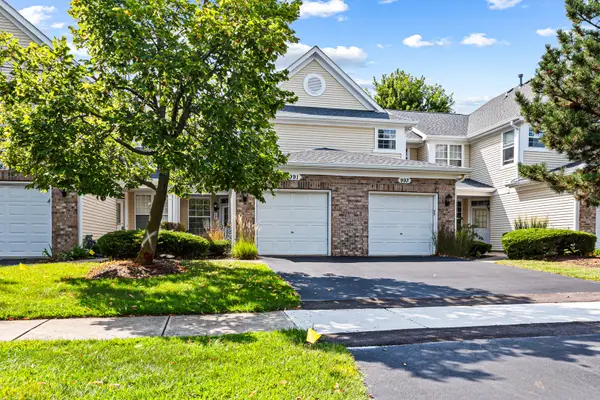 $334,900Active2 beds 3 baths
991 Sheridan Circle, Naperville, IL 60563
MLS# 12778647Listed by: VESTA PREFERRED LLC - Open Sat, 12 to 2pmNew
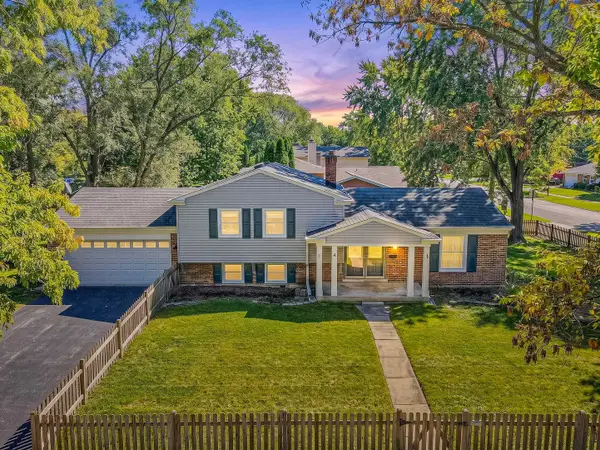 $475,000Active3 beds 2 baths1,296 sq. ft.
4 Tamarack Avenue, Naperville, IL 60540
MLS# 12778678Listed by: EXP REALTY - New
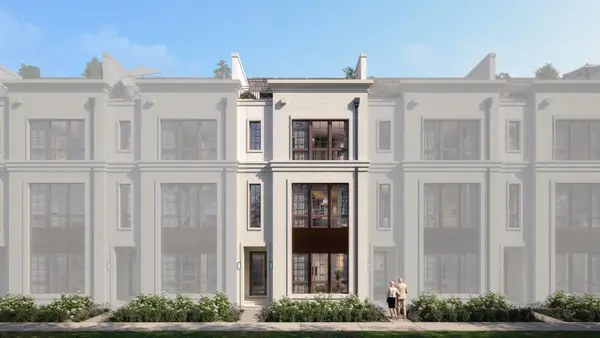 $1,749,230Active4 beds 4 baths4,009 sq. ft.
161 W Benton Avenue, Naperville, IL 60540
MLS# 12778280Listed by: LITTLE REALTY - Open Sat, 11am to 2pmNew
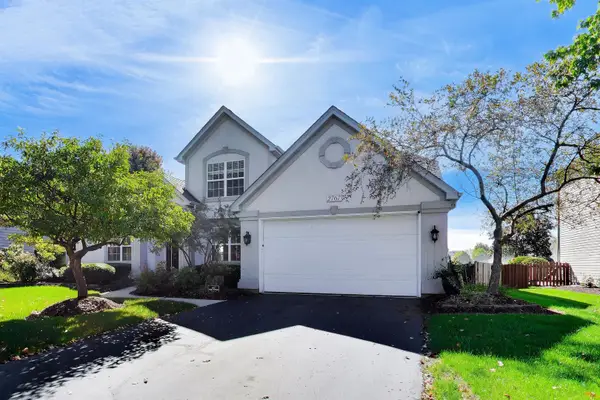 $714,900Active4 beds 3 baths2,519 sq. ft.
2767 Freeland Circle, Naperville, IL 60564
MLS# 12777942Listed by: COMPASS - New
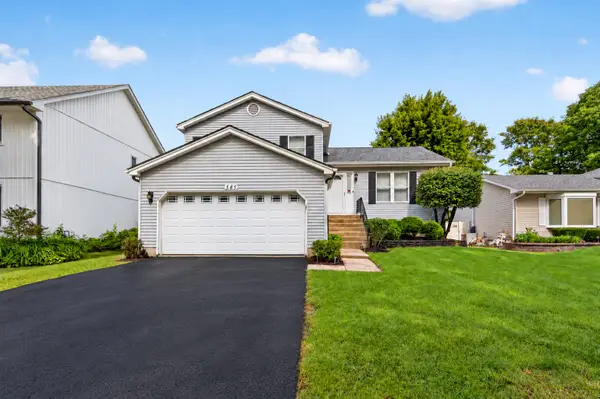 $429,900Active3 beds 3 baths1,534 sq. ft.
585 Beaconsfield Avenue, Naperville, IL 60565
MLS# 12778004Listed by: RE/MAX OF NAPERVILLE - New
 $1,643,000Active5 beds 3 baths2,718 sq. ft.
135 Aurora Avenue, Naperville, IL 60540
MLS# 12777806Listed by: BAIRD & WARNER - New
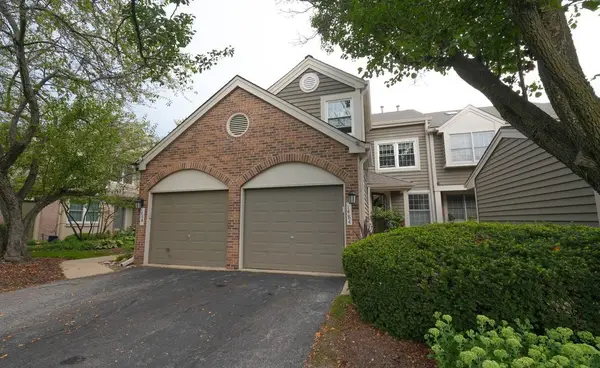 $468,500Active2 beds 3 baths2,049 sq. ft.
Address Withheld By Seller, Naperville, IL 60564
MLS# 12734742Listed by: COMPASS 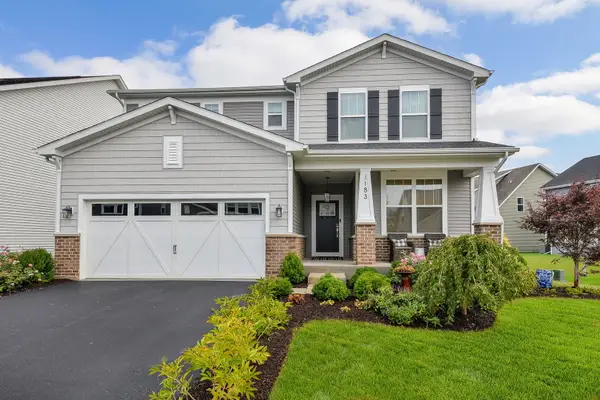 $750,000Pending4 beds 3 baths2,548 sq. ft.
1183 Hibbard Road, Naperville, IL 60563
MLS# 12763237Listed by: COMPASS


Protect your home and budget from life's surprises with an Assurant Home Warranty, backed by a partner that supports you through every step of homeownership. Explore Plans.
© 2023 - 2026 ERA Franchise Systems LLC. All rights reserved. ERA Franchise Systems LLC fully supports the principles of the Fair Housing Act and the Equal Opportunity Act. ERA, ERA Real Estate powered, and their respective logos are registered service marks of ERA Franchise Systems LLC. Each office is independently owned and operated.