
6S165 Lakewood Drive, Naperville, IL 60540
Local realty services provided by:ERA Naper Realty
6S165 Lakewood Drive,Naperville, IL 60540
$670,000
- 4 Beds
- 3 Baths
- - sq. ft.
- Single family
- Sold
Listed by: brandon blankenship
Office: keller williams premiere properties
MLS#:12729050
Source:MLSNI
Sorry, we are unable to map this address
Price summary
- Price:$670,000
- Monthly HOA dues:$66.67
About this home
Beautifully updated 4-bedroom, 2.5-bath home in Naperville's Steeple Run community, backing directly to more than 5 acres of green space managed by the HOA. This home combines thoughtful upgrades, smart-home convenience, and exceptional indoor-outdoor living-just an approximately 10-minute drive to the Lisle Metra station, with express service to downtown Chicago in about 40 minutes. Charming curb appeal welcomes you with freshly mulched garden beds, mature landscaping, and newer cedar, pine, and maple trees. Inside, rich hardwood flooring and a soft neutral palette extend throughout the first floor. Remote-controlled motorized curtains on the main level and custom blinds on the second floor provide both style and convenience. The updated kitchen features crisp white cabinetry, built-in pantry storage, quartz countertops and island, stainless-steel appliances, and peaceful views of the expansive green space beyond. The adjoining living room offers a fully rehabbed chimney and gas-log fireplace (2024) for an easy, cozy fire at the touch of a switch. An installed 80+ inch TV creates an ideal movie-night setting. Step outside to the brick-paver patio, complete with a natural-gas fire pit connection and a substantial Weber gas grill-no propane tanks required. It is the perfect setting for morning coffee, entertaining, or simply enjoying the open green-space views. Upstairs, four generously sized bedrooms include a primary suite with a custom closet, en-suite bath, plus a versatile area ideal for a home office, nursery, dressing room, or expanded closet space. The additional bedrooms include closet organizers, and the hall bath has been updated. A 65-inch Fire TV is installed in the primary bedroom. The finished basement-WITHOUT a crawlspace-adds flexible space for a recreation room, fitness area, additional lounge, or hobbies, along with abundant storage. Additional highlights include a two-car garage with epoxy flooring and storage system, epoxy-finished laundry area, Nest thermostat, Wi-Fi front-door keypad, hard-wired Ring doorbell, and more. Notable updates include roof and skylights (2024), second-floor hardwood flooring (2024), ceiling fans (2024), and a newer furnace and A/C. Enjoy Steeple Run's clubhouse, neighborhood pool, and convenient access to schools, shopping, Downtown Naperville, and commuting routes. Zoned for District 203 schools, including Steeple Run Elementary, Jefferson Junior High, and Naperville North High School....
Contact an agent
Home facts
- Year built:1974
- Subdivision & Development:Steeple Run
- Listing ID #:12729050
- Updated:September 27, 2026 at 12:17 PM
Rooms and interior
- Bedrooms:4
- Total bathrooms:3
- Full bathrooms:2
- Half bathrooms:1
- Rooms Total:9
- Bathrooms Description:Whirlpool
- Kitchen Description:Dishwasher, Disposal, Double Oven, Microwave, Refrigerator, Stainless Steel Appliance(s)
- Basement Description:Full, Partially Finished
Heating and cooling
- Cooling:Central Air
- Heating:Natural Gas
- Central air:Yes
Structure and exterior
- Roof:Asphalt
- Year built:1974
- Architectural Style:Traditional
- Exterior Features:Fire Pit
- Foundation Description:Concrete Perimeter
- Levels:2 Story
Schools
- High school:Naperville North High School
- Middle school:Jefferson Junior High School
- Elementary school:Steeple Run Elementary School
Utilities
- Water:Public
- Sewer:Public Sewer
Finances and disclosures
- Price:$670,000
- Tax amount:$9,999 (2025)
Features and amenities
- Amenities:Backup Sump Pump, CO Detectors, Ceiling Fan(s), Sump Pump
- Smart home:Yes
Parking
- Total parking spaces:2
- Parking description:Attached Garage, Concrete, Garage
- Garage:Yes
- Garage spaces:2
 Copyright 2026 Midwest Real Estate Data LLC. All rights reserved. The data relating to real estate for sale on this web site comes in part from the Broker Reciprocity Program of the Midwest Real Estate Data LLC. Listing information is deemed reliable but not guaranteed.
New listings near 6S165 Lakewood Drive
- New
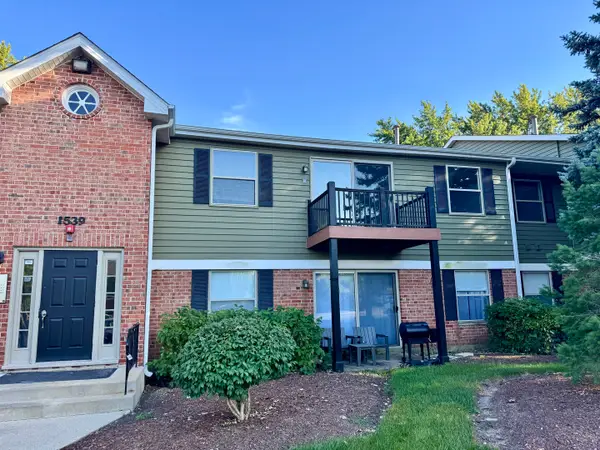 $300,000Active3 beds 2 baths1,905 sq. ft.
1539 Raymond Drive #204, Naperville, IL 60563
MLS# 12765249Listed by: EPIQUE REALTY INC - New
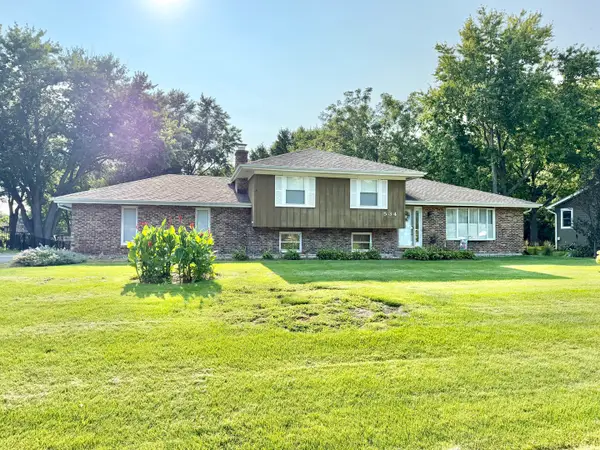 $425,000Active3 beds 2 baths1,392 sq. ft.
11S534 Whittington Lane, Naperville, IL 60564
MLS# 12730451Listed by: @PROPERTIES CHRISTIES INTERNATIONAL REAL ESTATE - New
 $310,000Active2 beds 2 baths1,200 sq. ft.
1210 Rhodes Lane #1210, Naperville, IL 60540
MLS# 12756227Listed by: BAIRD & WARNER - New
 $799,000Active2 beds 2 baths2,658 sq. ft.
9S041 Stearman Drive, Naperville, IL 60564
MLS# 12755304Listed by: @PROPERTIES CHRISTIES INTERNATIONAL REAL ESTATE - New
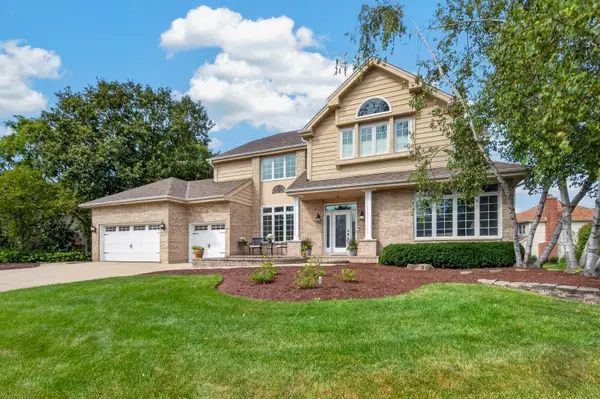 $1,000,000Active5 beds 5 baths4,065 sq. ft.
4020 White Eagle Drive, Naperville, IL 60564
MLS# 12770253Listed by: RE/MAX OF NAPERVILLE - New
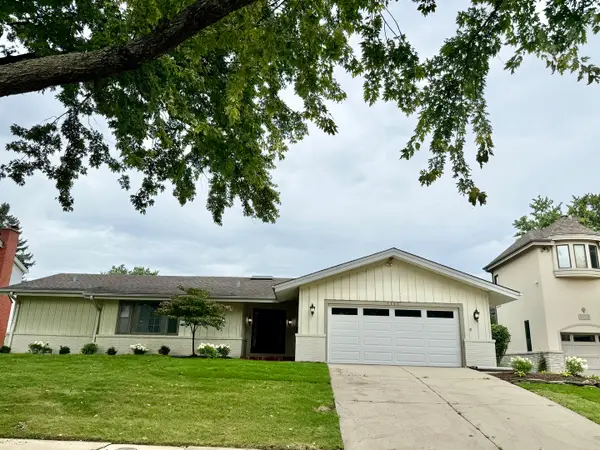 $865,000Active4 beds 3 baths2,520 sq. ft.
1117 Summit Hills Lane, Naperville, IL 60563
MLS# 12770138Listed by: @PROPERTIES CHRISTIES INTERNATIONAL REAL ESTATE - New
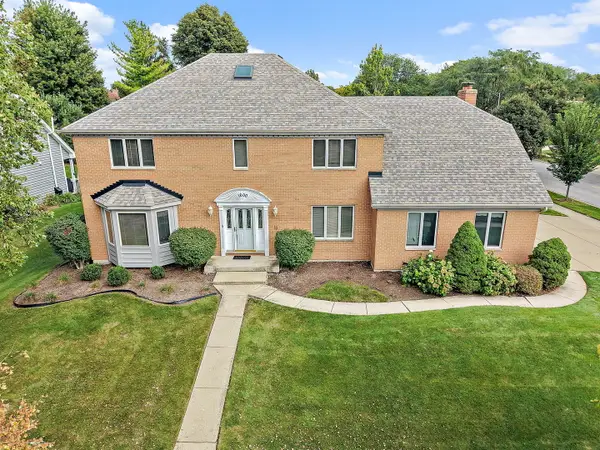 $799,900Active4 beds 4 baths3,134 sq. ft.
1600 Brentford Drive, Naperville, IL 60563
MLS# 12769829Listed by: HAUS & BODEN, LTD. - Open Sun, 2 to 4pmNew
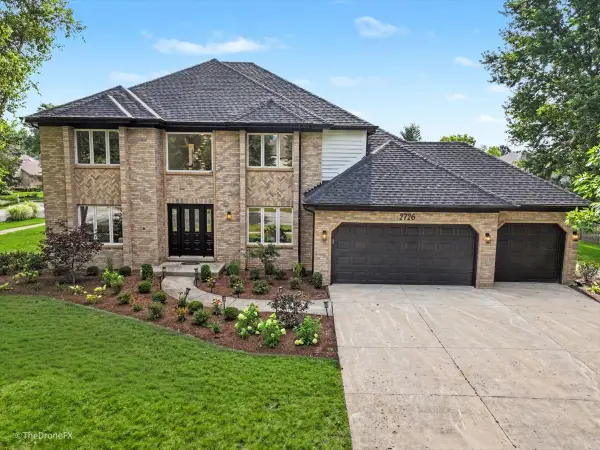 $999,000Active6 beds 4 baths5,070 sq. ft.
2726 Seiler Drive, Naperville, IL 60565
MLS# 12769948Listed by: EXP REALTY - New
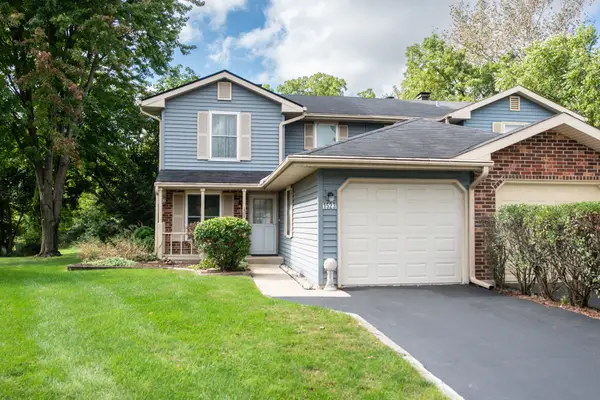 $315,000Active3 beds 2 baths1,314 sq. ft.
1523 Lighthouse Drive, Naperville, IL 60565
MLS# 12762490Listed by: JOHN GREENE, REALTOR - New
 $900,000Active5 beds 5 baths3,109 sq. ft.
624 Virginia Court, Naperville, IL 60540
MLS# 12564106Listed by: KELLER WILLIAMS INSPIRE


Protect your home and budget from life's surprises with an Assurant Home Warranty, backed by a partner that supports you through every step of homeownership. Explore Plans.
© 2023 - 2026 ERA Franchise Systems LLC. All rights reserved. ERA Franchise Systems LLC fully supports the principles of the Fair Housing Act and the Equal Opportunity Act. ERA, ERA Real Estate powered, and their respective logos are registered service marks of ERA Franchise Systems LLC. Each office is independently owned and operated.