
2619 Lupine Circle, Naperville, IL 60564
Local realty services provided by:ERA Naper Realty
2619 Lupine Circle,Naperville, IL 60564
$850,000
- 5 Beds
- 5 Baths
- 3,591 sq. ft.
- Single family
- Pending
Listed by: kathy mckinney
Office: baird & warner
MLS#:12691744
Source:MLSNI
Price summary
- Price:$850,000
- Price per sq. ft.:$236.7
- Monthly HOA dues:$26.25
About this home
Desirable SOUTH POINTE of Naperville, ORIGINAL OWNER, CUSTOM BUILT REESE HOME, UPGRADED & METICULOUSLY MAINTAINED! Stunning curb appeal with STAMPED BRICK PAVER DRIVEWAY, a clever tucked front door (not straight on), spacious foyer, beautiful hardwood floors, white trim/doors/wainscoting, arched entryways, and I LOVE the floor to ceiling windows exuding natural light. Beautiful dining room, wainscoting, chandelier, and on to the chef's kitchen with plenty of cabinets (I challenge you to fill them all), granite counters, stone tile backsplash, huge island, counter stool seating, Kitchen Aid 6-burner w/griddle stove top, double oven ('26), dishwasher ('26), stainless steel refrigerator & wine refrigerator, too! Generous eat-in kitchen table space and the open floor plan continues to the spacious family room with cozy fireplace, down the hall to an open office/great homework area, and another private office, too! 1st floor laundry room and powder room complete the main floor. GORGEOUS FRONT FOYER WOOD STAIRCASE up to the 2nd floor (OR the convenient & private 2nd back staircase) to the Primary Bedroom with fireplace and updated spa-like bathroom, large closet. Bedroom 2 ensuite, so private bathroom; and Bedroom 3 & 4 with Jack-n-Jill bath. Need more? AMAZING full finished basement (no crawl space), Pub-style bar, full bathroom, bedroom, entertainment area, yes, another fireplace, exercise room, and storage spaces! Beautifully landscaped yard, fenced, deck, and mature trees. Roof 2020, HVAC 2020, new carpeting on staircase & entire upstairs ('26) and brand new LVP flooring in office ('26). South Pointe Pool Bond included! Hurry in!...
Contact an agent
Home facts
- Year built:2002
- Subdivision & Development:South Pointe
- Listing ID #:12691744
- Updated:August 23, 2026 at 08:22 AM
Rooms and interior
- Bedrooms:5
- Total bathrooms:5
- Full bathrooms:4
- Half bathrooms:1
- Rooms Total:12
- Dining Description:Separate Dining Room
- Bathrooms Description:Double Sinks, Separate Shower, Soaking Tub
- Kitchen Description:Bar Fridge, Dishwasher, Disposal, Double Oven, Microwave, Range, Range Hood, Refrigerator, Stainless Steel Appliance(s)
- Basement Description:Finished, Full
- Living area:3,591 sq. ft.
Heating and cooling
- Cooling:Central Air
- Heating:Forced Air, Natural Gas
- Central air:Yes
Structure and exterior
- Roof:Asphalt
- Year built:2002
- Building area:3,591 sq. ft.
- Lot area:0.34 Acres
- Lot Features:Landscaped
- Architectural Style:Traditional
- Levels:2 Story
Schools
- High school:Plainfield East High School
- Middle school:Heritage Grove Middle School
- Elementary school:Freedom Elementary School
Utilities
- Water:Lake Michigan
- Sewer:Public Sewer
Finances and disclosures
- Price:$850,000
- Price per sq. ft.:$236.7
- Tax amount:$14,615 (2025)
Features and amenities
- Laundry features:Dryer, Washer
- Amenities:CO Detectors, Ceiling Fan(s), Sump Pump
Parking
- Total parking spaces:3
- Parking description:Attached Garage, Brick Driveway, Garage
- Garage:Yes
- Garage spaces:3
 Copyright 2026 Midwest Real Estate Data LLC. All rights reserved. The data relating to real estate for sale on this web site comes in part from the Broker Reciprocity Program of the Midwest Real Estate Data LLC. Listing information is deemed reliable but not guaranteed.
New listings near 2619 Lupine Circle
- New
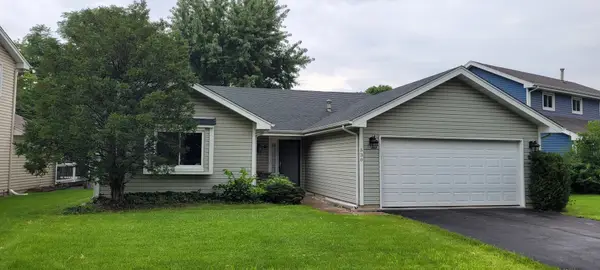 $425,000Active3 beds 2 baths
530 Springhill Circle, Naperville, IL 60563
MLS# 12740094Listed by: UTOPIA REAL ESTATE INC. - New
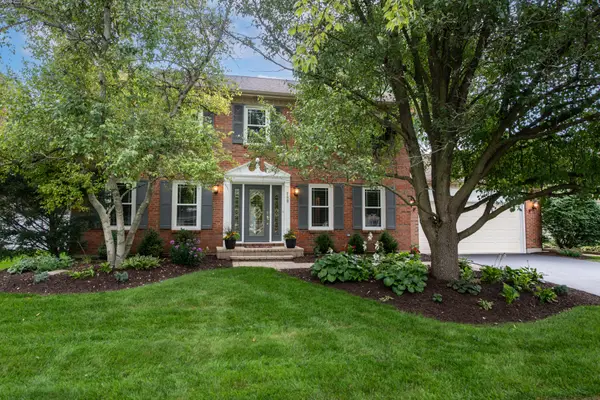 $725,000Active4 beds 3 baths2,560 sq. ft.
760 S River Road, Naperville, IL 60540
MLS# 12722015Listed by: JOHN GREENE, REALTOR - New
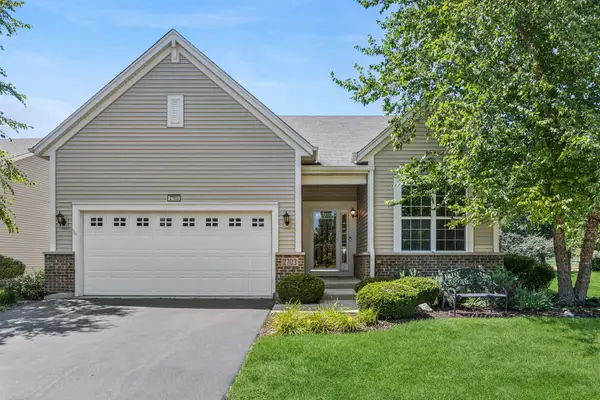 $595,000Active2 beds 2 baths1,836 sq. ft.
2703 Northmoor Drive, Naperville, IL 60564
MLS# 12730786Listed by: BAIRD & WARNER - New
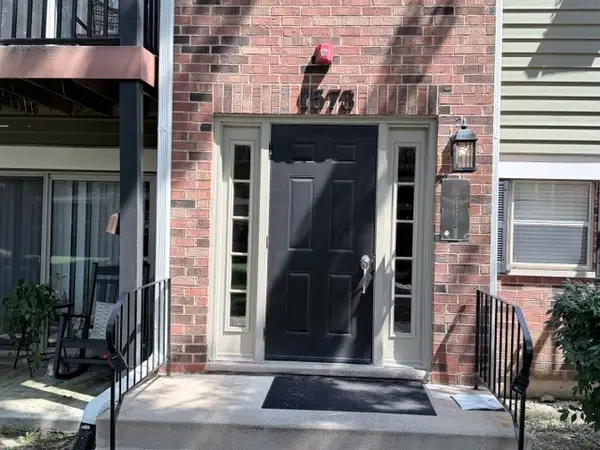 $230,000Active2 beds 1 baths888 sq. ft.
1573 Raymond Drive #102, Naperville, IL 60563
MLS# 12738839Listed by: EXP REALTY - New
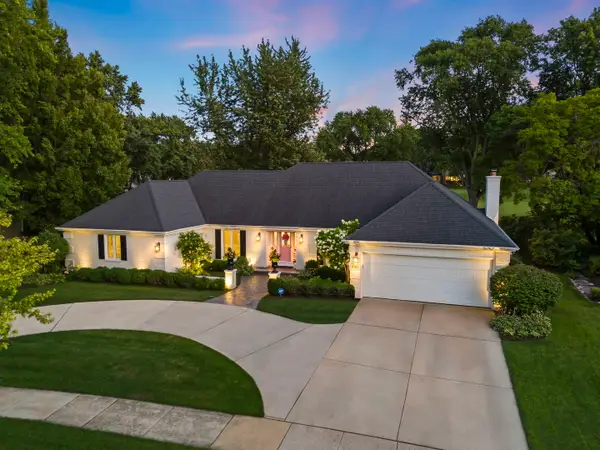 $1,249,000Active3 beds 3 baths2,575 sq. ft.
1010 Thunderbird Lane, Naperville, IL 60563
MLS# 12740171Listed by: JOHN GREENE, REALTOR - Open Sun, 12 to 3pmNew
 $975,000Active4 beds 4 baths2,972 sq. ft.
710 Alexandria Drive, Naperville, IL 60565
MLS# 12729906Listed by: CHASE REAL ESTATE LLC - New
 $409,900Active3 beds 2 baths1,075 sq. ft.
2330 Weatherford Lane, Naperville, IL 60565
MLS# 12735760Listed by: KELLER WILLIAMS INFINITY - New
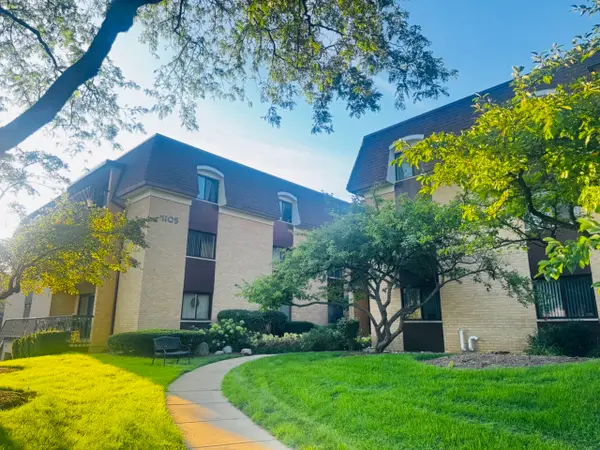 $259,900Active2 beds 2 baths1,215 sq. ft.
1105 N Mill Street #219, Naperville, IL 60563
MLS# 12735584Listed by: RE/MAX ENTERPRISES - New
 $879,000Active5 beds 4 baths3,250 sq. ft.
841 Hawthorne Drive, Naperville, IL 60540
MLS# 12731434Listed by: CENTURY 21 CIRCLE - New
 $575,000Active3 beds 4 baths2,225 sq. ft.
2767 Blakely Lane, Naperville, IL 60540
MLS# 12738177Listed by: RE/MAX PROFESSIONALS SELECT


Protect your home and budget from life's surprises with an Assurant Home Warranty, backed by a partner that supports you through every step of homeownership. Explore Plans.
© 2023 - 2026 ERA Franchise Systems LLC. All rights reserved. ERA Franchise Systems LLC fully supports the principles of the Fair Housing Act and the Equal Opportunity Act. ERA, ERA Real Estate powered, and their respective logos are registered service marks of ERA Franchise Systems LLC. Each office is independently owned and operated.