
710 Alexandria Drive, Naperville, IL 60565
Local realty services provided by:ERA Partners
Upcoming open houses
- Sun, Aug 2312:00 pm - 03:00 pm
Listed by: neil gates
Office: chase real estate llc.
MLS#:12729906
Source:MLSNI
Price summary
- Price:$975,000
- Price per sq. ft.:$328.06
About this home
Beautifully updated, spacious, 4-bedroom, 3.5-bath home with over 3,000 sq ft in Naperville's highly desirable Farmington subdivision-known for its mature trees, quiet streets, and top-rated schools! Features a completely updated kitchen with quartz countertops, all Viking stainless steel appliances, custom backsplash, white, shaker style cabinets, a beverage cooler and plenty of cabinet space-ideal for both everyday living and entertaining. Hardwood floor throughout the most of the first floor. Just off the kitchen is a cozy step-down family room with a beautiful brick fireplace. The large living room includes two sets of French doors and oversized windows for great natural light and flexible use. The dining room is spacious enough for both casual meals and formal gatherings. large laundry room located on the first floor. Upstairs, the oversized primary suite includes a walk-in closet and a luxurious en suite bath with a soaking tub, double vanity, HUGE shower and skylights. The three additional bedrooms are generously sized with ample closet space, and the both bathrooms includes dual sinks. The finished basement is perfect for entertaining, featuring a full wet bar, wine fridge, and a full bathroom. There's also a massive crawlspace to cover all your storage needs. Outside, enjoy a large private deck with a gazebo-perfect for cookouts, relaxing, or entertaining. The exterior has been recently painted, giving the home a crisp, clean look. wi-fi garage door opener has been added for easy use no matter where you are! Don't miss this opportunity to own a solid, spacious home in one of Naperville's most established and welcoming neighborhoods-close to parks, schools, shopping, and more. Please see the 3-D tour with floor plan and schedule you private showing today!...
Contact an agent
Home facts
- Year built:1986
- Subdivision & Development:Farmington
- Listing ID #:12729906
- Updated:August 22, 2026 at 11:16 AM
Rooms and interior
- Bedrooms:4
- Total bathrooms:4
- Full bathrooms:3
- Half bathrooms:1
- Rooms Total:10
- Dining Description:Eating Area, Separate Dining Room
- Bathrooms Description:Double Sinks, Separate Shower, Soaking Tub
- Kitchen Description:Bar Fridge, Dishwasher, Microwave, Range, Refrigerator, Stainless Steel Appliance(s)
- Basement Description:Finished, Partial
- Living area:2,972 sq. ft.
Heating and cooling
- Cooling:Central Air
- Heating:Forced Air, Natural Gas
- Central air:Yes
Structure and exterior
- Roof:Asphalt
- Year built:1986
- Building area:2,972 sq. ft.
- Lot area:0.24 Acres
- Lot Features:Landscaped
- Architectural Style:Tudor
- Exterior Features:Roof Deck
- Foundation Description:Concrete Perimeter
- Levels:2 Story
Schools
- High school:Naperville Central High School
- Middle school:Madison Junior High School
- Elementary school:River Woods Elementary School
Utilities
- Water:Lake Michigan, Public
- Sewer:Public Sewer
Finances and disclosures
- Price:$975,000
- Price per sq. ft.:$328.06
- Tax amount:$14,739 (2024)
Features and amenities
- Amenities:Radon Mitigation System, Sump Pump
Parking
- Total parking spaces:2
- Parking description:Attached Garage, Concrete, Garage
- Garage:Yes
- Garage spaces:2
 Copyright 2026 Midwest Real Estate Data LLC. All rights reserved. The data relating to real estate for sale on this web site comes in part from the Broker Reciprocity Program of the Midwest Real Estate Data LLC. Listing information is deemed reliable but not guaranteed. MLSNI Member Broker: Frank Scibior
New listings near 710 Alexandria Drive
- New
 $409,900Active3 beds 2 baths1,075 sq. ft.
2330 Weatherford Lane, Naperville, IL 60565
MLS# 12735760Listed by: KELLER WILLIAMS INFINITY - New
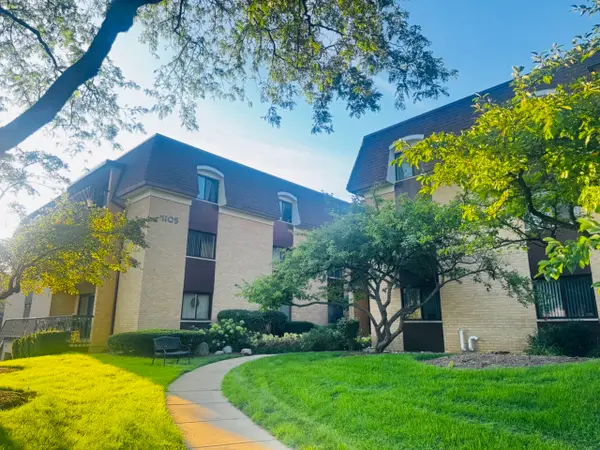 $259,900Active2 beds 2 baths1,215 sq. ft.
1105 N Mill Street #219, Naperville, IL 60563
MLS# 12735584Listed by: RE/MAX ENTERPRISES - New
 $879,000Active5 beds 4 baths3,250 sq. ft.
841 Hawthorne Drive, Naperville, IL 60540
MLS# 12731434Listed by: CENTURY 21 CIRCLE - New
 $575,000Active3 beds 4 baths2,225 sq. ft.
2767 Blakely Lane, Naperville, IL 60540
MLS# 12738177Listed by: RE/MAX PROFESSIONALS SELECT - New
 $589,900Active3 beds 3 baths2,137 sq. ft.
1031 Ravendale Court, Naperville, IL 60540
MLS# 12739025Listed by: KELLER WILLIAMS INFINITY - Open Sat, 1 to 3pmNew
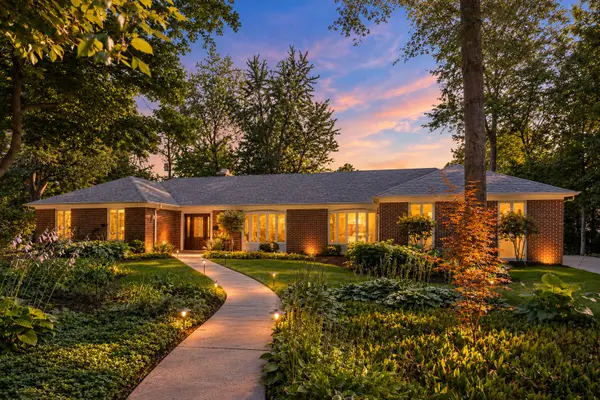 $1,195,000Active3 beds 4 baths3,437 sq. ft.
1008 Anne Road, Naperville, IL 60540
MLS# 12734351Listed by: COLDWELL BANKER REAL ESTATE GROUP - Open Sun, 2 to 4pmNew
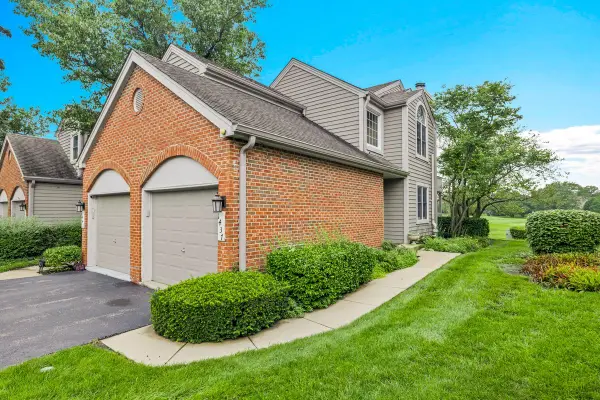 $392,000Active3 beds 2 baths1,501 sq. ft.
1437 Aberdeen Court #93, Naperville, IL 60564
MLS# 12735988Listed by: OPTION PREMIER LLC - New
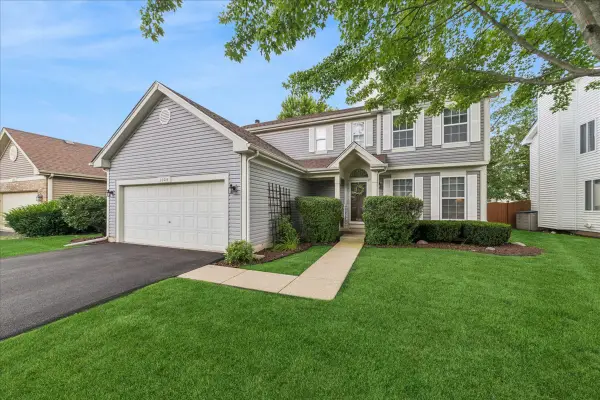 $599,900Active4 beds 3 baths2,347 sq. ft.
1024 Lakewood Circle, Naperville, IL 60540
MLS# 12737292Listed by: BAIRD & WARNER - New
 $189,000Active2 beds 2 baths927 sq. ft.
138 E Bailey Road #M, Naperville, IL 60565
MLS# 12739166Listed by: KELLER WILLIAMS PREFERRED RLTY


Protect your home and budget from life's surprises with an Assurant Home Warranty, backed by a partner that supports you through every step of homeownership. Explore Plans.
© 2023 - 2026 ERA Franchise Systems LLC. All rights reserved. ERA Franchise Systems LLC fully supports the principles of the Fair Housing Act and the Equal Opportunity Act. ERA, ERA Real Estate powered, and their respective logos are registered service marks of ERA Franchise Systems LLC. Each office is independently owned and operated.