
4319 Plantree Road, Naperville, IL 60564
Local realty services provided by:Results Realty ERA Powered
4319 Plantree Road,Naperville, IL 60564
$975,000
- 5 Beds
- 4 Baths
- 3,379 sq. ft.
- Single family
- Active
Listed by: neha chokshi
Office: keller williams infinity
MLS#:12774450
Source:MLSNI
Price summary
- Price:$975,000
- Price per sq. ft.:$288.55
- Monthly HOA dues:$133.33
About this home
Designed with both everyday living and entertaining in mind, this spacious Ashwood Park home offers an exceptional combination of flexible living spaces, thoughtful details and room to truly spread out. From the sun-filled main level to the finished basement and beautifully designed outdoor spaces, there is something to appreciate on every level. The main floor offers an ideal mix of open gathering spaces and dedicated rooms, including a formal dining room, a fifth bedroom/flex room PLUS a separate den/home office. A convenient planning center creates yet another useful spot for homework, household organization or everyday tasks. At the heart of the home, the beautiful kitchen features an oversized island, 42-inch cabinetry, built-in cooktop with vent hood, double ovens, stylish backsplash and a walk-in pantry. The kitchen flows easily into the main living areas, while the bright sunroom adds an inviting space to relax, gather or simply enjoy views of the backyard. Upstairs, you'll find four bedrooms, a spacious loft and a convenient second-floor laundry room with utility sink. Storage is abundant, with a walk-in closet in every upstairs bedroom and an extra deep hall closet. The primary suite offers a private retreat with an impressive 14-foot walk-in closet and beautiful bath featuring dual sinks, a soaking tub and separate shower. The finished basement adds an entirely new level of living and entertaining space with an expansive recreation area, wet bar, exercise room, full bath and additional flexible space. The lower-level bath is a standout of its own, featuring a spa-inspired shower with body jets and rain shower. Outside, the beautifully designed backyard is made for gathering, with an expansive paver patio, retaining walls and built-in firepit creating a true outdoor living space. The three-car garage includes an extended storage area at the rear, providing valuable extra space beyond the parking bays. An electric car charger (Tesla) is already present for your convenience. All of this is set within sought-after Ashwood Park, with access to the clubhouse, pools, fitness center, sport courts, parks and neighborhood amenities. With four bedrooms plus a loft upstairs, two additional flexible rooms on the main level, exceptional storage, a finished lower level and impressive outdoor living, this home offers the kind of space that can adapt beautifully to the way you live....
Contact an agent
Home facts
- Year built:2019
- Subdivision & Development:Ashwood Park
- Listing ID #:12774450
- Updated:October 27, 2026 at 12:54 PM
Rooms and interior
- Bedrooms:5
- Total bathrooms:4
- Full bathrooms:3
- Half bathrooms:1
- Rooms Total:14
- Dining Description:Eating Area, Separate Dining Room
- Bathrooms Description:Bidet, Double Sinks, Full Body Spray Shower, Separate Shower, Soaking Tub
- Kitchen Description:Dishwasher, Disposal, Gas Cooktop, Gas Oven, Microwave, Range Hood, Refrigerator, Stainless Steel Appliance(s), Wine Refrigerator
- Basement Description:Finished, Full
- Living area:3,379 sq. ft.
Heating and cooling
- Cooling:Central Air
- Heating:Gas
- Central air:Yes
Structure and exterior
- Year built:2019
- Building area:3,379 sq. ft.
- Lot area:0.31 Acres
- Exterior Features:Fire Pit
- Levels:2 Story
Schools
- High school:Waubonsie Valley High School
- Middle school:Scullen Middle School
- Elementary school:Peterson Elementary School
Utilities
- Water:Public
- Sewer:Public Sewer
Finances and disclosures
- Price:$975,000
- Price per sq. ft.:$288.55
- Tax amount:$13,308 (2024)
Features and amenities
- Laundry features:Dryer, Washer
- Amenities:Ceiling Fan(s), Sump Pump
Parking
- Total parking spaces:3
- Parking description:Attached Garage, Concrete, Garage
- Garage:Yes
- Garage spaces:3
 Copyright 2026 Midwest Real Estate Data LLC. All rights reserved. The data relating to real estate for sale on this web site comes in part from the Broker Reciprocity Program of the Midwest Real Estate Data LLC. Listing information is deemed reliable but not guaranteed.
New listings near 4319 Plantree Road
- New
 $320,000Active2 beds 2 baths1,510 sq. ft.
2335 Overlook Court #2335, Naperville, IL 60563
MLS# 12794729Listed by: MATHISEN REALTY, INC. - New
 $264,900Active2 beds 2 baths1,136 sq. ft.
5S541 Paxton Drive #G, Naperville, IL 60563
MLS# 12794667Listed by: FATHOM REALTY IL LLC - New
 $475,000Active4 beds 3 baths2,400 sq. ft.
1779 Citadel Drive, Naperville, IL 60565
MLS# 12786281Listed by: COMPASS - New
 $2,550,000Active5 beds 6 baths7,354 sq. ft.
917 Jackson Avenue, Naperville, IL 60540
MLS# 12793628Listed by: COLDWELL BANKER REALTY - New
 $509,000Active4 beds 3 baths1,672 sq. ft.
140 S Whispering Hills Drive, Naperville, IL 60540
MLS# 12793246Listed by: UTOPIA REAL ESTATE INC. - New
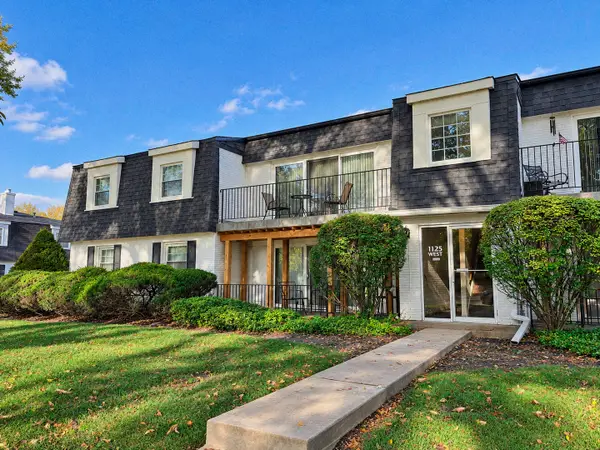 $280,000Active2 beds 2 baths1,012 sq. ft.
1125 Royal St George Drive #108, Naperville, IL 60563
MLS# 12793361Listed by: KELLER WILLIAMS INFINITY - New
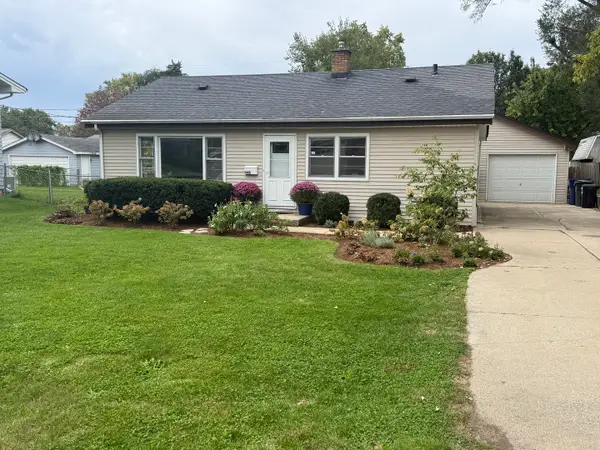 $515,000Active3 beds 2 baths1,702 sq. ft.
1445 N Webster Street, Naperville, IL 60563
MLS# 12793356Listed by: @PROPERTIES CHRISTIES INTERNATIONAL REAL ESTATE 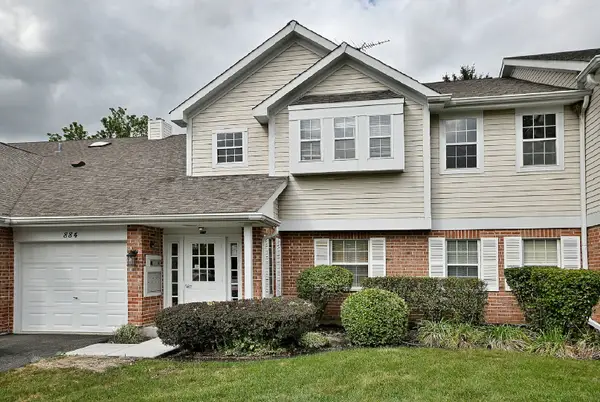 $285,000Pending2 beds 2 baths1,434 sq. ft.
884 Pas Court #101, Naperville, IL 60563
MLS# 12793359Listed by: KELLER WILLIAMS INFINITY- New
 $599,000Active3 beds 3 baths2,298 sq. ft.
29W178 Spring Lake Drive, Naperville, IL 60564
MLS# 12792485Listed by: HOMESMART REALTY GROUP - New
 $620,000Active3 beds 3 baths1,716 sq. ft.
2049 Bunker Circle, Naperville, IL 60563
MLS# 12779132Listed by: WINDSOR REAL ESTATE SERVICE INC


Protect your home and budget from life's surprises with an Assurant Home Warranty, backed by a partner that supports you through every step of homeownership. Explore Plans.
© 2023 - 2026 ERA Franchise Systems LLC. All rights reserved. ERA Franchise Systems LLC fully supports the principles of the Fair Housing Act and the Equal Opportunity Act. ERA, ERA Real Estate powered, and their respective logos are registered service marks of ERA Franchise Systems LLC. Each office is independently owned and operated.