
468 Valley Drive #301, Naperville, IL 60563
Local realty services provided by:ERA Partners
468 Valley Drive #301,Naperville, IL 60563
$229,900
- 2 Beds
- 2 Baths
- 969 sq. ft.
- Condominium
- Pending
Listed by: mario carrillo, felipe carrillo
Office: kettley & co. inc. - aurora
MLS#:12680952
Source:MLSNI
Price summary
- Price:$229,900
- Price per sq. ft.:$237.25
- Monthly HOA dues:$365
About this home
Welcome to this beautifull and cozy condo! Updated 2-bedroom, 2-bath plus a 1-car garage! Inside, you'll find a space that's been thoughtfully maintained with newer flooring! Unit offers everything you need in a home and more! The home offers a separate dining room! The master bedroom with its private bathroom and walk-in closet! In-unit laundry room! A relaxing atmosphere with a large balcony! Only minutes to I-88! The Naperville Metra station, and plenty of shopping and dining options! Plus, downtown Naperville is only a short drive away for nights out, weekend brunch! Whether you're commuting to the city or to stroll down Dupage River Trail behind the unit! Enjoy Naperville's vibrant local scene, dead end street with minimum traffic! No rentals allowed by the HOA! Agent owned!
Contact an agent
Home facts
- Year built:1980
- Subdivision & Development:River Shores
- Listing ID #:12680952
- Updated:August 21, 2026 at 08:55 PM
Rooms and interior
- Bedrooms:2
- Total bathrooms:2
- Full bathrooms:2
- Rooms Total:5
- Dining Description:Combined With Living Room
- Kitchen Description:Dishwasher, Disposal, Range, Refrigerator
- Living area:969 sq. ft.
Heating and cooling
- Cooling:Central Air
- Heating:Forced Air, Natural Gas
- Central air:Yes
Structure and exterior
- Year built:1980
- Building area:969 sq. ft.
- Exterior Features:Balcony
Schools
- High school:Naperville North High School
- Middle school:Jefferson Junior High School
- Elementary school:Mill Street Elementary School
Utilities
- Water:Public
- Sewer:Public Sewer
Finances and disclosures
- Price:$229,900
- Price per sq. ft.:$237.25
- Tax amount:$2,711 (2025)
Features and amenities
- Laundry features:Dryer, Washer
Parking
- Total parking spaces:2
- Parking description:Asphalt, Assigned, Detached Garage, Garage
- Garage:Yes
- Garage spaces:1
 Copyright 2026 Midwest Real Estate Data LLC. All rights reserved. The data relating to real estate for sale on this web site comes in part from the Broker Reciprocity Program of the Midwest Real Estate Data LLC. Listing information is deemed reliable but not guaranteed. MLSNI Member Broker: Frank Scibior
New listings near 468 Valley Drive #301
- Open Fri, 5 to 7pmNew
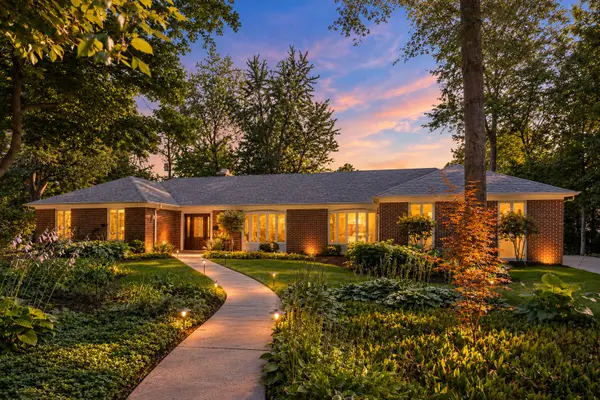 $1,195,000Active3 beds 4 baths3,437 sq. ft.
1008 Anne Road, Naperville, IL 60540
MLS# 12734351Listed by: COLDWELL BANKER REAL ESTATE GROUP - Open Sun, 2 to 4pmNew
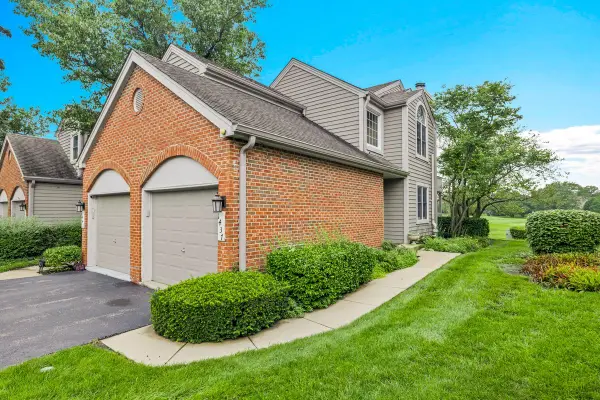 $392,000Active3 beds 2 baths1,501 sq. ft.
1437 Aberdeen Court #93, Naperville, IL 60564
MLS# 12735988Listed by: OPTION PREMIER LLC - New
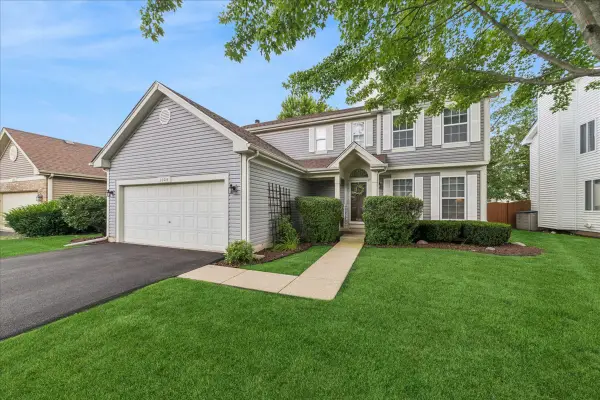 $599,900Active4 beds 3 baths2,347 sq. ft.
1024 Lakewood Circle, Naperville, IL 60540
MLS# 12737292Listed by: BAIRD & WARNER - New
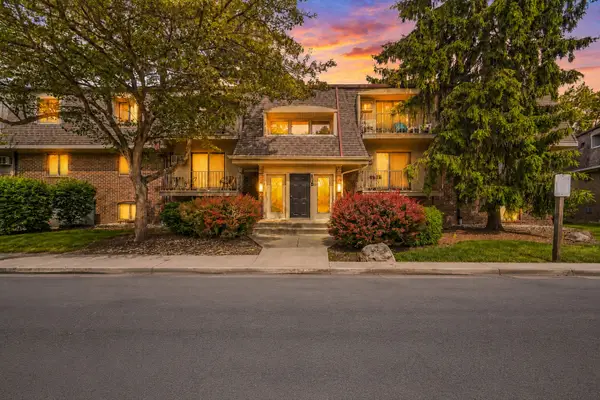 $189,000Active2 beds 2 baths927 sq. ft.
138 E Bailey Road #M, Naperville, IL 60565
MLS# 12739166Listed by: KELLER WILLIAMS PREFERRED RLTY - Open Sun, 1 to 3pmNew
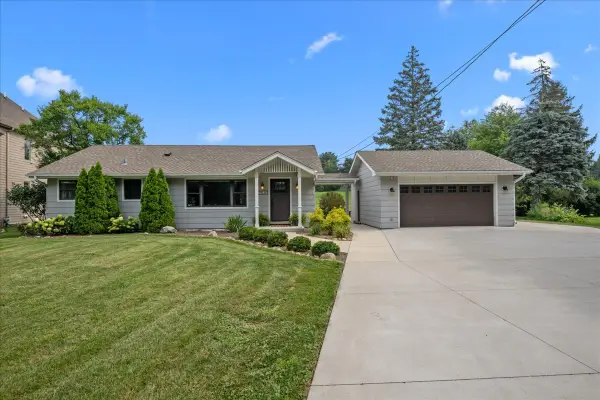 $599,000Active3 beds 2 baths1,720 sq. ft.
27W116 48th Street, Naperville, IL 60563
MLS# 12706755Listed by: BAIRD & WARNER - New
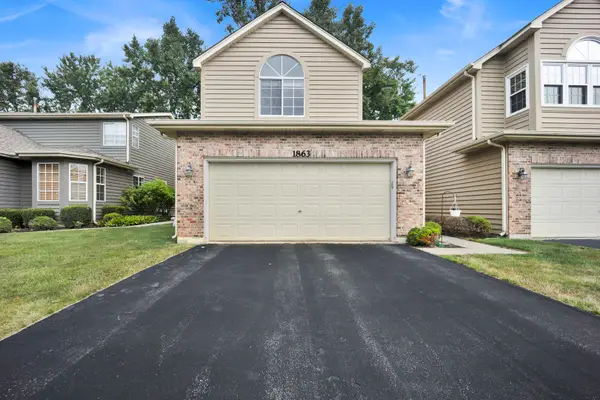 $414,990Active2 beds 3 baths2,049 sq. ft.
1863 Tamahawk Lane, Naperville, IL 60564
MLS# 12739075Listed by: RE/MAX PLAZA - New
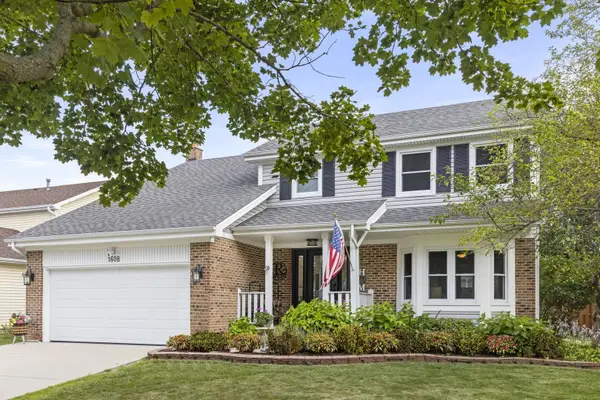 $635,000Active4 beds 3 baths2,200 sq. ft.
1608 Lois Ann Lane, Naperville, IL 60563
MLS# 12739116Listed by: KELLER WILLIAMS INFINITY - New
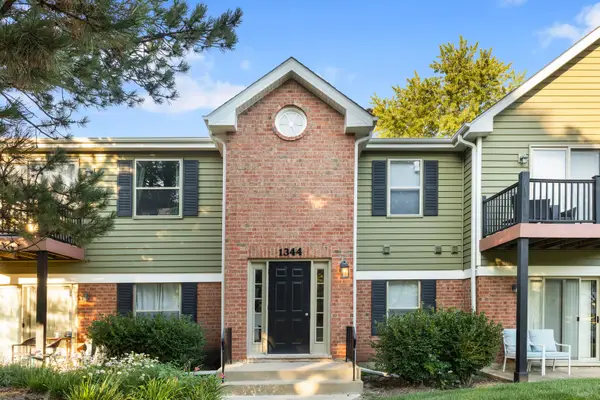 $247,000Active2 beds 2 baths1,052 sq. ft.
1344 Mcdowell Road #201, Naperville, IL 60563
MLS# 12719205Listed by: J.W. REEDY REALTY - New
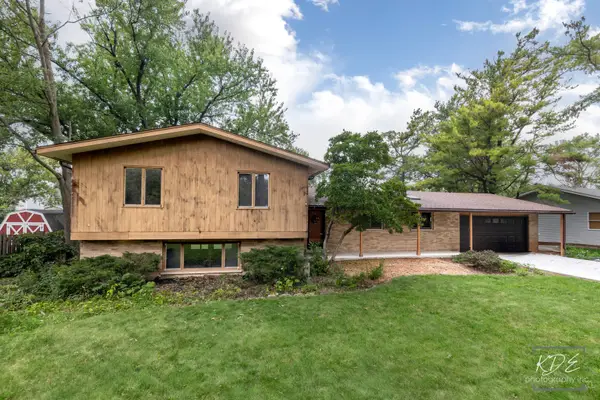 $400,000Active3 beds 2 baths1,479 sq. ft.
3S664 Delles Road, Naperville, IL 60563
MLS# 12727891Listed by: JOHN GREENE, REALTOR - Open Sat, 2 to 4pmNew
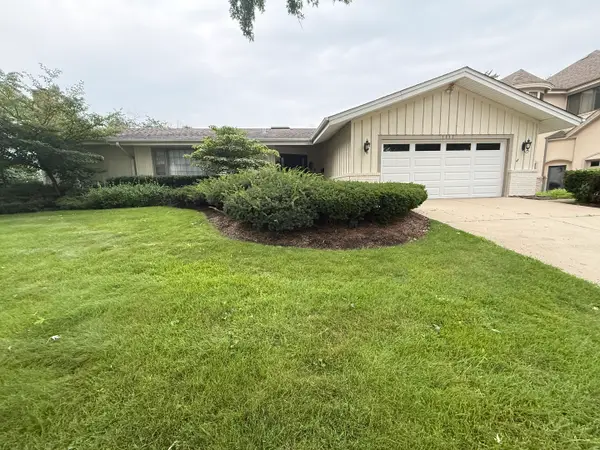 $865,000Active3 beds 3 baths2,520 sq. ft.
1117 Summit Hills Lane, Naperville, IL 60563
MLS# 12732731Listed by: @PROPERTIES CHRISTIES INTERNATIONAL REAL ESTATE


Protect your home and budget from life's surprises with an Assurant Home Warranty, backed by a partner that supports you through every step of homeownership. Explore Plans.
© 2023 - 2026 ERA Franchise Systems LLC. All rights reserved. ERA Franchise Systems LLC fully supports the principles of the Fair Housing Act and the Equal Opportunity Act. ERA, ERA Real Estate powered, and their respective logos are registered service marks of ERA Franchise Systems LLC. Each office is independently owned and operated.