
736 Woodewind Drive, Naperville, IL 60563
Local realty services provided by:ERA Naper Realty
736 Woodewind Drive,Naperville, IL 60563
$350,000
- 2 Beds
- 2 Baths
- 1,196 sq. ft.
- Condominium
- Active
Listed by: marco amidei, katherine saunders
Office: re/max suburban
MLS#:12737625
Source:MLSNI
Price summary
- Price:$350,000
- Price per sq. ft.:$292.64
- Monthly HOA dues:$318
About this home
Condo living is calling at the Enclave of Country Lakes! Rarely available, this spacious 1st-floor unit offers an open, airy feel with 9-foot ceilings and an impressive 2,392 square feet of finished living space, including the full finished basement. The welcoming foyer features a charming and functional window seat and coat closet, while beautiful Luxury Vinyl Plank flooring flows throughout the main level for a seamless, stylish look. Freshly painted with crisp white trim and six-panel doors, this home feels truly move-in ready. The bright living room and dining area flow effortlessly together, creating a wonderful space for everyday living and entertaining. The kitchen features all-white cabinetry with convenient pull-out shelving, stainless steel appliances, updated lighting, and a cut-out window to the dining area that keeps you connected with family and guests while preparing meals. Both updated bathrooms feature modern lighting and solid-surface vanity tops. The generously sized primary bedroom includes a private en-suite bath and linen closet, while the second bedroom also offers plenty of space. From the living room, step outside to your private patio overlooking beautiful mature landscaping-the perfect spot to relax and enjoy the outdoors. The full finished basement adds incredible versatility with a huge recreation room plus two additional rooms ideal for storage, a workout room, craft room, office, or whatever suits your needs. HVAC was replaced in 2019 and hot water heater replaced in 2024. Enjoy this fantastic location close to Metra, shopping, I-88, and highly rated District 204 schools. And if you're looking for an investment opportunity, this unit can be rented, adding even more appeal. Spacious, updated, beautifully maintained, and ideally located-this is condo living at its best!...
Contact an agent
Home facts
- Year built:1999
- Subdivision & Development:Enclave at Country Lakes
- Listing ID #:12737625
- Updated:August 21, 2026 at 11:39 AM
Rooms and interior
- Bedrooms:2
- Total bathrooms:2
- Full bathrooms:2
- Rooms Total:7
- Dining Description:Combined With Living Room
- Kitchen Description:Dishwasher, Disposal, Microwave, Range, Refrigerator
- Basement Description:Finished, Full
- Living area:1,196 sq. ft.
Heating and cooling
- Cooling:Central Air
- Heating:Forced Air, Natural Gas
- Central air:Yes
Structure and exterior
- Roof:Asphalt
- Year built:1999
- Building area:1,196 sq. ft.
- Foundation Description:Concrete Perimeter
Schools
- High school:Metea Valley High School
- Middle school:Granger Middle School
- Elementary school:Longwood Elementary School
Utilities
- Water:Lake Michigan
- Sewer:Public Sewer
Finances and disclosures
- Price:$350,000
- Price per sq. ft.:$292.64
- Tax amount:$5,124 (2025)
Features and amenities
- Laundry features:Dryer, Washer
Parking
- Total parking spaces:1
- Parking description:Asphalt, Attached Garage, Garage
- Garage:Yes
- Garage spaces:1
 Copyright 2026 Midwest Real Estate Data LLC. All rights reserved. The data relating to real estate for sale on this web site comes in part from the Broker Reciprocity Program of the Midwest Real Estate Data LLC. Listing information is deemed reliable but not guaranteed.
New listings near 736 Woodewind Drive
- Open Sun, 1 to 3pmNew
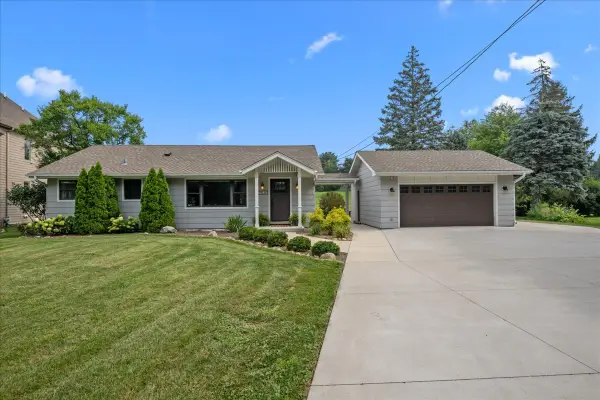 $599,000Active3 beds 2 baths1,720 sq. ft.
27W116 48th Street, Naperville, IL 60563
MLS# 12706755Listed by: BAIRD & WARNER - New
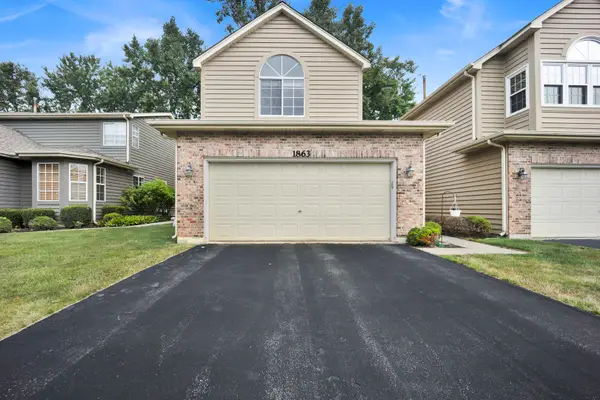 $414,990Active2 beds 3 baths2,049 sq. ft.
1863 Tamahawk Lane, Naperville, IL 60564
MLS# 12739075Listed by: RE/MAX PLAZA - New
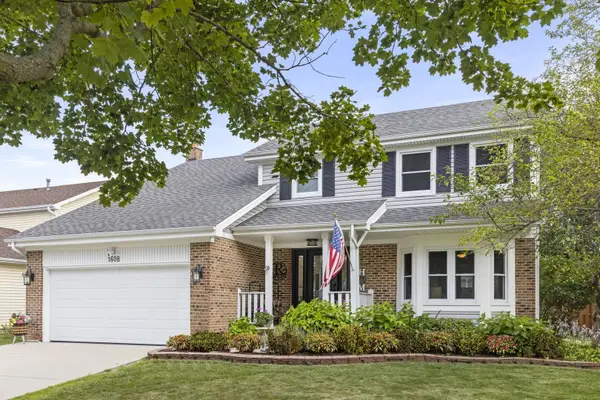 $635,000Active4 beds 3 baths2,200 sq. ft.
1608 Lois Ann Lane, Naperville, IL 60563
MLS# 12739116Listed by: KELLER WILLIAMS INFINITY - New
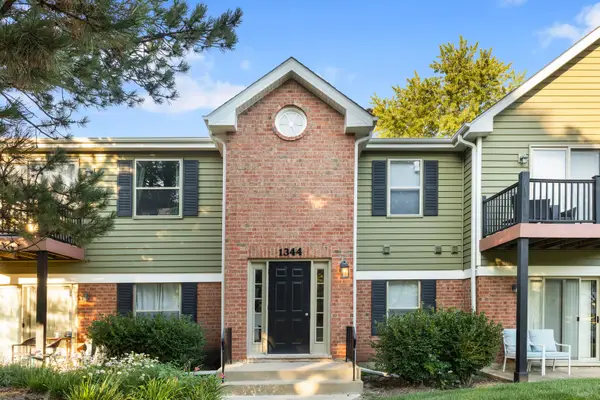 $247,000Active2 beds 2 baths1,052 sq. ft.
1344 Mcdowell Road #201, Naperville, IL 60563
MLS# 12719205Listed by: J.W. REEDY REALTY - New
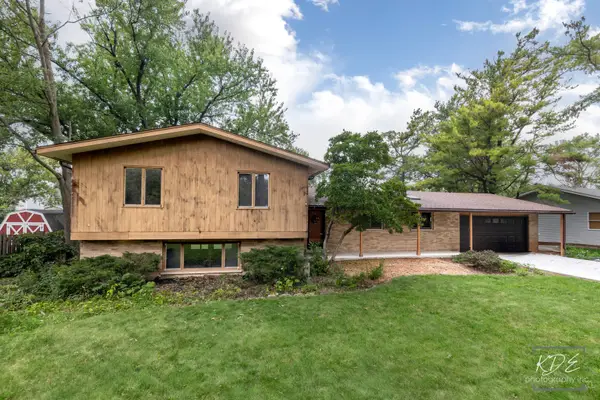 $400,000Active3 beds 2 baths1,479 sq. ft.
3S664 Delles Road, Naperville, IL 60563
MLS# 12727891Listed by: JOHN GREENE, REALTOR - New
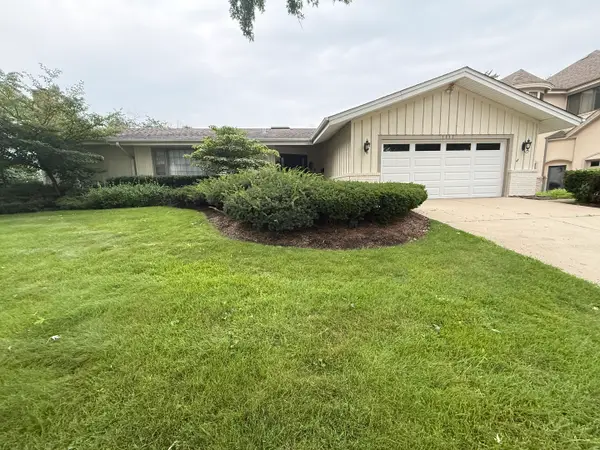 $865,000Active3 beds 3 baths2,520 sq. ft.
1117 Summit Hills Lane, Naperville, IL 60563
MLS# 12732731Listed by: @PROPERTIES CHRISTIES INTERNATIONAL REAL ESTATE - New
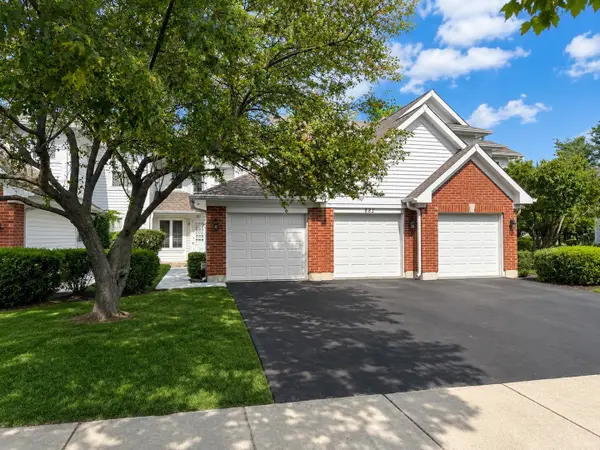 $300,000Active2 beds 3 baths1,383 sq. ft.
882 Nelli Court #109, Naperville, IL 60563
MLS# 12714318Listed by: RE/MAX OF NAPERVILLE - Open Sun, 1 to 3pmNew
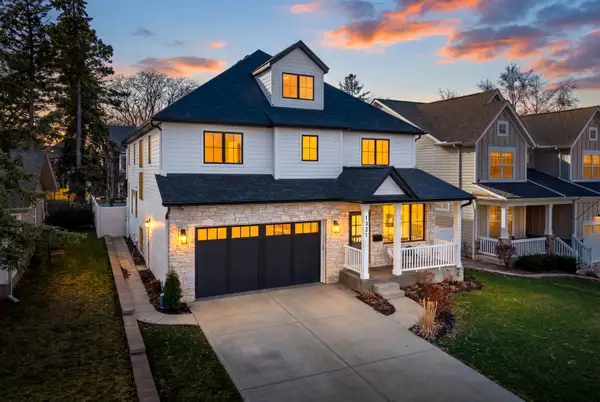 $1,549,000Active5 beds 5 baths3,320 sq. ft.
1321 N Webster Street, Naperville, IL 60563
MLS# 12738723Listed by: COLDWELL BANKER REALTY - New
 $755,000Active4 beds 4 baths2,733 sq. ft.
1344 Cantigny Court, Naperville, IL 60565
MLS# 12542254Listed by: RE/MAX OF NAPERVILLE


Protect your home and budget from life's surprises with an Assurant Home Warranty, backed by a partner that supports you through every step of homeownership. Explore Plans.
© 2023 - 2026 ERA Franchise Systems LLC. All rights reserved. ERA Franchise Systems LLC fully supports the principles of the Fair Housing Act and the Equal Opportunity Act. ERA, ERA Real Estate powered, and their respective logos are registered service marks of ERA Franchise Systems LLC. Each office is independently owned and operated.