
915 Joan Court, Naperville, IL 60540
Local realty services provided by:Results Realty ERA Powered
915 Joan Court,Naperville, IL 60540
$565,000
- 4 Beds
- 3 Baths
- 1,820 sq. ft.
- Single family
- Active
Listed by: melissa dorchak
Office: innovated realty solutions
MLS#:12731991
Source:MLSNI
Price summary
- Price:$565,000
- Price per sq. ft.:$310.44
- Monthly HOA dues:$14.58
About this home
Welcome home to this immaculately kept property, beautifully complemented by meticulous landscaping and a large, sprawling yard offering plenty of space to relax, entertain, and enjoy the outdoors. Step through the welcoming foyer into the formal living and dining rooms, creating an ideal setting for gatherings and special occasions. The well-appointed kitchen features gleaming new stainless steel appliances and a cozy breakfast area overlooking the spacious family room. With vaulted ceilings and a cozy gas-log fireplace, the family room provides the perfect place to unwind. A convenient half bath and main-floor laundry complete the first floor. Upstairs, you'll find three of the home's four bedrooms, including the primary suite featuring a large walk-in closet and private four-piece en-suite bath. The finished basement expands the living space with tons of additional room and includes the fourth bedroom, offering flexibility for guests, a home office, or additional living needs. Notable updates include a new roof installed in 2025, a maintenance-free battery backup sump pump and all-new exterior lighting in 2026. With its exceptional care, thoughtful updates, spacious layout, and beautiful outdoor setting, this home is truly move-in ready!...
Contact an agent
Home facts
- Year built:1995
- Listing ID #:12731991
- Updated:September 30, 2026 at 11:46 AM
Rooms and interior
- Bedrooms:4
- Total bathrooms:3
- Full bathrooms:2
- Half bathrooms:1
- Rooms Total:11
- Dining Description:Breakfast Room, Separate Dining Room
- Kitchen Description:Dishwasher, Disposal, Microwave, Range, Refrigerator, Stainless Steel Appliance(s)
- Basement Description:Egress Window, Finished, Partial
- Living area:1,820 sq. ft.
Heating and cooling
- Cooling:Central Air
- Heating:Forced Air, Natural Gas
- Central air:Yes
Structure and exterior
- Year built:1995
- Building area:1,820 sq. ft.
- Levels:2 Story
Schools
- High school:Metea Valley High School
- Middle school:Still Middle School
- Elementary school:Cowlishaw Elementary School
Utilities
- Water:Lake Michigan
- Sewer:Public Sewer
Finances and disclosures
- Price:$565,000
- Price per sq. ft.:$310.44
- Tax amount:$8,373 (2025)
Features and amenities
- Laundry features:Dryer, Washer
- Amenities:Backup Sump Pump, CO Detectors, Sump Pump
Parking
- Total parking spaces:2
- Parking description:Asphalt, Attached Garage, Garage
- Garage:Yes
- Garage spaces:2
 Copyright 2026 Midwest Real Estate Data LLC. All rights reserved. The data relating to real estate for sale on this web site comes in part from the Broker Reciprocity Program of the Midwest Real Estate Data LLC. Listing information is deemed reliable but not guaranteed.
New listings near 915 Joan Court
- New
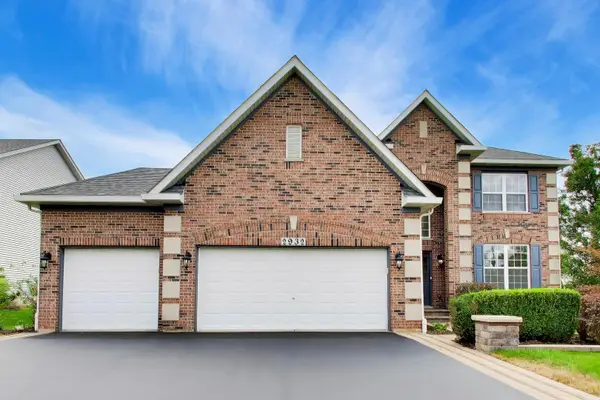 $799,000Active5 beds 4 baths2,769 sq. ft.
2932 Forest Creek Lane, Naperville, IL 60565
MLS# 12767346Listed by: COMPASS - New
 $439,500Active4 beds 2 baths1,850 sq. ft.
30W234 Claymore Lane, Naperville, IL 60563
MLS# 12772933Listed by: AFFORDABLE REAL ESTATE, INC. - New
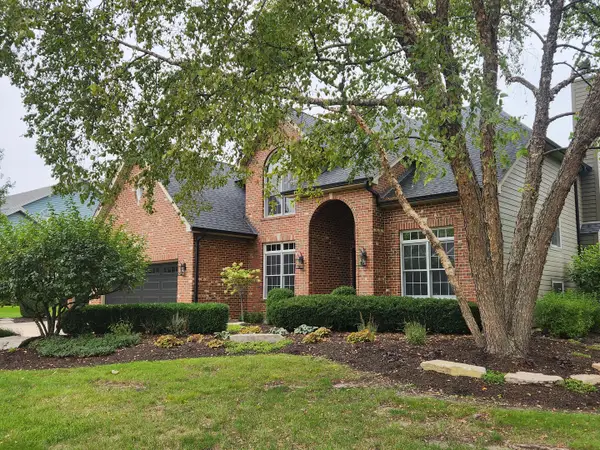 $924,900Active4 beds 4 baths3,346 sq. ft.
2211 Joyce Lane, Naperville, IL 60564
MLS# 12764551Listed by: BAIRD & WARNER - Open Sat, 12 to 2pmNew
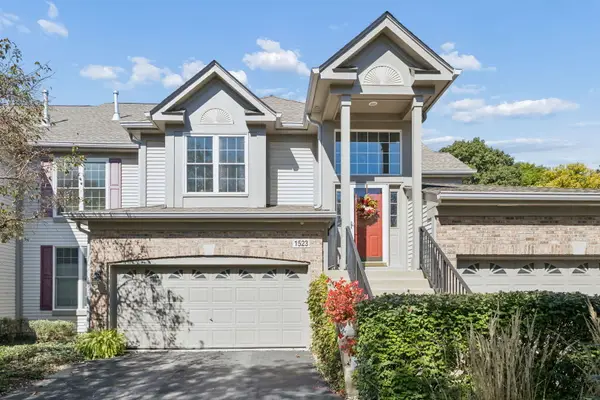 $464,900Active2 beds 2 baths1,768 sq. ft.
1523 Orchard Circle, Naperville, IL 60565
MLS# 12769113Listed by: @PROPERTIES CHRISTIES INTERNATIONAL REAL ESTATE - New
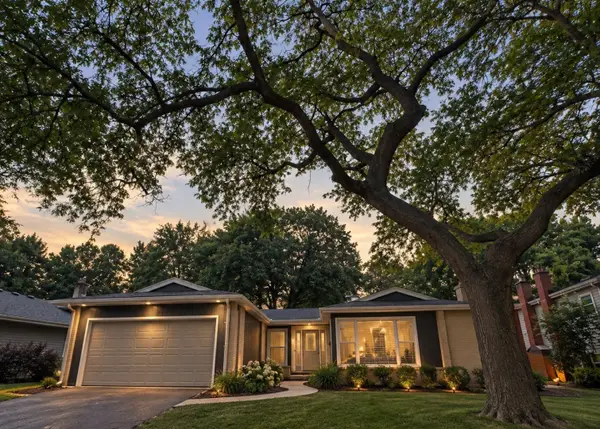 $575,000Active3 beds 2 baths1,900 sq. ft.
1413 Swallow Street, Naperville, IL 60565
MLS# 12770818Listed by: BAIRD & WARNER - New
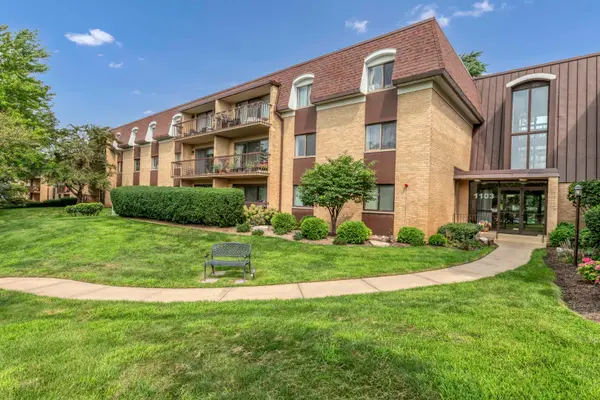 $242,000Active2 beds 2 baths1,202 sq. ft.
1103 N Mill Street #104, Naperville, IL 60563
MLS# 12771592Listed by: LEGACY PROPERTIES, A SARAH LEONARD COMPANY, LLC - New
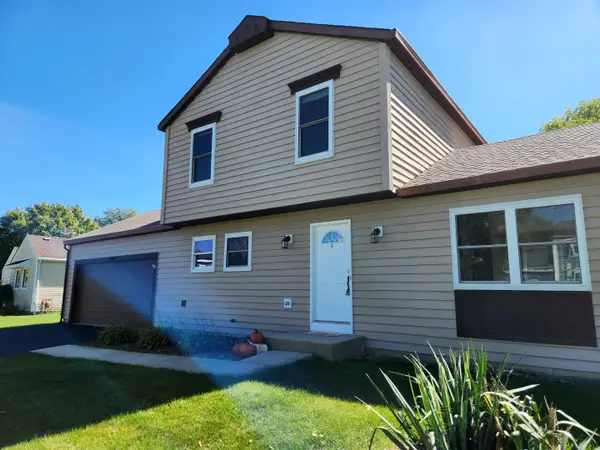 $400,000Active3 beds 2 baths1,320 sq. ft.
1440 Carleton Avenue, Naperville, IL 60565
MLS# 12771443Listed by: BAIRD & WARNER - New
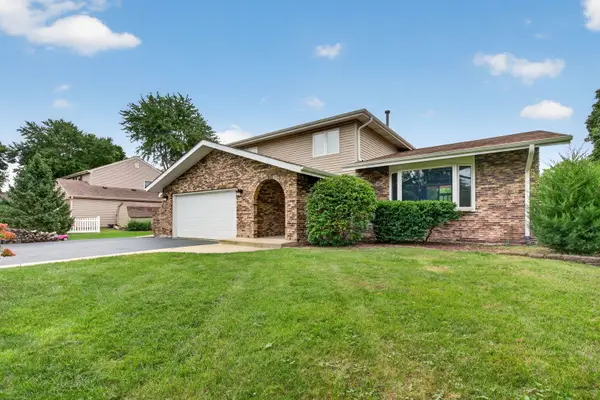 $669,900Active4 beds 3 baths2,498 sq. ft.
29W055 Schillinger Drive, Naperville, IL 60564
MLS# 12732343Listed by: CROSSTOWN REALTORS, INC. - New
 $1,149,000Active4 beds 3 baths3,122 sq. ft.
808 Lyndhurst Court, Naperville, IL 60563
MLS# 12771393Listed by: BAIRD & WARNER - New
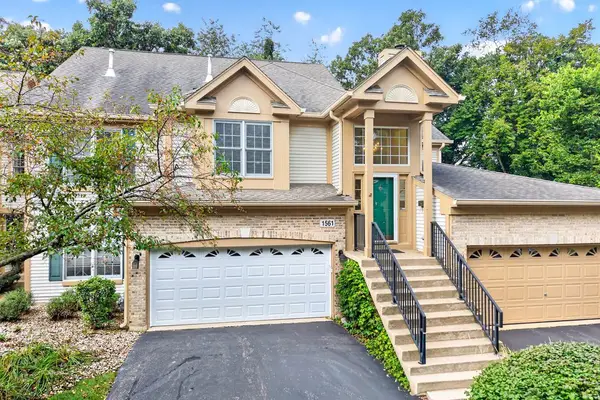 $518,000Active2 beds 3 baths1,768 sq. ft.
1561 Treeline Court #1561, Naperville, IL 60565
MLS# 12768251Listed by: KELLER WILLIAMS INFINITY


Protect your home and budget from life's surprises with an Assurant Home Warranty, backed by a partner that supports you through every step of homeownership. Explore Plans.
© 2023 - 2026 ERA Franchise Systems LLC. All rights reserved. ERA Franchise Systems LLC fully supports the principles of the Fair Housing Act and the Equal Opportunity Act. ERA, ERA Real Estate powered, and their respective logos are registered service marks of ERA Franchise Systems LLC. Each office is independently owned and operated.