
110 Towncrest Drive #A, New Lenox, IL 60451
Local realty services provided by:Results Realty ERA Powered
110 Towncrest Drive #A,New Lenox, IL 60451
$219,900
- 2 Beds
- 1 Baths
- 1,000 sq. ft.
- Condominium
- Active
Listed by: susan adduci, madison adduci blackwood
Office: baird & warner
MLS#:12756116
Source:MLSNI
Price summary
- Price:$219,900
- Price per sq. ft.:$219.9
- Monthly HOA dues:$250
About this home
Move right into this extraordinary clean & up to date condo. Bright & sunny rooms in this end unit w/side yard. Comes with all appliances. Assessment includes gas heat, water, lawn & snow removal. Owner is responsible for electric & cable. Updates include: newer windows- 2018, storm door and front door - 2018, kitchen remodel with maple cabinets -2019, custom blinds throughout, window a/c units -2025.Washer & Dryer in unit as well as coin in basement. Lots of private storage in basement. Walk to train & stores. LVP flooring in eat in kitchen. Neutral colors everywhere. Can be rented and pet friendly.
Contact an agent
Home facts
- Listing ID #:12756116
- Updated:September 26, 2026 at 11:33 AM
Rooms and interior
- Bedrooms:2
- Total bathrooms:1
- Full bathrooms:1
- Rooms Total:4
- Kitchen Description:Dishwasher, Microwave, Range, Refrigerator
- Basement Description:Partial, Unfinished
- Living area:1,000 sq. ft.
Heating and cooling
- Heating:Baseboard
Structure and exterior
- Roof:Asphalt
- Building area:1,000 sq. ft.
- Lot Features:Landscaped
- Foundation Description:Concrete Perimeter
Utilities
- Water:Lake Michigan
- Sewer:Public Sewer
Finances and disclosures
- Price:$219,900
- Price per sq. ft.:$219.9
- Tax amount:$3,534 (2025)
Features and amenities
- Laundry features:Coin Laundry, Dryer, Washer
Parking
- Total parking spaces:2
- Parking description:Asphalt, Assigned
 Copyright 2026 Midwest Real Estate Data LLC. All rights reserved. The data relating to real estate for sale on this web site comes in part from the Broker Reciprocity Program of the Midwest Real Estate Data LLC. Listing information is deemed reliable but not guaranteed.
New listings near 110 Towncrest Drive #A
- Open Sun, 12 to 2pmNew
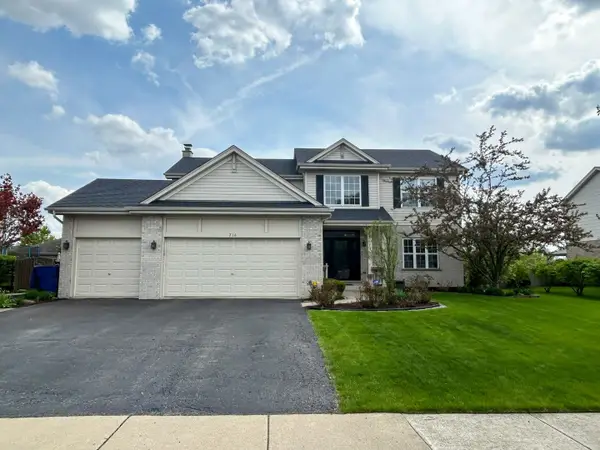 $592,500Active4 beds 4 baths2,700 sq. ft.
716 Sandpiper Drive, New Lenox, IL 60451
MLS# 12765947Listed by: NEW CHAPTER REALTY, LLC - New
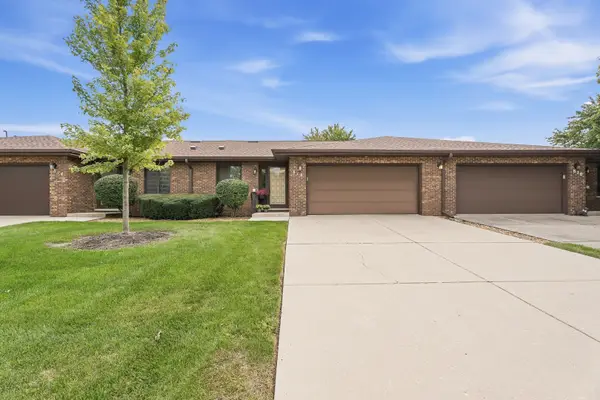 $299,900Active2 beds 2 baths1,200 sq. ft.
818 Shagbark Road, New Lenox, IL 60451
MLS# 12768146Listed by: WIRTZ REAL ESTATE GROUP INC. - New
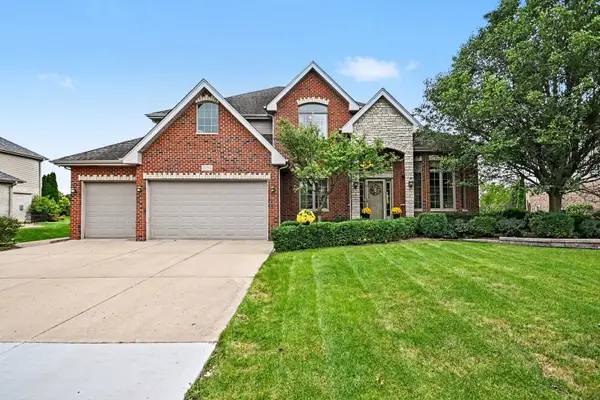 $635,000Active5 beds 4 baths3,100 sq. ft.
1750 Edmonds Avenue, New Lenox, IL 60451
MLS# 12769824Listed by: KRG REAL ESTATE - New
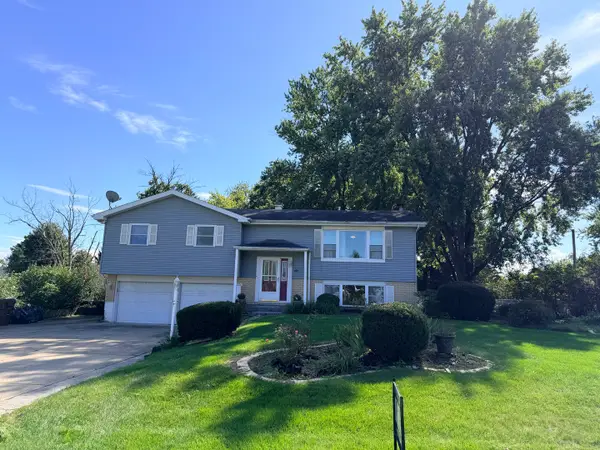 $350,000Active3 beds 3 baths
828 Regent Street, New Lenox, IL 60451
MLS# 12748614Listed by: ALWAYS HOME REAL ESTATE SERVICES LLC - New
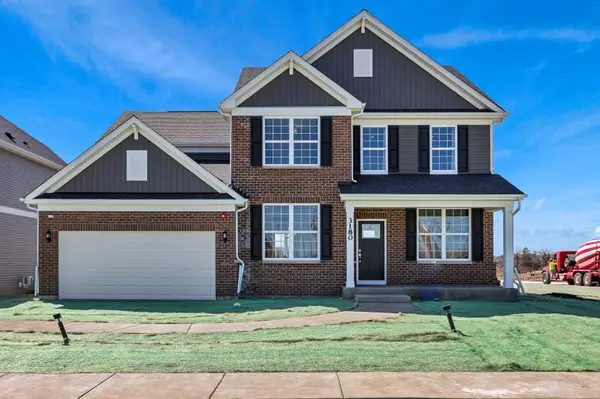 $627,221Active4 beds 3 baths3,150 sq. ft.
317 Osage Lane, New Lenox, IL 60451
MLS# 12769626Listed by: TWIN VINES REAL ESTATE SVCS - New
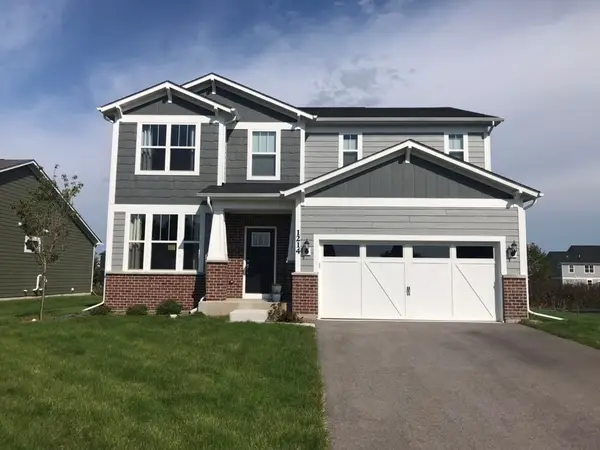 $549,934Active3 beds 3 baths2,605 sq. ft.
3195 Adler Street, New Lenox, IL 60451
MLS# 12769698Listed by: TWIN VINES REAL ESTATE SVCS - New
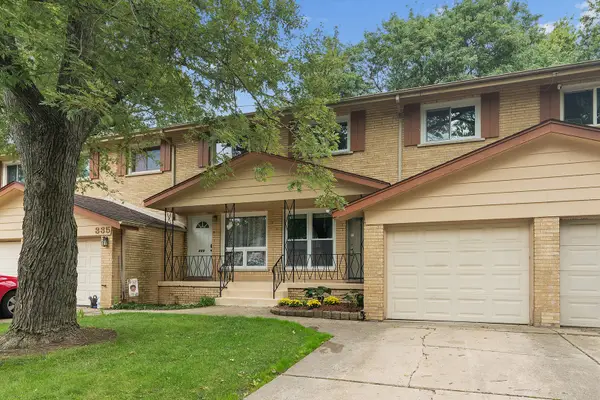 $249,900Active3 beds 2 baths1,628 sq. ft.
337 Sunset Trail, New Lenox, IL 60451
MLS# 12769366Listed by: RE/MAX 10 - New
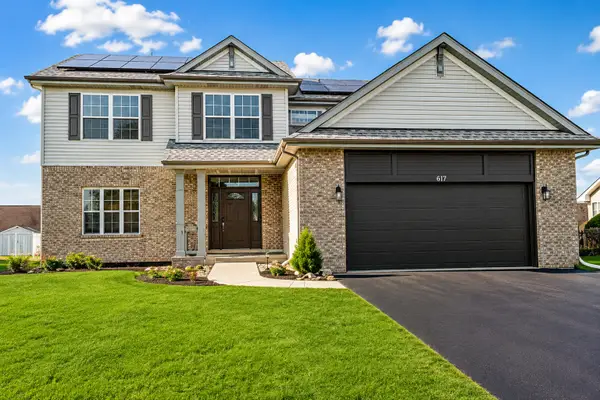 $494,700Active4 beds 3 baths2,700 sq. ft.
731 Bobwhite Lane, New Lenox, IL 60451
MLS# 12769008Listed by: CHASE REAL ESTATE LLC - New
 $500,901Active2 beds 2 baths1,646 sq. ft.
3122 Goldberry Court, New Lenox, IL 60451
MLS# 12767512Listed by: TWIN VINES REAL ESTATE SVCS


Protect your home and budget from life's surprises with an Assurant Home Warranty, backed by a partner that supports you through every step of homeownership. Explore Plans.
© 2023 - 2026 ERA Franchise Systems LLC. All rights reserved. ERA Franchise Systems LLC fully supports the principles of the Fair Housing Act and the Equal Opportunity Act. ERA, ERA Real Estate powered, and their respective logos are registered service marks of ERA Franchise Systems LLC. Each office is independently owned and operated.