
18001 Prairie Ridge Way, New Lenox, IL 60451
Local realty services provided by:Results Realty ERA Powered
18001 Prairie Ridge Way,New Lenox, IL 60451
$840,000
- 5 Beds
- 5 Baths
- 4,016 sq. ft.
- Single family
- Active
Listed by: frank lardino, maria ivette hollendoner
Office: keller williams preferred realty
MLS#:12804449
Source:MLSNI
Price summary
- Price:$840,000
- Price per sq. ft.:$209.16
About this home
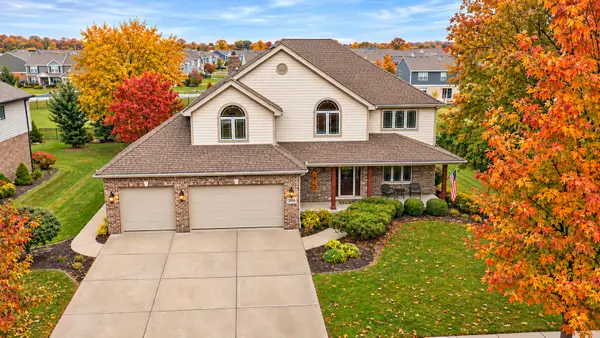
From the moment you arrive, this home makes an impression. A grand entry framed by windows and crowned by a second-story balcony opens to more than 4,000 square feet of exceptional craftsmanship. Gleaming hardwoods flow from the foyer up the staircase and into rich custom cabinetry. Modern elegance meets everyday comfort throughout. At the heart of the home, an open floor plan brings the kitchen, family room, and dining area together into one light-filled space made for gathering. The kitchen's showpiece is a massive contrasting center island under pendant lighting, with room to sit, cook, and linger. Granite countertops, stainless steel appliances, a walk-in pantry, a planner's desk, and a full-sized eating area make it as functional as it is beautiful. Next door, the vaulted family room is anchored by a wood-burning fireplace. It opens to a deck and stamped patio overlooking a huge beautiful yard, an easy setting for summer evenings and weekend entertaining. A formal dining room and main-level laundry complete the first floor. The main-level primary suite is a private retreat, with two walk-in closets and a spa-inspired bath featuring dual vanities, a deep soaker tub, and a shower with seating. Its first-floor location also makes it ideal for related living. Upstairs, a sitting area opens onto the balcony, and three more spacious bedrooms surround it. One of them is a second primary suite with its own full bath. The finished lower level adds a fifth bedroom and a full bath, perfect for guests, teens, or extended family, with plenty of storage to spare. What lies within the walls sets this home apart. The exterior walls are 14" thick and reinforced with 6 inches of concrete, creating a remarkably solid, quiet sanctuary. Spray foam insulation and geothermal HVAC keep the home comfortable and energy efficient in every season. A sideload 3-car garage and quick access to I-355 complete this truly one-of-a-kind home....
Contact an agent
Home facts
- Year built:2014
- Listing ID #:12804449
- Updated:November 11, 2026 at 01:48 AM
Rooms and interior
- Bedrooms:5
- Total bathrooms:5
- Full bathrooms:4
- Half bathrooms:1
- Rooms Total:10
- Dining Description:Separate Dining Room
- Kitchen Description:Dishwasher, Microwave, Range, Refrigerator
- Basement Description:Egress Window, Finished, Full
- Living area:4,016 sq. ft.
Heating and cooling
- Heating:Geothermal
Structure and exterior
- Year built:2014
- Building area:4,016 sq. ft.
- Levels:2 Story
Schools
- High school:Lockport Township High School
- Elementary school:William J Butler School
Utilities
- Water:Lake Michigan
- Sewer:Public Sewer
Finances and disclosures
- Price:$840,000
- Price per sq. ft.:$209.16
- Tax amount:$19,625 (2024)
Features and amenities
- Laundry features:Dryer, Washer
Parking
- Total parking spaces:3
- Parking description:Attached Garage, Garage
- Garage:Yes
- Garage spaces:3
 Copyright 2026 Midwest Real Estate Data LLC. All rights reserved. The data relating to real estate for sale on this web site comes in part from the Broker Reciprocity Program of the Midwest Real Estate Data LLC. Listing information is deemed reliable but not guaranteed.
New listings near 18001 Prairie Ridge Way
- New
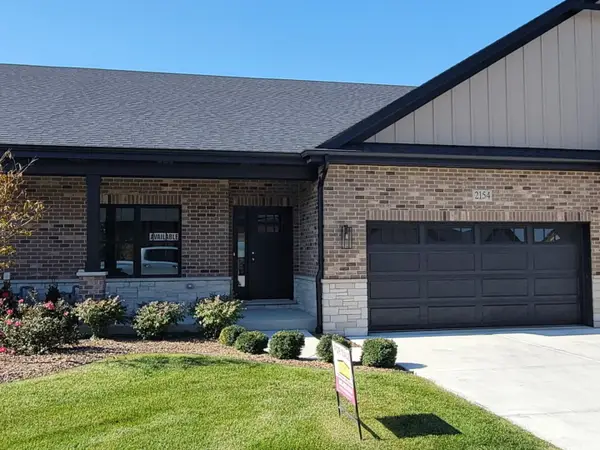 $440,900Active2 beds 2 baths1,607 sq. ft.
2154 Sky Harbor Drive, New Lenox, IL 60451
MLS# 12804652Listed by: CACHEY REAL ESTATE II LLC. - New
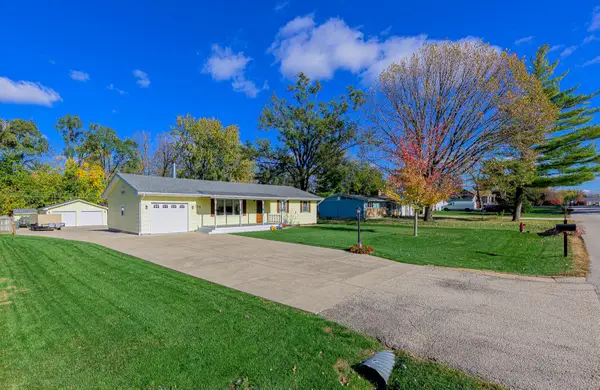 $465,000Active4 beds 2 baths1,248 sq. ft.
135 Central Road, New Lenox, IL 60451
MLS# 12801449Listed by: LINCOLN-WAY REALTY, INC - New
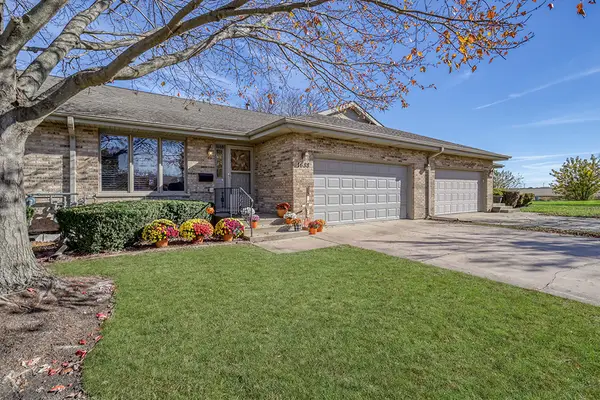 $429,900Active3 beds 3 baths1,800 sq. ft.
1688 Foxwood Drive #61F, New Lenox, IL 60451
MLS# 12803471Listed by: REALTY EXECUTIVES ELITE - Open Thu, 5:30 to 7pmNew
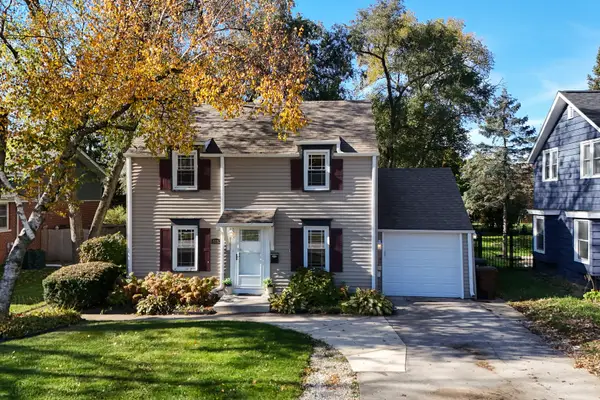 $359,000Active3 beds 2 baths1,768 sq. ft.
519 N Cedar Road, New Lenox, IL 60451
MLS# 12804331Listed by: MORANDI PROPERTIES, INC 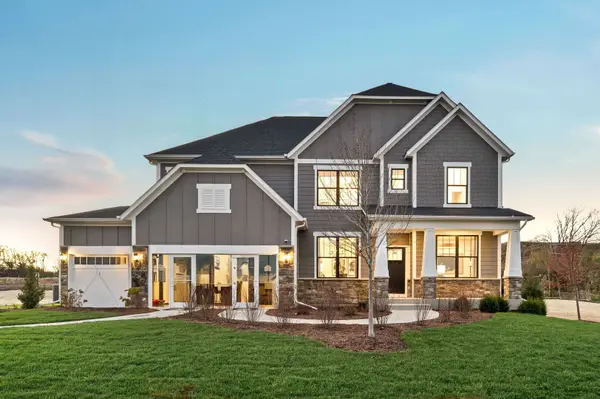 $661,244Pending4 beds 3 baths3,278 sq. ft.
3031 Timberlake Avenue, New Lenox, IL 60451
MLS# 12803183Listed by: TWIN VINES REAL ESTATE SVCS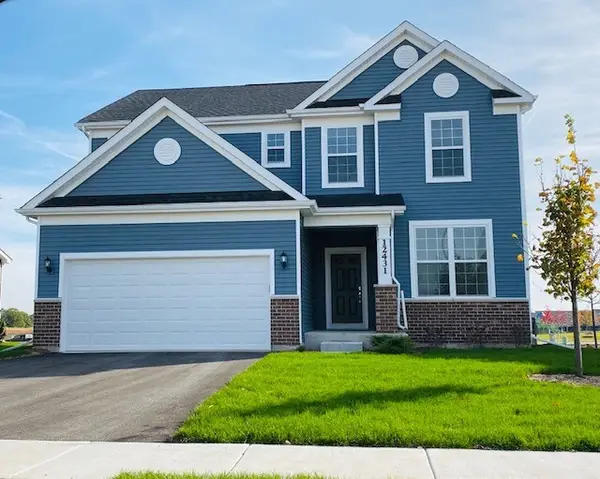 $570,068Pending3 beds 3 baths2,391 sq. ft.
214 Teerling Circle, New Lenox, IL 60451
MLS# 12803210Listed by: TWIN VINES REAL ESTATE SVCS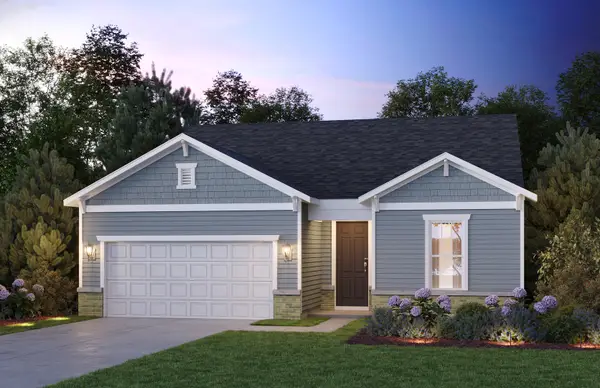 $538,646Pending2 beds 3 baths1,900 sq. ft.
2982 Timberlake Avenue, New Lenox, IL 60451
MLS# 12803228Listed by: TWIN VINES REAL ESTATE SVCS- New
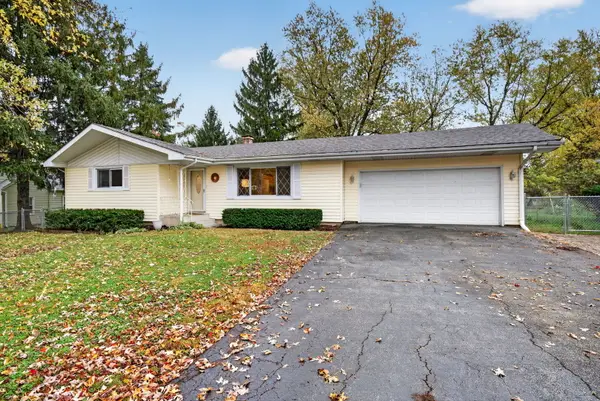 $369,900Active3 beds 2 baths1,600 sq. ft.
260 S Cooper Street, New Lenox, IL 60451
MLS# 12796988Listed by: CROSSTOWN REALTORS INC - New
 $644,808Active4 beds 3 baths3,400 sq. ft.
2016 Edgeview Drive, New Lenox, IL 60451
MLS# 12802918Listed by: 808 REALTY


Protect your home and budget from life's surprises with an Assurant Home Warranty, backed by a partner that supports you through every step of homeownership. Explore Plans.
© 2023 - 2026 ERA Franchise Systems LLC. All rights reserved. ERA Franchise Systems LLC fully supports the principles of the Fair Housing Act and the Equal Opportunity Act. ERA, ERA Real Estate powered, and their respective logos are registered service marks of ERA Franchise Systems LLC. Each office is independently owned and operated.