
1750 Edmonds Avenue, New Lenox, IL 60451
Local realty services provided by:ERA Naper Realty
1750 Edmonds Avenue,New Lenox, IL 60451
$635,000
- 5 Beds
- 4 Baths
- 3,100 sq. ft.
- Single family
- Active
Listed by: tony z kroll
Office: krg real estate
MLS#:12769824
Source:MLSNI
Price summary
- Price:$635,000
- Price per sq. ft.:$204.84
About this home
Space, style and an incredible finished lower level-this impressive 2-story has so much to offer! Enter to a dramatic 2-story foyer with dual staircase and a spacious floor plan filled with architectural details. The formal living and dining rooms feature impressive 11-foot tray ceilings, while the inviting family room is highlighted by a beautiful natural stone and brick fireplace. The kitchen offers granite countertops, abundant cabinetry, center island and plenty of room for everyday living and entertaining. A private main-floor study with walnut hardwood flooring provides the perfect home office, and the laundry/mud room is conveniently located just off the 3-car garage. Upstairs you'll find 4 generously sized bedrooms and new flooring throughout in 2025. The spacious primary suite features a beveled tray ceiling and private bath with dual vanities, separate shower, whirlpool tub and skylights. Bedroom 2 adds even more character with a cathedral ceiling. And wait until you see the finished basement! With approximately 8.5-foot ceilings, this incredible lower level dramatically expands the home's living and entertaining space with a large home theater/family room, recreation room, additional 5th bedroom, full bathroom, office with sound-reduction walls, multi-purpose room, bar area with sink hookups and abundant storage. Whether you're looking for movie nights, gaming, entertaining, working from home or space for overnight guests, this lower level delivers! Outside, enjoy a stamped concrete patio and walkway overlooking the huge backyard, with the property extending well into the dry retention area for an exceptional feeling of openness and space. Additional highlights include dual HVAC systems and an oversized 3-car garage with approximately 10+ foot ceilings. From the soaring ceilings and distinctive architectural details to the tremendous finished basement and expansive yard, this is a home you truly need to experience in person!...
Contact an agent
Home facts
- Year built:2006
- Subdivision & Development:Walker Country Estates
- Listing ID #:12769824
- Updated:September 26, 2026 at 11:33 AM
Rooms and interior
- Bedrooms:5
- Total bathrooms:4
- Full bathrooms:3
- Half bathrooms:1
- Rooms Total:15
- Dining Description:Eating Area, Separate Dining Room
- Bathrooms Description:Double Sinks, Separate Shower
- Kitchen Description:Dishwasher, Microwave, Range, Refrigerator
- Basement Description:Finished, Full
- Living area:3,100 sq. ft.
Heating and cooling
- Cooling:Central Air
- Heating:Forced Air, Natural Gas
- Central air:Yes
Structure and exterior
- Roof:Asphalt
- Year built:2006
- Building area:3,100 sq. ft.
- Foundation Description:Concrete Perimeter
- Levels:2 Story
Utilities
- Water:Lake Michigan
- Sewer:Public Sewer
Finances and disclosures
- Price:$635,000
- Price per sq. ft.:$204.84
- Tax amount:$14,226 (2025)
Features and amenities
- Laundry features:Dryer, Washer
- Amenities:Sump Pump
Parking
- Total parking spaces:3
- Parking description:Attached Garage, Concrete, Garage
- Garage:Yes
- Garage spaces:3
 Copyright 2026 Midwest Real Estate Data LLC. All rights reserved. The data relating to real estate for sale on this web site comes in part from the Broker Reciprocity Program of the Midwest Real Estate Data LLC. Listing information is deemed reliable but not guaranteed.
New listings near 1750 Edmonds Avenue
- Open Sun, 12 to 2pmNew
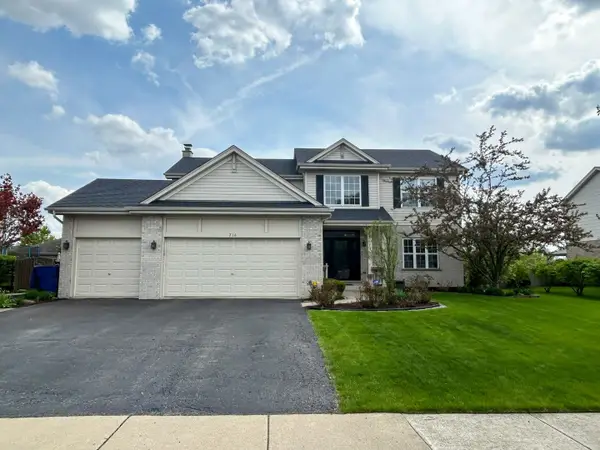 $592,500Active4 beds 4 baths2,700 sq. ft.
716 Sandpiper Drive, New Lenox, IL 60451
MLS# 12765947Listed by: NEW CHAPTER REALTY, LLC - New
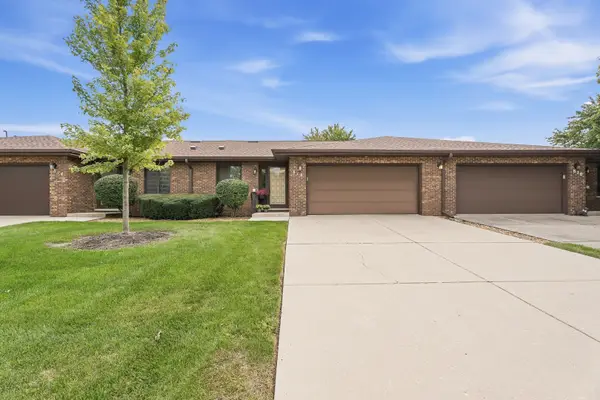 $299,900Active2 beds 2 baths1,200 sq. ft.
818 Shagbark Road, New Lenox, IL 60451
MLS# 12768146Listed by: WIRTZ REAL ESTATE GROUP INC. - New
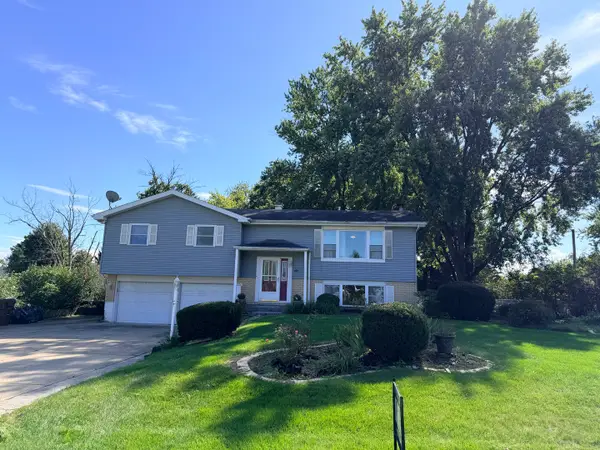 $350,000Active3 beds 3 baths
828 Regent Street, New Lenox, IL 60451
MLS# 12748614Listed by: ALWAYS HOME REAL ESTATE SERVICES LLC - New
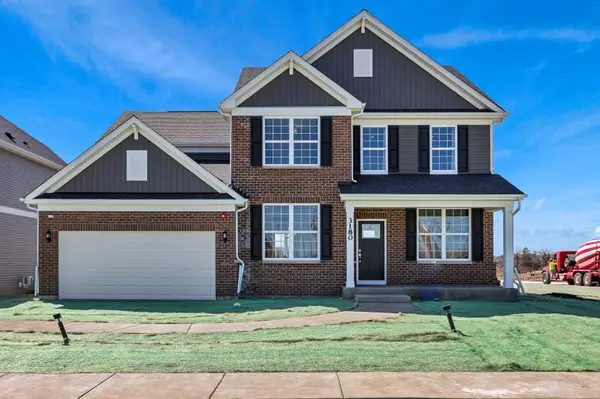 $627,221Active4 beds 3 baths3,150 sq. ft.
317 Osage Lane, New Lenox, IL 60451
MLS# 12769626Listed by: TWIN VINES REAL ESTATE SVCS - New
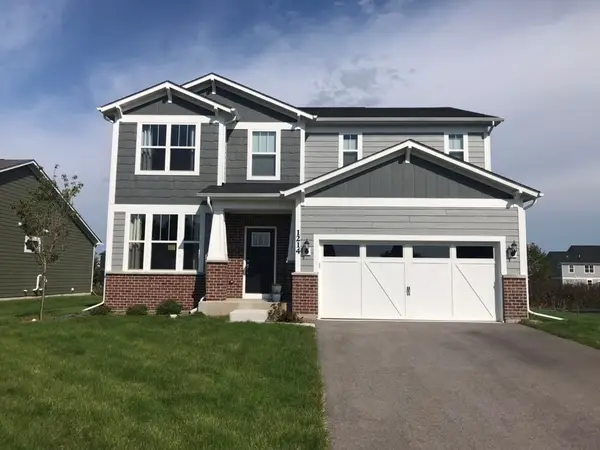 $549,934Active3 beds 3 baths2,605 sq. ft.
3195 Adler Street, New Lenox, IL 60451
MLS# 12769698Listed by: TWIN VINES REAL ESTATE SVCS - New
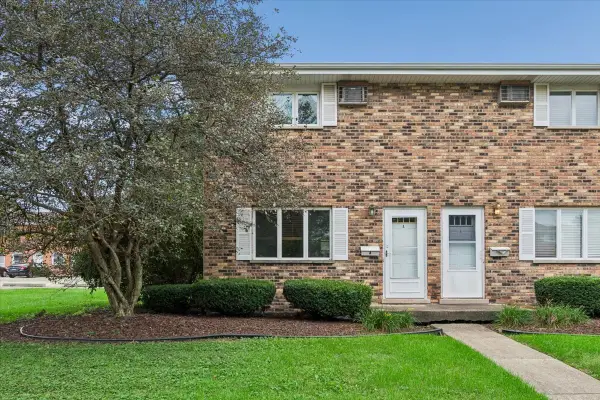 $219,900Active2 beds 1 baths1,000 sq. ft.
110 Towncrest Drive #A, New Lenox, IL 60451
MLS# 12756116Listed by: BAIRD & WARNER - New
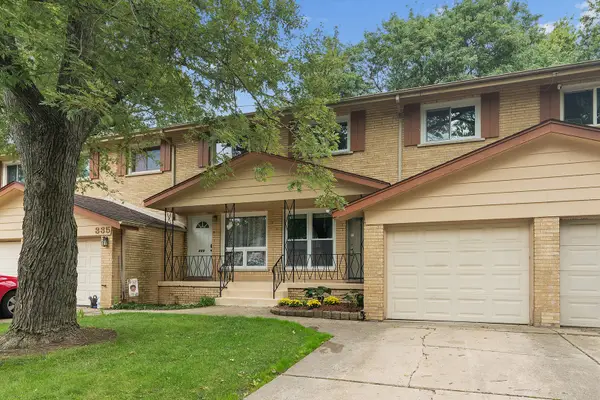 $249,900Active3 beds 2 baths1,628 sq. ft.
337 Sunset Trail, New Lenox, IL 60451
MLS# 12769366Listed by: RE/MAX 10 - New
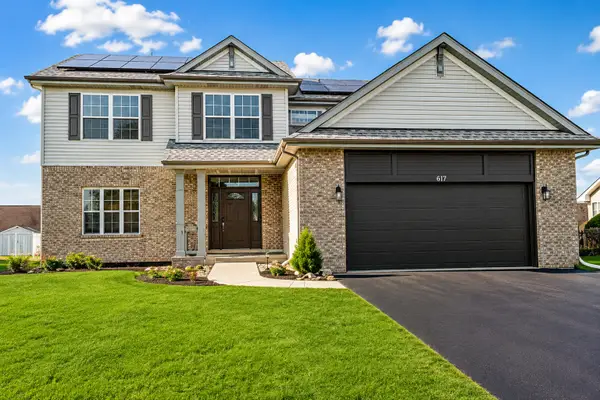 $494,700Active4 beds 3 baths2,700 sq. ft.
731 Bobwhite Lane, New Lenox, IL 60451
MLS# 12769008Listed by: CHASE REAL ESTATE LLC - New
 $500,901Active2 beds 2 baths1,646 sq. ft.
3122 Goldberry Court, New Lenox, IL 60451
MLS# 12767512Listed by: TWIN VINES REAL ESTATE SVCS


Protect your home and budget from life's surprises with an Assurant Home Warranty, backed by a partner that supports you through every step of homeownership. Explore Plans.
© 2023 - 2026 ERA Franchise Systems LLC. All rights reserved. ERA Franchise Systems LLC fully supports the principles of the Fair Housing Act and the Equal Opportunity Act. ERA, ERA Real Estate powered, and their respective logos are registered service marks of ERA Franchise Systems LLC. Each office is independently owned and operated.