
1930 Tessington Court, New Lenox, IL 60451
Local realty services provided by:ERA Naper Realty
1930 Tessington Court,New Lenox, IL 60451
$1,280,000
- 5 Beds
- 7 Baths
- 10,000 sq. ft.
- Single family
- Active
Listed by: robert kroll, teresa kroll
Office: 808 realty
MLS#:12758675
Source:MLSNI
Price summary
- Price:$1,280,000
- Price per sq. ft.:$128
- Monthly HOA dues:$12.5
About this home
Huge Price Improvement Below Subdivision Comp Value!! Nestled on a breathtaking 1.5-acre wooded cul-de-sac lot in prestigious Chartwell Downs, this extraordinary custom-built 10,000 square foot estate offers a rare blend of timeless luxury, exceptional craftsmanship, and resort-style living. From the moment you step through the grand entrance, you are welcomed by a dramatic two-story foyer featuring gleaming marble floors and an elegant custom-made spiral staircase that immediately sets the tone for the sophistication found throughout the home. Designed with both entertaining and everyday comfort in mind, the stunning two-story family room serves as the centerpiece of the residence, showcasing a floor-to-ceiling fireplace, an impressive custom Cherrywood entertainment center, and expansive access to the covered patio and beautifully wooded backyard retreat. The gourmet chef's kitchen is truly a masterpiece, appointed with a custom tin ceiling, imported 4"x4" tumbled marble backsplash, rich granite countertops, premium stainless steel appliances, a large walk-in pantry, double wall ovens, a professional-grade range with hood, and a massive center island complete with breakfast bar seating and a built-in wine fridge. Just off the kitchen, the inviting hearth and breakfast room offers a cozy stone fireplace and picturesque views, creating the perfect gathering space for family and guests alike. The elegant formal dining room is designed to impress with a built-in china cabinet, designer sconces, and ample space for hosting unforgettable dinners and celebrations. A versatile main-level office or fifth bedroom features custom built-in Cherrywood shelving, adding warmth and functionality to the space. The luxurious primary master suite is a private sanctuary complete with a sitting area, French doors leading directly to a covered patio with hot tub access, two oversized walk-in closets, and an incredible spa-inspired bathroom featuring heated floors, dual vanities, an air-jet soaking tub, and a dual-head steam shower. A second main-level master suite provides exceptional accommodations for guests or multi-generational living, offering its own soaking tub, full shower, heated floors, and spacious walk-in closet. Upstairs, you'll find two generously sized bedrooms, each with private ensuite bathrooms and walk-in closets. A massive playroom featuring skylights, an exercise area, and built-in sauna. Walk-in access to an unfinished attic space ready to be customized for additional living space if desired. The thoughtful floor plan includes two staircases leading upstairs and two separate staircases to the lower level for added convenience and privacy. The expansive finished walkout basement was designed for ultimate entertaining and recreation, boasting a full-sized custom bar, stunning river rock fireplace, theatre area, recreation space, second kitchen, workshop/storage room, plus an additional full bathroom. Additional premium features include a whole-home Generac backup generator and an oversized heated four-car garage. This one-of-a-kind estate seamlessly combines elegance, comfort, and unmatched amenities in one of the area's most desirable settings....
Contact an agent
Home facts
- Year built:2005
- Subdivision & Development:Chartwell Downs
- Listing ID #:12758675
- Updated:November 10, 2026 at 12:24 PM
Rooms and interior
- Bedrooms:5
- Total bathrooms:7
- Full bathrooms:5
- Half bathrooms:2
- Rooms Total:17
- Dining Description:Breakfast Room, Eating Area, Separate Dining Room
- Bathrooms Description:Double Sinks, Separate Shower, Steam Shower, Whirlpool
- Kitchen Description:Bar Fridge, Cooktop, Dishwasher, Disposal, Double Oven, High End Refrigerator, Kitchen, Microwave, Range, Range Hood, Refrigerator, Wine Refrigerator
- Basement Description:Finished, Full
- Living area:10,000 sq. ft.
Heating and cooling
- Cooling:Central Air
- Heating:Forced Air, Natural Gas, Radiant, Sep Heating Systems - 2+, Zoned
- Central air:Yes
Structure and exterior
- Roof:Asphalt
- Year built:2005
- Building area:10,000 sq. ft.
- Lot area:1.5 Acres
- Lot Features:Cul-De-Sac, Landscaped, Mature Trees, Wooded
- Exterior Features:Outdoor Grill
- Foundation Description:Concrete Perimeter
- Levels:2 Story
Schools
- High school:Lincoln-Way Central High School
- Middle school:Spencer Crossing Elementary Scho
- Elementary school:Spencer Point Elementary School
Finances and disclosures
- Price:$1,280,000
- Price per sq. ft.:$128
- Tax amount:$36,345 (2024)
Features and amenities
- Laundry features:Dryer, Washer
- Amenities:CO Detectors, Ceiling Fan(s), Security System, Sprinkler-Lawn, Sump Pump, TV-Cable, Water-Softener Owned
Parking
- Total parking spaces:4
- Parking description:Attached Garage, Concrete, Garage
- Garage:Yes
- Garage spaces:4
 Copyright 2026 Midwest Real Estate Data LLC. All rights reserved. The data relating to real estate for sale on this web site comes in part from the Broker Reciprocity Program of the Midwest Real Estate Data LLC. Listing information is deemed reliable but not guaranteed.
New listings near 1930 Tessington Court
- New
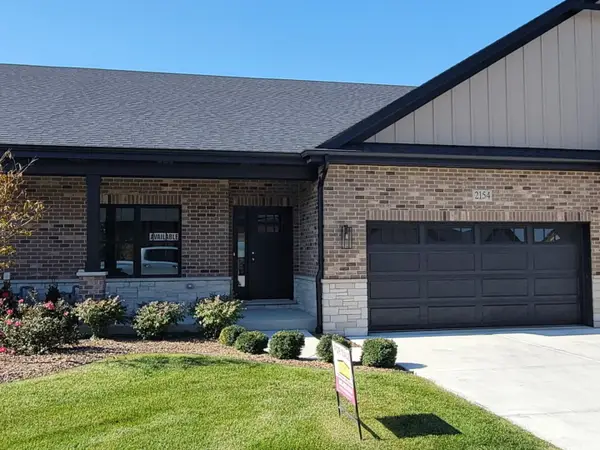 $440,900Active2 beds 2 baths1,607 sq. ft.
2154 Sky Harbor Drive, New Lenox, IL 60451
MLS# 12804652Listed by: CACHEY REAL ESTATE II LLC. - New
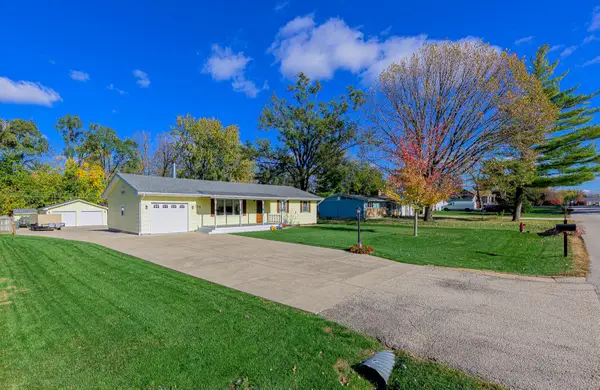 $465,000Active4 beds 2 baths1,248 sq. ft.
135 Central Road, New Lenox, IL 60451
MLS# 12801449Listed by: LINCOLN-WAY REALTY, INC - New
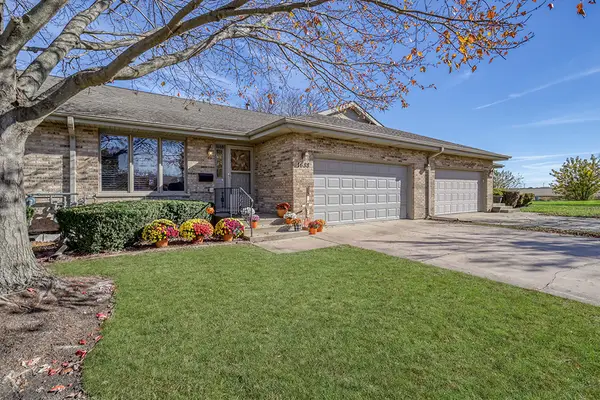 $429,900Active3 beds 3 baths1,800 sq. ft.
1688 Foxwood Drive #61F, New Lenox, IL 60451
MLS# 12803471Listed by: REALTY EXECUTIVES ELITE - Open Thu, 5:30 to 7pmNew
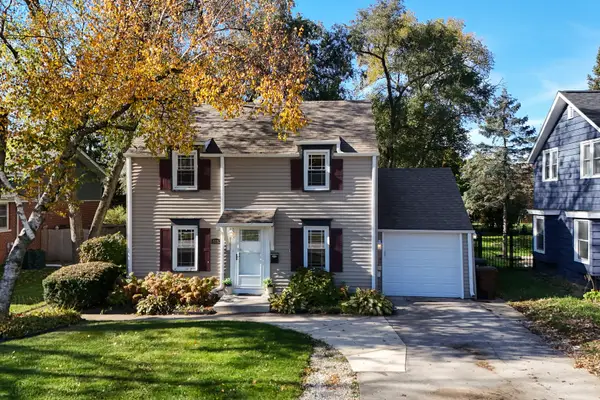 $359,000Active3 beds 2 baths1,768 sq. ft.
519 N Cedar Road, New Lenox, IL 60451
MLS# 12804331Listed by: MORANDI PROPERTIES, INC 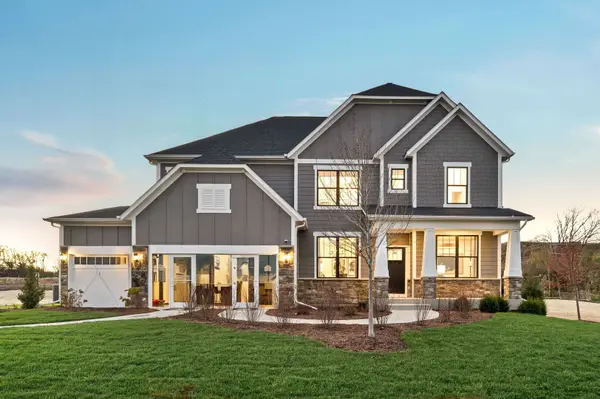 $661,244Pending4 beds 3 baths3,278 sq. ft.
3031 Timberlake Avenue, New Lenox, IL 60451
MLS# 12803183Listed by: TWIN VINES REAL ESTATE SVCS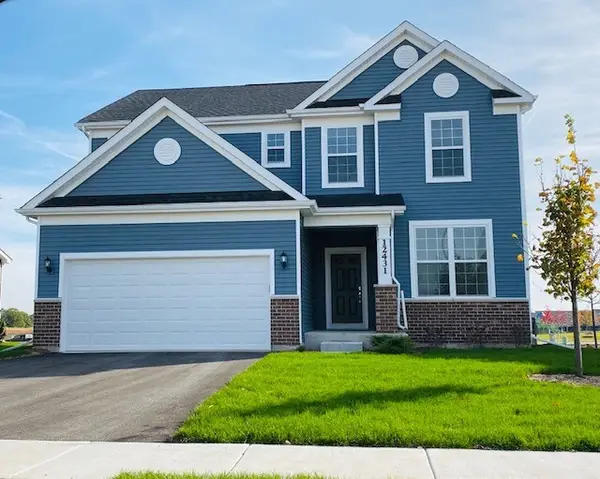 $570,068Pending3 beds 3 baths2,391 sq. ft.
214 Teerling Circle, New Lenox, IL 60451
MLS# 12803210Listed by: TWIN VINES REAL ESTATE SVCS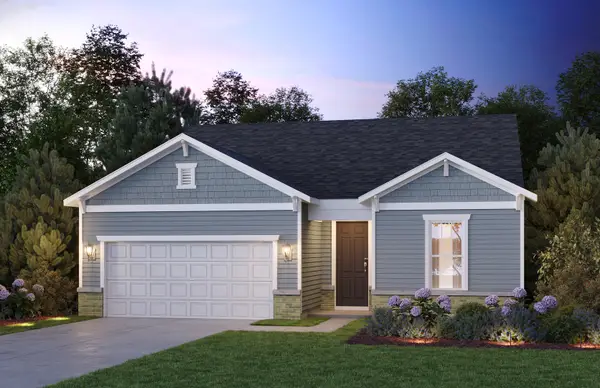 $538,646Pending2 beds 3 baths1,900 sq. ft.
2982 Timberlake Avenue, New Lenox, IL 60451
MLS# 12803228Listed by: TWIN VINES REAL ESTATE SVCS- New
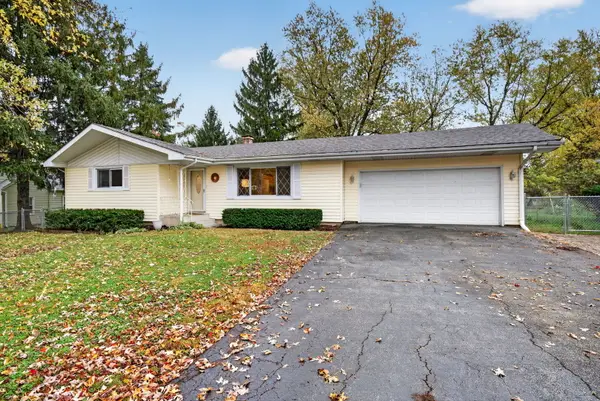 $369,900Active3 beds 2 baths1,600 sq. ft.
260 S Cooper Street, New Lenox, IL 60451
MLS# 12796988Listed by: CROSSTOWN REALTORS INC - New
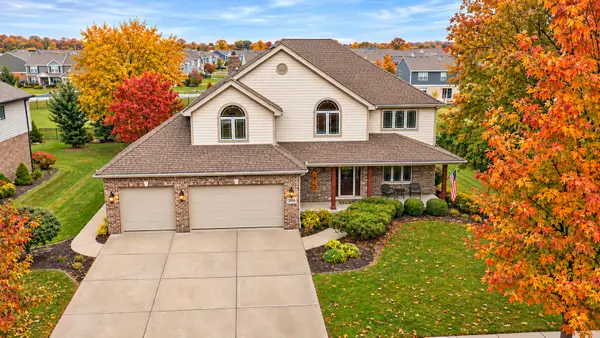 $644,808Active4 beds 3 baths3,400 sq. ft.
2016 Edgeview Drive, New Lenox, IL 60451
MLS# 12802918Listed by: 808 REALTY - New
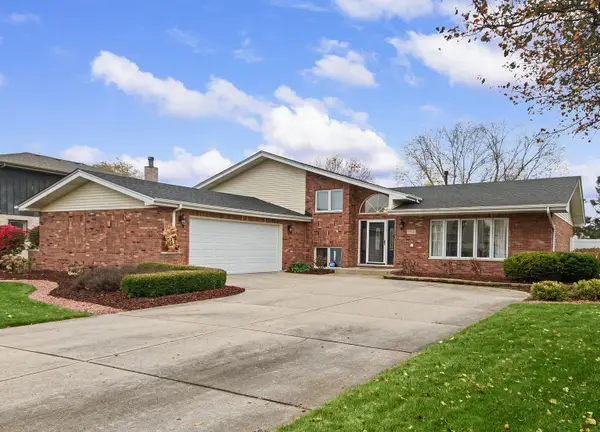 $524,900Active4 beds 3 baths2,810 sq. ft.
1930 Harvard Lane, New Lenox, IL 60451
MLS# 12799912Listed by: @PROPERTIES CHRISTIES INTERNATIONAL REAL ESTATE


Protect your home and budget from life's surprises with an Assurant Home Warranty, backed by a partner that supports you through every step of homeownership. Explore Plans.
© 2023 - 2026 ERA Franchise Systems LLC. All rights reserved. ERA Franchise Systems LLC fully supports the principles of the Fair Housing Act and the Equal Opportunity Act. ERA, ERA Real Estate powered, and their respective logos are registered service marks of ERA Franchise Systems LLC. Each office is independently owned and operated.