
2012 Morcambe Bay Drive, New Lenox, IL 60451
Local realty services provided by:ERA Naper Realty
Upcoming open houses
- Sat, Sep 1911:00 am - 01:00 pm
Listed by: courtney monaco
Office: keller williams experience
MLS#:12757731
Source:MLSNI
Price summary
- Price:$400,000
- Price per sq. ft.:$162.34
About this home
Gorgeously updated 3 bedroom, 3 bathroom RANCH with a 2 car garage, finished basement, and incredible outdoor living space! This beautifully maintained home welcomes you with a bright and inviting family room featuring a custom white oak accent wall and recessed lighting. The remodeled kitchen showcases white shaker cabinetry, gold hardware, granite countertops, and stainless steel appliances new in 2025. The primary suite is a relaxing retreat with crown molding and a beautifully updated private bath featuring a deep soaking tub and shower with custom tile. Bedrooms two and three have been thoughtfully updated with white wood shiplap and ceiling fans, while the updated hall bath features a custom vanity and tile shower. The finished basement offers even more space to gather and entertain with a spacious recreation room, remodeled full bath, and showstopping custom wet bar complete with custom cabinetry, wood resin shelving, beverage refrigerator, and wine refrigerator. Step outside and discover a fully fenced backyard designed for entertaining and everyday enjoyment. An expansive 800 sq ft concrete patio with cedar pergola is complemented by a built in outdoor wet bar, custom stained deck, firepit with flagstone surround, and 12x17 shed. Out front, the charming porch with composite decking and an iconic porch swing creates the perfect place to enjoy a quiet morning or unwind at the end of the day. Beautifully updated inside and out, this home offers exceptional living and entertaining space on every level....
Contact an agent
Home facts
- Subdivision & Development:Windemere
- Listing ID #:12757731
- Updated:September 18, 2026 at 11:33 AM
Rooms and interior
- Bedrooms:3
- Total bathrooms:3
- Full bathrooms:3
- Rooms Total:7
- Dining Description:L-Shaped
- Bathrooms Description:Soaking Tub
- Kitchen Description:Range, Refrigerator
- Basement Description:Finished, Full
- Living area:2,464 sq. ft.
Heating and cooling
- Cooling:Central Air
- Heating:Forced Air, Natural Gas
- Central air:Yes
Structure and exterior
- Building area:2,464 sq. ft.
- Lot area:0.44 Acres
- Architectural Style:Ranch
- Exterior Features:Fire Pit
- Levels:1 Story
Schools
- High school:Lincoln-Way Central High School
- Middle school:Alex M Martino Junior High Schoo
- Elementary school:Cherry Hill Kindergarten Center
Finances and disclosures
- Price:$400,000
- Price per sq. ft.:$162.34
- Tax amount:$6,498 (2024)
Features and amenities
- Laundry features:Dryer, Washer
- Amenities:CO Detectors, Ceiling Fan(s), Sump Pump, TV-Cable
Parking
- Total parking spaces:1
- Parking description:Asphalt, Attached Garage, Garage
- Garage:Yes
- Garage spaces:1
 Copyright 2026 Midwest Real Estate Data LLC. All rights reserved. The data relating to real estate for sale on this web site comes in part from the Broker Reciprocity Program of the Midwest Real Estate Data LLC. Listing information is deemed reliable but not guaranteed.
New listings near 2012 Morcambe Bay Drive
- Open Sun, 12 to 2pmNew
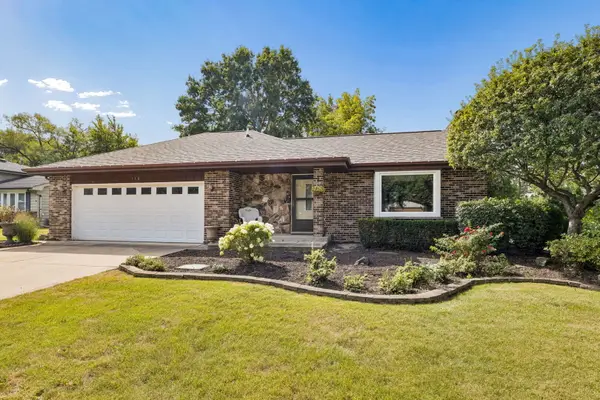 $419,000Active4 beds 2 baths1,832 sq. ft.
118 Aspen Drive, New Lenox, IL 60451
MLS# 12729310Listed by: @PROPERTIES CHRISTIES INTERNATIONAL REAL ESTATE - Open Sat, 1 to 3pmNew
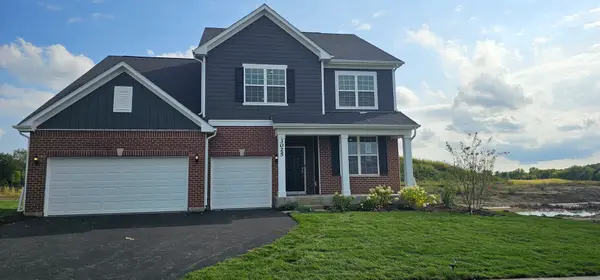 $667,106Active4 beds 3 baths3,300 sq. ft.
3025 Timberlake Avenue, New Lenox, IL 60451
MLS# 12762759Listed by: TWIN VINES REAL ESTATE SVCS - Open Sat, 12 to 2pmNew
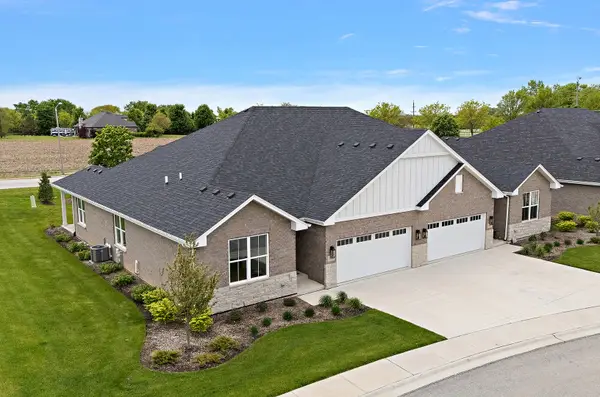 $599,000Active3 beds 3 baths3,300 sq. ft.
15959 Prairie View Court #T6, New Lenox, IL 60451
MLS# 12762879Listed by: CENTURY 21 CIRCLE - New
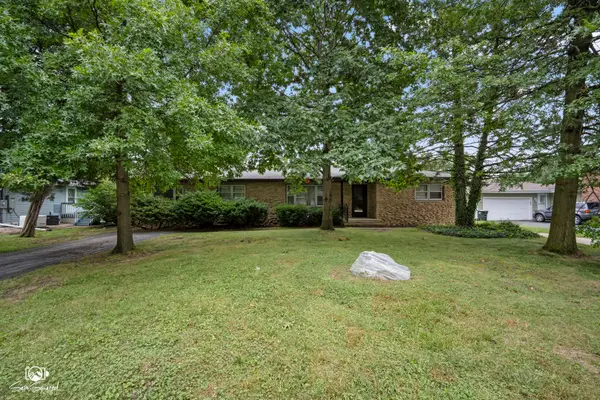 $325,000Active4 beds 2 baths1,750 sq. ft.
1246 Green Street, New Lenox, IL 60451
MLS# 12762498Listed by: CRIS REALTY - New
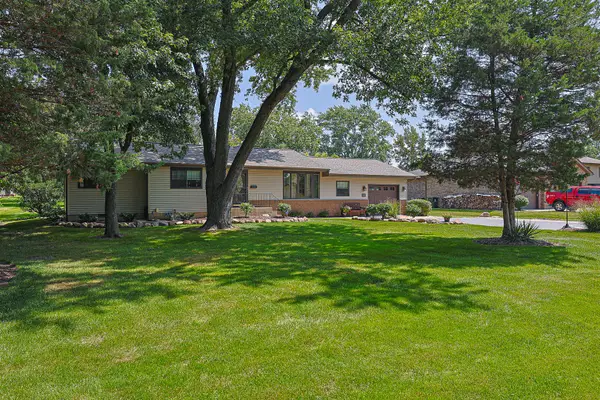 $473,500Active3 beds 2 baths2,200 sq. ft.
824 Ogden Road, New Lenox, IL 60451
MLS# 12746906Listed by: ILLINOIS DISCOUNT REALTY - Open Sat, 10am to 1pmNew
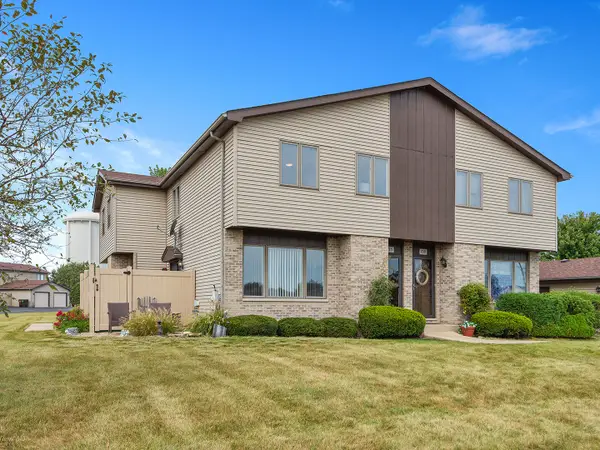 $259,900Active2 beds 2 baths1,200 sq. ft.
715 Tauber Road #715, New Lenox, IL 60451
MLS# 12761671Listed by: CRIS REALTY - New
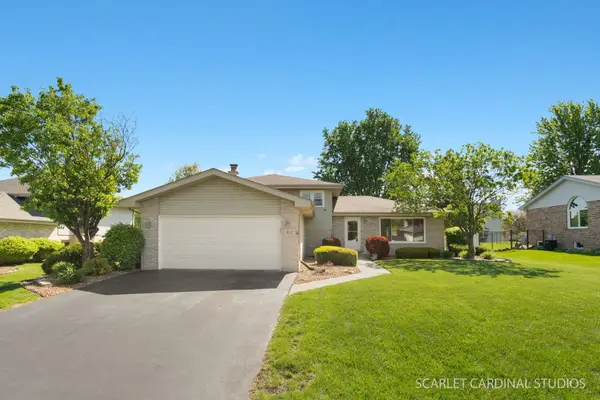 $450,000Active3 beds 2 baths1,950 sq. ft.
652 Princeton Lane, New Lenox, IL 60451
MLS# 12643082Listed by: KELLER WILLIAMS INFINITY - New
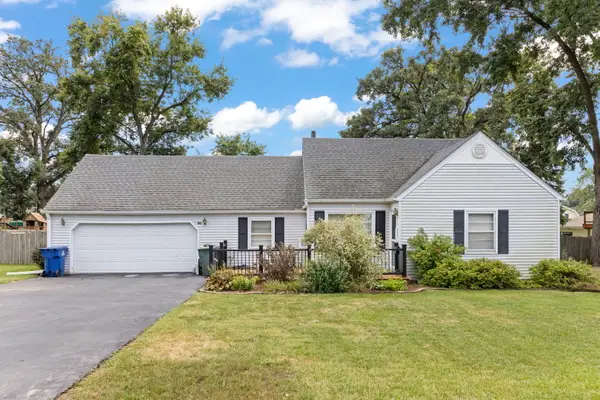 $335,000Active3 beds 1 baths1,426 sq. ft.
136 Ash Street, New Lenox, IL 60451
MLS# 12756989Listed by: KELLER WILLIAMS PREFERRED RLTY - New
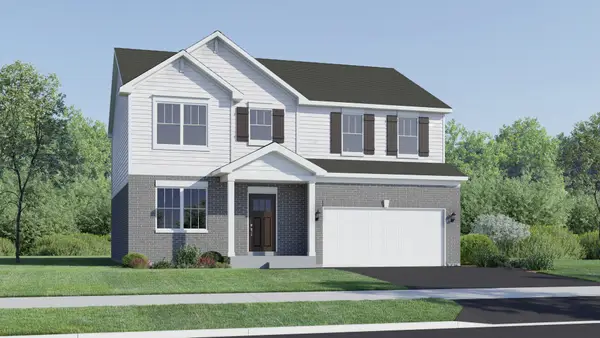 $589,110Active4 beds 3 baths2,386 sq. ft.
1703 Patoka Lane, New Lenox, IL 60451
MLS# 12761470Listed by: HOMESMART CONNECT LLC


Protect your home and budget from life's surprises with an Assurant Home Warranty, backed by a partner that supports you through every step of homeownership. Explore Plans.
© 2023 - 2026 ERA Franchise Systems LLC. All rights reserved. ERA Franchise Systems LLC fully supports the principles of the Fair Housing Act and the Equal Opportunity Act. ERA, ERA Real Estate powered, and their respective logos are registered service marks of ERA Franchise Systems LLC. Each office is independently owned and operated.