
3025 Timberlake Avenue, New Lenox, IL 60451
Local realty services provided by:Results Realty ERA Powered
3025 Timberlake Avenue,New Lenox, IL 60451
$667,106
- 4 Beds
- 3 Baths
- 3,300 sq. ft.
- Single family
- Active
Upcoming open houses
- Sat, Sep 1901:00 pm - 03:00 pm
- Sun, Sep 2001:00 pm - 03:00 pm
Listed by: nicholas solano
Office: twin vines real estate svcs
MLS#:12762759
Source:MLSNI
Price summary
- Price:$667,106
- Price per sq. ft.:$202.15
- Monthly HOA dues:$99
About this home
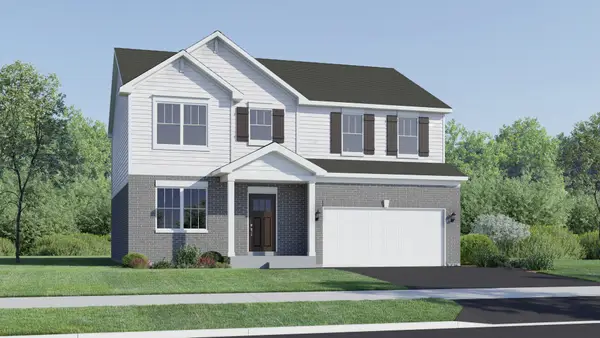
Welcome to Teerling Lakes, our newest community, with high-quality schools and new construction, two-story single-family homes with on-site recreation including sports center courts and a playground and fishing pier. The Westchester is a wonderful family home with an open floor plan and a spacious great room for family and friends to gather. The kitchen, eating area and gathering room are open space. Your first-floor flex room has a French door so you can use it as a home office, den or guest bedroom. Your chef-inspired kitchen includes a large island with room for seating and a pantry for extra storage. It is complete with built-in SS appliances, white cabinets, Quartz counters and a tile backsplash. There is an office right next to the kitchen that is perfect for homework or shopping lists. Your primary bedroom suite is tucked away for your privacy, and has a cozy sitting area, and your ensuite bath features a spacious tiled shower with frameless glass doors and a double bowl vanity with quartz counters. The loft is perfect for family movie nights or gaming. Three additional bedrooms and a 2nd full bath complete the 2nd floor. Plenty of beautiful finishes in this completed home that is ready to close in 30-days. Homesite 188. Photos of a similar model home may show some options and finishes not available in this home at this price....
Contact an agent
Home facts
- Year built:2026
- Listing ID #:12762759
- Updated:September 18, 2026 at 12:16 PM
Rooms and interior
- Bedrooms:4
- Total bathrooms:3
- Full bathrooms:2
- Half bathrooms:1
- Rooms Total:10
- Dining Description:Eating Area
- Bathrooms Description:Double Sinks, Separate Shower
- Kitchen Description:Dishwasher, Disposal, Microwave, Range, Stainless Steel Appliance(s)
- Basement Description:Full, Unfinished
- Living area:3,300 sq. ft.
Heating and cooling
- Cooling:Central Air
- Heating:Forced Air, Natural Gas
- Central air:Yes
Structure and exterior
- Roof:Asphalt
- Year built:2026
- Building area:3,300 sq. ft.
- Foundation Description:Concrete Perimeter
- Levels:2 Story
Schools
- High school:Lockport Township High School
- Middle school:Homer Junior High School
- Elementary school:William E Young
Utilities
- Water:Public
- Sewer:Public Sewer
Finances and disclosures
- Price:$667,106
- Price per sq. ft.:$202.15
Parking
- Total parking spaces:3
- Parking description:Asphalt, Attached Garage, Garage
- Garage:Yes
- Garage spaces:3
 Copyright 2026 Midwest Real Estate Data LLC. All rights reserved. The data relating to real estate for sale on this web site comes in part from the Broker Reciprocity Program of the Midwest Real Estate Data LLC. Listing information is deemed reliable but not guaranteed.
New listings near 3025 Timberlake Avenue
- Open Sun, 12 to 2pmNew
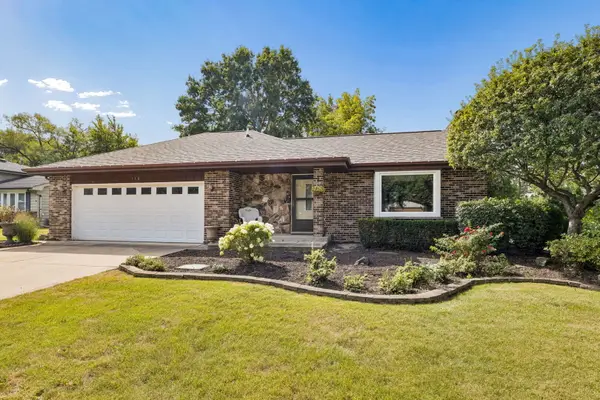 $419,000Active4 beds 2 baths1,832 sq. ft.
118 Aspen Drive, New Lenox, IL 60451
MLS# 12729310Listed by: @PROPERTIES CHRISTIES INTERNATIONAL REAL ESTATE - Open Sat, 12 to 2pmNew
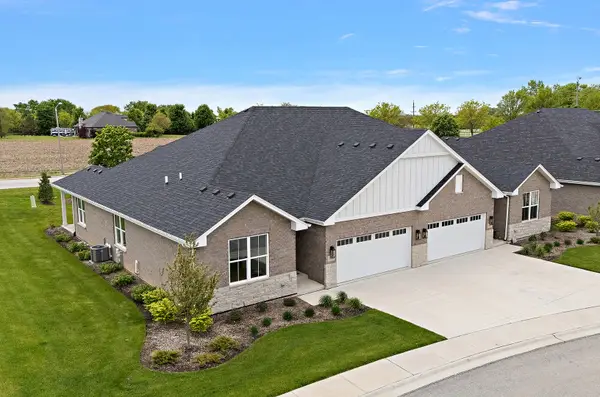 $599,000Active3 beds 3 baths3,300 sq. ft.
15959 Prairie View Court #T6, New Lenox, IL 60451
MLS# 12762879Listed by: CENTURY 21 CIRCLE - New
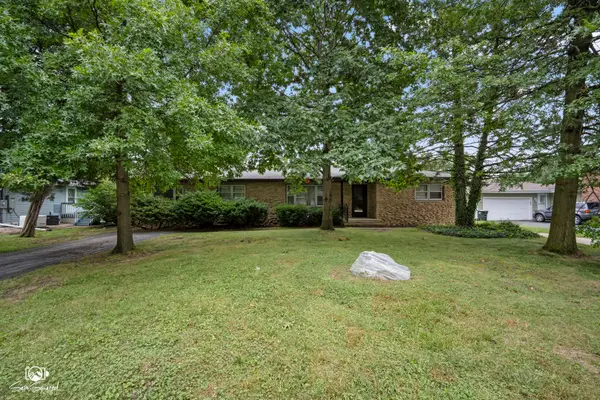 $325,000Active4 beds 2 baths1,750 sq. ft.
1246 Green Street, New Lenox, IL 60451
MLS# 12762498Listed by: CRIS REALTY - New
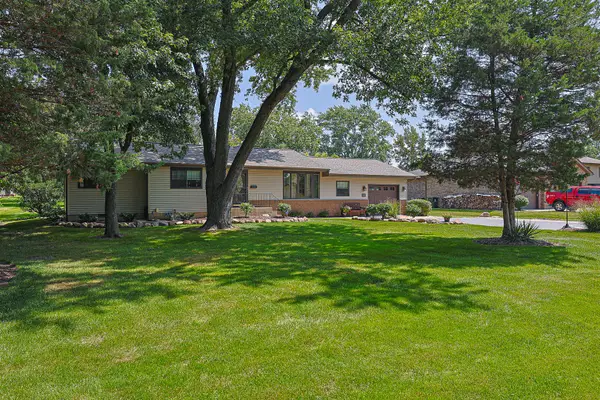 $473,500Active3 beds 2 baths2,200 sq. ft.
824 Ogden Road, New Lenox, IL 60451
MLS# 12746906Listed by: ILLINOIS DISCOUNT REALTY - Open Sat, 10am to 1pmNew
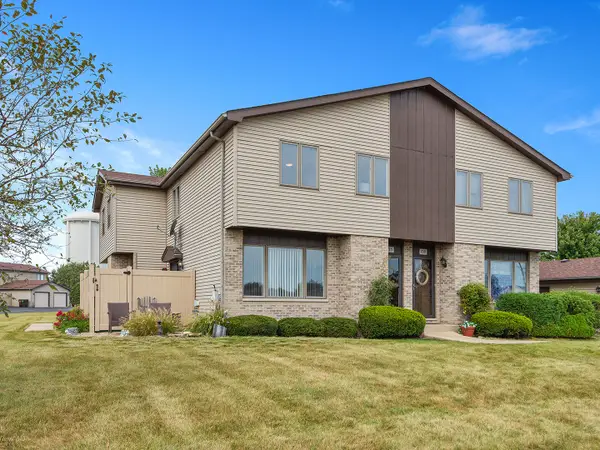 $259,900Active2 beds 2 baths1,200 sq. ft.
715 Tauber Road #715, New Lenox, IL 60451
MLS# 12761671Listed by: CRIS REALTY - New
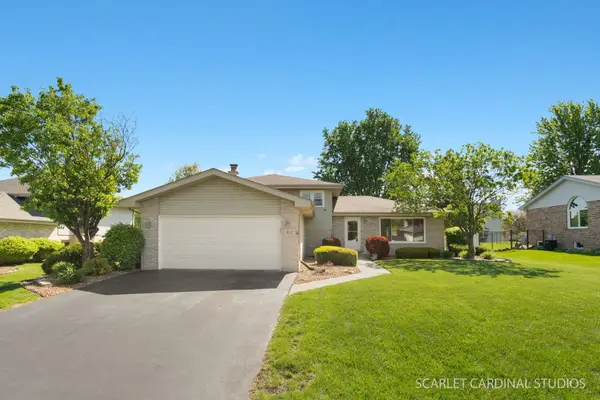 $450,000Active3 beds 2 baths1,950 sq. ft.
652 Princeton Lane, New Lenox, IL 60451
MLS# 12643082Listed by: KELLER WILLIAMS INFINITY - Open Sat, 11am to 1pmNew
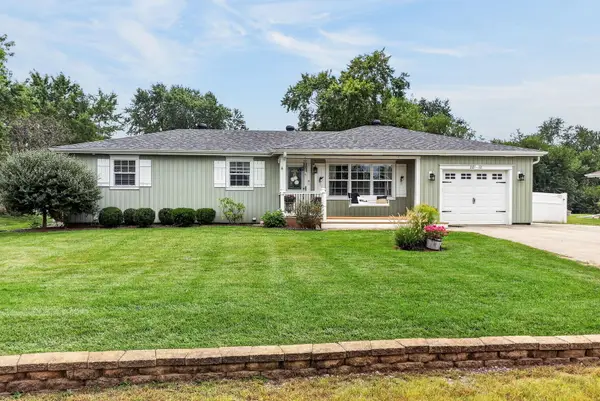 $400,000Active3 beds 3 baths2,464 sq. ft.
2012 Morcambe Bay Drive, New Lenox, IL 60451
MLS# 12757731Listed by: KELLER WILLIAMS EXPERIENCE - New
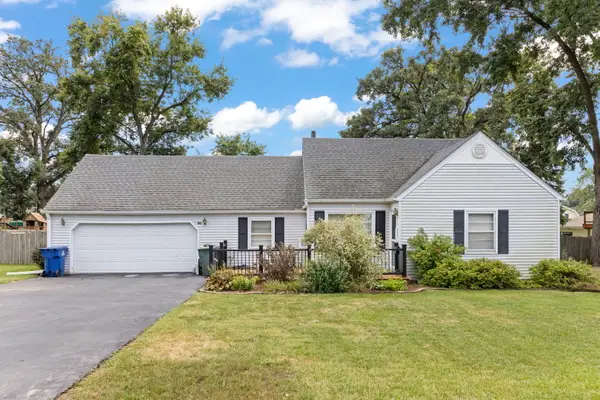 $335,000Active3 beds 1 baths1,426 sq. ft.
136 Ash Street, New Lenox, IL 60451
MLS# 12756989Listed by: KELLER WILLIAMS PREFERRED RLTY - New
 $589,110Active4 beds 3 baths2,386 sq. ft.
1703 Patoka Lane, New Lenox, IL 60451
MLS# 12761470Listed by: HOMESMART CONNECT LLC


Protect your home and budget from life's surprises with an Assurant Home Warranty, backed by a partner that supports you through every step of homeownership. Explore Plans.
© 2023 - 2026 ERA Franchise Systems LLC. All rights reserved. ERA Franchise Systems LLC fully supports the principles of the Fair Housing Act and the Equal Opportunity Act. ERA, ERA Real Estate powered, and their respective logos are registered service marks of ERA Franchise Systems LLC. Each office is independently owned and operated.