
716 Sandpiper Drive, New Lenox, IL 60451
Local realty services provided by:ERA Naper Realty
716 Sandpiper Drive,New Lenox, IL 60451
$592,500
- 4 Beds
- 4 Baths
- 2,700 sq. ft.
- Single family
- Active
Upcoming open houses
- Sun, Sep 2712:00 pm - 02:00 pm
Listed by: dean benevice
Office: new chapter realty, llc.
MLS#:12765947
Source:MLSNI
Price summary
- Price:$592,500
- Price per sq. ft.:$219.44
About this home
Welcome to 716 Sandpiper Drive, an impressive 4-bedroom, 3.5-bath home offering generous living space, thoughtful upgrades, and exceptional indoor-outdoor entertaining. Step inside to soaring vaulted ceilings and a spacious, light-filled layout designed for both everyday living and entertaining. The inviting family room is anchored by a fireplace creating the perfect setting to relax or host guests. The home features four spacious bedrooms, including an impressive primary suite complete with a walk-in closet and private full bath featuring both a whirlpool tub and separate shower. Generously sized secondary bedrooms provide plenty of space for family, guests, or a home office. The finished basement expands the living space even further, offering endless possibilities for a recreation room, home theater, game room, or private retreat, along with a wet bar hookup ready for your finishing touches. Two laundry hookups provide added flexibility and convenience. Step outside to a backyard designed for entertaining and enjoying the warmer months. An above-ground pool with a new liner is complemented by a large deck, while a separate patio and gazebo create an inviting setting for outdoor dining, gatherings, and summer nights. A large, tall storage shed provides abundant additional space for tools, equipment, and seasonal items. Car enthusiasts and hobbyists will appreciate the spacious 3-car heated garage. Major improvements provide added value and peace of mind, including a newer roof completed in 2021, furnace installed in 2019, two hot water tanks new in 2023, and a sump pump approximately one year old. With its spacious interior, private primary suite, finished basement, impressive garage, and resort-inspired outdoor entertaining space, this home offers an exceptional combination of comfort, space, and amenities in New Lenox....
Contact an agent
Home facts
- Year built:2003
- Subdivision & Development:Laraway Ridge
- Listing ID #:12765947
- Updated:September 26, 2026 at 11:34 AM
Rooms and interior
- Bedrooms:4
- Total bathrooms:4
- Full bathrooms:3
- Half bathrooms:1
- Rooms Total:10
- Bathrooms Description:Double Sinks, Separate Shower, Whirlpool
- Kitchen Description:Dishwasher, Microwave, Range, Refrigerator
- Basement Description:Finished, Full
- Living area:2,700 sq. ft.
Heating and cooling
- Cooling:Central Air
- Heating:Forced Air, Natural Gas, Zoned
- Central air:Yes
Structure and exterior
- Roof:Asphalt
- Year built:2003
- Building area:2,700 sq. ft.
- Levels:2 Story
Schools
- High school:Lincoln-Way West High School
- Middle school:Liberty Junior High School
- Elementary school:Nelson Ridge/Nelson Prairie Elem
Utilities
- Water:Lake Michigan
- Sewer:Public Sewer
Finances and disclosures
- Price:$592,500
- Price per sq. ft.:$219.44
- Tax amount:$11,673 (2025)
Features and amenities
- Laundry features:Dryer, Washer
Parking
- Total parking spaces:3
- Parking description:Attached Garage, Garage
- Garage:Yes
- Garage spaces:3
 Copyright 2026 Midwest Real Estate Data LLC. All rights reserved. The data relating to real estate for sale on this web site comes in part from the Broker Reciprocity Program of the Midwest Real Estate Data LLC. Listing information is deemed reliable but not guaranteed.
New listings near 716 Sandpiper Drive
- New
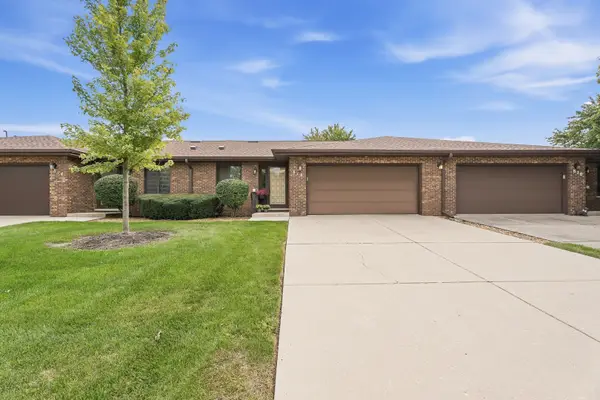 $299,900Active2 beds 2 baths1,200 sq. ft.
818 Shagbark Road, New Lenox, IL 60451
MLS# 12768146Listed by: WIRTZ REAL ESTATE GROUP INC. - New
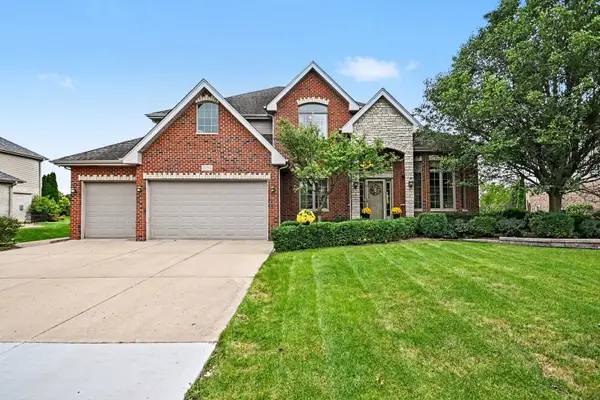 $635,000Active5 beds 4 baths3,100 sq. ft.
1750 Edmonds Avenue, New Lenox, IL 60451
MLS# 12769824Listed by: KRG REAL ESTATE - New
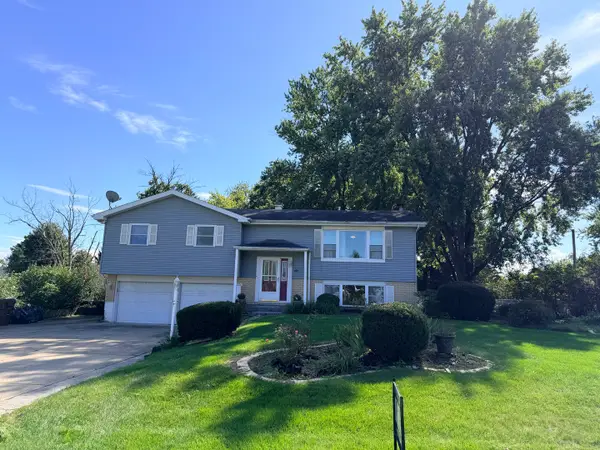 $350,000Active3 beds 3 baths
828 Regent Street, New Lenox, IL 60451
MLS# 12748614Listed by: ALWAYS HOME REAL ESTATE SERVICES LLC - New
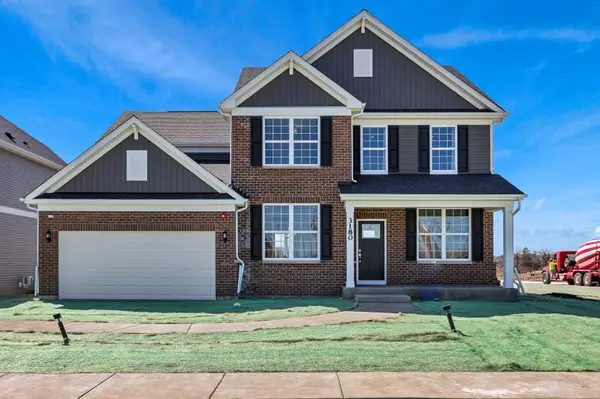 $627,221Active4 beds 3 baths3,150 sq. ft.
317 Osage Lane, New Lenox, IL 60451
MLS# 12769626Listed by: TWIN VINES REAL ESTATE SVCS - New
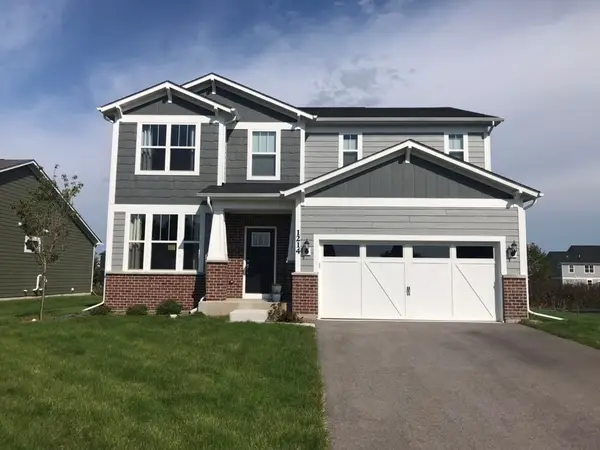 $549,934Active3 beds 3 baths2,605 sq. ft.
3195 Adler Street, New Lenox, IL 60451
MLS# 12769698Listed by: TWIN VINES REAL ESTATE SVCS - New
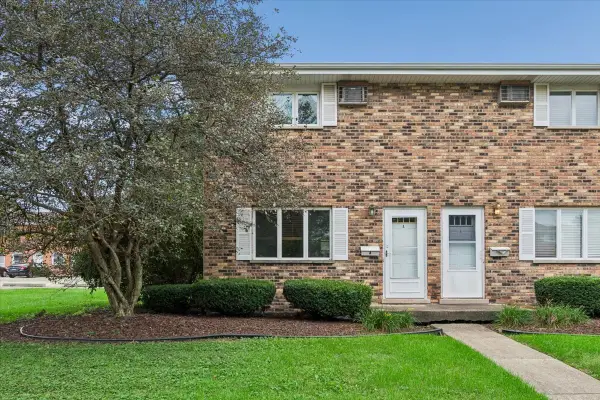 $219,900Active2 beds 1 baths1,000 sq. ft.
110 Towncrest Drive #A, New Lenox, IL 60451
MLS# 12756116Listed by: BAIRD & WARNER - New
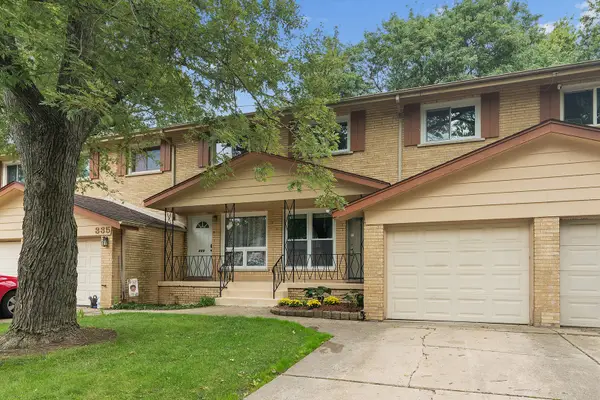 $249,900Active3 beds 2 baths1,628 sq. ft.
337 Sunset Trail, New Lenox, IL 60451
MLS# 12769366Listed by: RE/MAX 10 - New
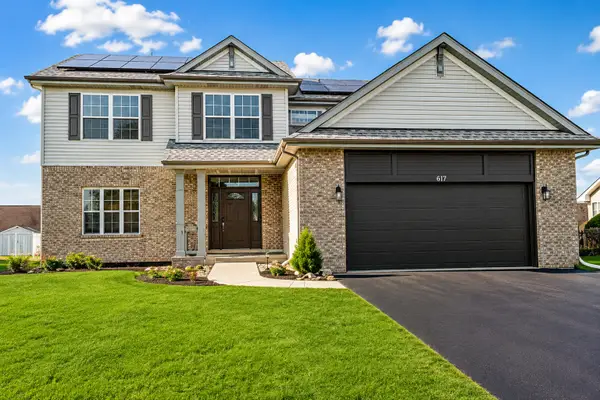 $494,700Active4 beds 3 baths2,700 sq. ft.
731 Bobwhite Lane, New Lenox, IL 60451
MLS# 12769008Listed by: CHASE REAL ESTATE LLC - New
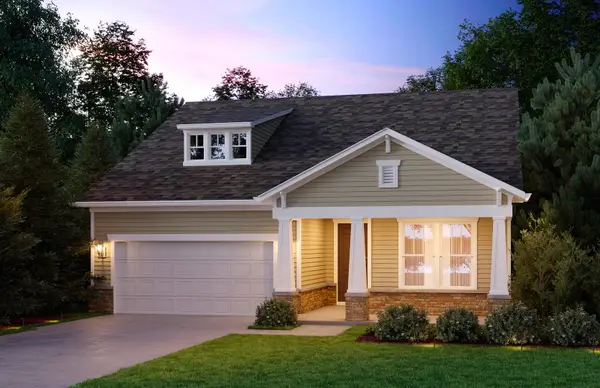 $500,901Active2 beds 2 baths1,646 sq. ft.
3122 Goldberry Court, New Lenox, IL 60451
MLS# 12767512Listed by: TWIN VINES REAL ESTATE SVCS


Protect your home and budget from life's surprises with an Assurant Home Warranty, backed by a partner that supports you through every step of homeownership. Explore Plans.
© 2023 - 2026 ERA Franchise Systems LLC. All rights reserved. ERA Franchise Systems LLC fully supports the principles of the Fair Housing Act and the Equal Opportunity Act. ERA, ERA Real Estate powered, and their respective logos are registered service marks of ERA Franchise Systems LLC. Each office is independently owned and operated.