
775 Lambeth Lane, New Lenox, IL 60451
Local realty services provided by:ERA Naper Realty
775 Lambeth Lane,New Lenox, IL 60451
$550,000
- 3 Beds
- 3 Baths
- 2,900 sq. ft.
- Single family
- Active
Listed by: ann wood, john rymsza
Office: cris realty
MLS#:12773789
Source:MLSNI
Price summary
- Price:$550,000
- Price per sq. ft.:$189.66
About this home
Welcome to this spacious Forrester-style home offering an abundance of living space, thoughtful updates, and features you simply don't find every day! This impressive 3-bedroom, 2.5-bath home features gleaming hardwood floors throughout the main level and lower-level family room, beautifully updated in 2019. The vaulted living room, kitchen, and dining areas create an open, airy feel, while six skylights throughout the home fill the space with natural light. One of the true highlights is the amazing 4-season room-perfect for a game room, entertaining space, hobby area, or relaxing retreat. Featuring a French entry doorway and a separate door leading directly to the backyard patio, this versatile room seamlessly connects indoor and outdoor living. The oversized yard provides plenty of room to play, entertain, garden, or simply enjoy the outdoors. The heated 4-car tandem garage is a dream for car enthusiasts, hobbyists, or anyone needing extra storage and workspace. It features built-in cabinets, convenient shoe racks, and two separate entrances into the home. Garage door openers were replaced approximately one year ago. A concrete driveway provides additional parking. Another highlight of this home is the kitchen which features brand-new stainless steel appliances installed in November 2025. The gas-log Heatilator fireplace adds warmth and ambiance to the living space and could potentially be converted to a wood-burning fireplace. The spacious primary bedroom boasts a tray ceiling, while surround sound is installed in the primary bedroom, primary bath, and family room. Numerous updates include a new roof (2025), newer windows (2015, excluding primary bedroom), A/C (2015), hot water tank (2019), hardwood flooring (2019), and sump pump (2016). The interior and exterior have been freshly painted, with the exception of the bedrooms. The partial basement offers additional storage and features a huge concrete crawl space for even more storage possibilities. A unique home offering generous room sizes, exceptional garage space, versatile living areas, and a large backyard-this one truly has to be seen to appreciate all it has to offer! Sellers are offering a 1 year home warranty for buyer peace of mind, but home is in great shape!...
Contact an agent
Home facts
- Year built:1996
- Subdivision & Development:Edgecreek
- Listing ID #:12773789
- Updated:October 05, 2026 at 11:29 AM
Rooms and interior
- Bedrooms:3
- Total bathrooms:3
- Full bathrooms:2
- Half bathrooms:1
- Rooms Total:8
- Dining Description:Separate Dining Room
- Kitchen Description:Dishwasher, Disposal, Microwave, Range, Refrigerator, Stainless Steel Appliance(s)
- Basement Description:Partial, Unfinished
- Living area:2,900 sq. ft.
Heating and cooling
- Cooling:Central Air
- Heating:Forced Air, Natural Gas
- Central air:Yes
Structure and exterior
- Roof:Asphalt
- Year built:1996
- Building area:2,900 sq. ft.
- Lot area:0.36 Acres
- Lot Features:Landscaped
- Foundation Description:Concrete Perimeter
- Levels:Split Level with Sub
Schools
- High school:Lincoln-Way West High School
- Middle school:Liberty Junior High School
- Elementary school:Haines Elementary School
Utilities
- Water:Public
- Sewer:Public Sewer
Finances and disclosures
- Price:$550,000
- Price per sq. ft.:$189.66
- Tax amount:$12,944 (2025)
Features and amenities
- Laundry features:Dryer, Washer
- Amenities:Ceiling Fan(s), Sprinkler-Lawn, Sump Pump
Parking
- Total parking spaces:4
- Parking description:Attached Garage, Concrete, Garage, Tandem
- Garage:Yes
- Garage spaces:4
 Copyright 2026 Midwest Real Estate Data LLC. All rights reserved. The data relating to real estate for sale on this web site comes in part from the Broker Reciprocity Program of the Midwest Real Estate Data LLC. Listing information is deemed reliable but not guaranteed.
New listings near 775 Lambeth Lane
- New
 $499,999Active4 beds 3 baths2,280 sq. ft.
631 Vanderbilt Drive, New Lenox, IL 60451
MLS# 12776209Listed by: CRIS REALTY - New
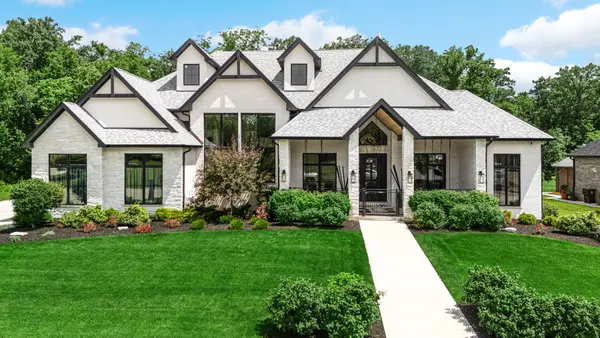 $1,700,000Active4 beds 6 baths9,136 sq. ft.
1149 Georgias Way, New Lenox, IL 60451
MLS# 12690409Listed by: CRIS REALTY - New
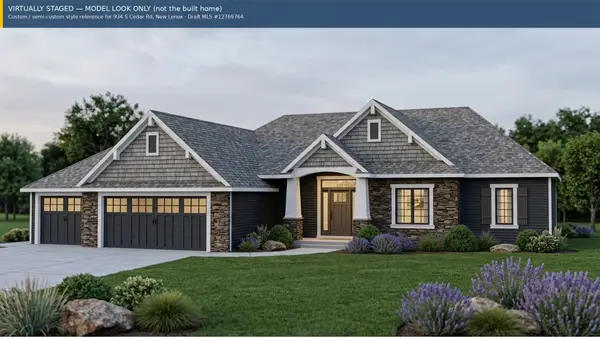 $640,000Active4 beds 3 baths2,099 sq. ft.
934 S Cedar Road, New Lenox, IL 60451
MLS# 12769764Listed by: BERG PROPERTIES - New
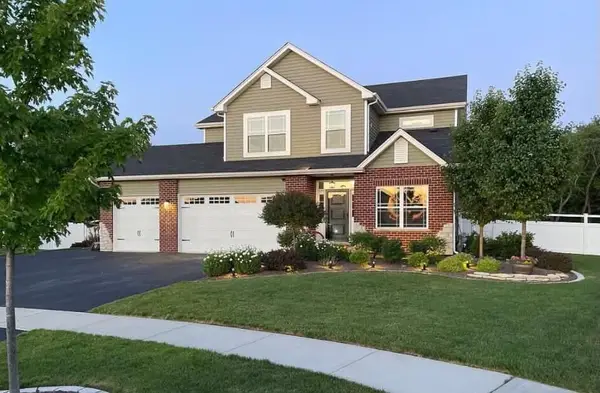 $664,000Active4 beds 3 baths2,646 sq. ft.
880 Somerset Court, New Lenox, IL 60451
MLS# 12775866Listed by: BEYCOME BROKERAGE REALTY LLC - New
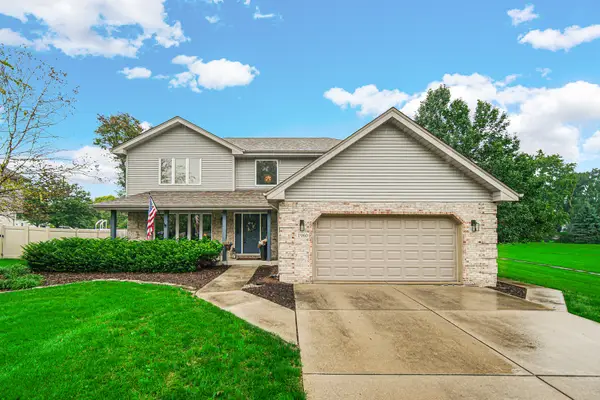 $529,900Active4 beds 3 baths2,776 sq. ft.
1960 Harvard Lane, New Lenox, IL 60451
MLS# 12765244Listed by: KELLER WILLIAMS PREFERRED RLTY - New
 $774,000Active7 beds 4 baths3,000 sq. ft.
1920 Santo Drive, New Lenox, IL 60451
MLS# 12773804Listed by: RE/MAX MILLENNIUM - New
 $450,000Active2 beds 2 baths1,530 sq. ft.
2092 Traemore Lane, New Lenox, IL 60451
MLS# 12772676Listed by: RE/MAX 10 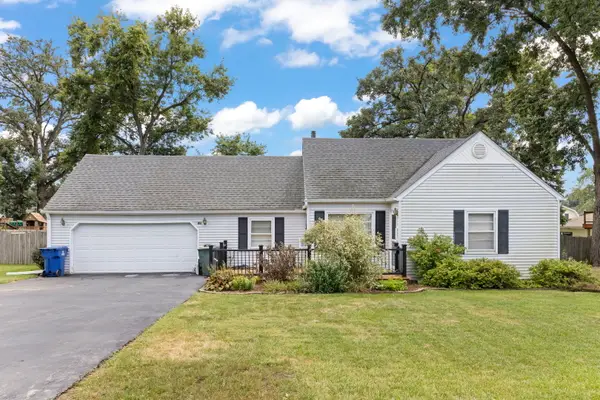 $290,000Pending3 beds 1 baths1,426 sq. ft.
136 Ash Street, New Lenox, IL 60451
MLS# 12774687Listed by: KELLER WILLIAMS PREFERRED RLTY- New
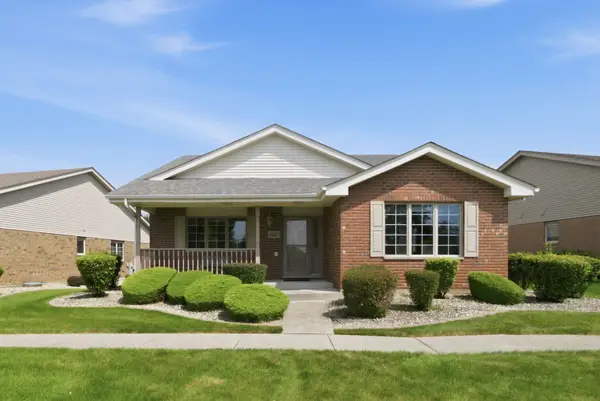 $389,900Active2 beds 2 baths1,800 sq. ft.
480 S Marley Road, New Lenox, IL 60451
MLS# 12753670Listed by: RE/MAX 10 - New
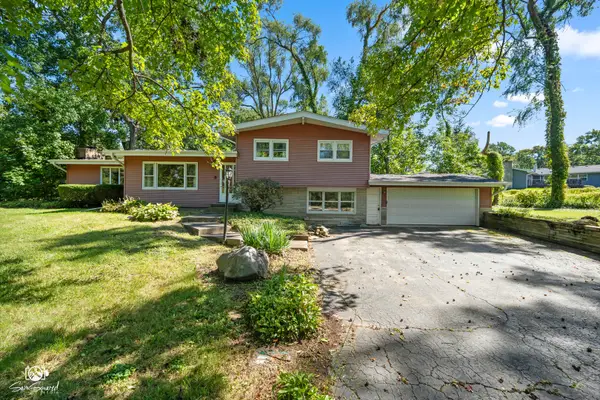 $320,000Active3 beds 2 baths2,000 sq. ft.
162 Barbara Lane, New Lenox, IL 60451
MLS# 12774085Listed by: CRIS REALTY


Protect your home and budget from life's surprises with an Assurant Home Warranty, backed by a partner that supports you through every step of homeownership. Explore Plans.
© 2023 - 2026 ERA Franchise Systems LLC. All rights reserved. ERA Franchise Systems LLC fully supports the principles of the Fair Housing Act and the Equal Opportunity Act. ERA, ERA Real Estate powered, and their respective logos are registered service marks of ERA Franchise Systems LLC. Each office is independently owned and operated.