
8313 W Church Street, Niles, IL 60714
Local realty services provided by:ERA Partners
Listed by: frank jendo
Office: jam realty co
MLS#:12695310
Source:MLSNI
Price summary
- Price:$1,890,000
- Price per sq. ft.:$291.08
About this home
Exceptional luxury new construction featuring 6 bedrooms, 3 primary suites, and 5.1 bathrooms, designed for refined living and modern comfort. This stunning home offers an open-concept layout with soaring 10-foot ceilings on the main level, 9-foot ceilings on the second floor, and wide-plank engineered white oak flooring throughout. The designer chef's kitchen showcases commercial-grade appliances, custom cabinetry, quartz countertops, and an oversized center island-perfect for everyday living and entertaining. The main level includes a private primary suite, while the second floor offers four spacious bedrooms, including two additional primary suites with double closets, a private balcony, and a second laundry room. The finished walk-out basement provides exceptional additional living space, featuring a large recreation room with fireplace, wet bar, sixth bedroom, full bath, bonus room, and a third laundry area. Additional highlights include modern glass railings, oversized casement windows with abundant natural light, custom vanities, smart bidet toilets, and a dramatic pivot entry door. Built for efficiency and comfort with foam insulation, dual-zone HVAC, fire sprinkler system, and a heated garage with EV charger. The exterior is complete with a paver patio and fully fenced backyard. Ideally located within walking distance to the new Golf Mill Park and nearby shopping, this home perfectly blends luxury, functionality, and convenience-designed for elegant living and effortless entertaining....
Contact an agent
Home facts
- Year built:2026
- Listing ID #:12695310
- Updated:September 06, 2026 at 11:03 AM
Rooms and interior
- Bedrooms:6
- Total bathrooms:6
- Full bathrooms:5
- Half bathrooms:1
- Rooms Total:10
- Dining Description:Separate Dining Room
- Bathrooms Description:Double Sinks, Separate Shower
- Kitchen Description:Bar Fridge, Dishwasher, Disposal, Double Oven, Freezer, Gas Cooktop, Gas Oven, High End Refrigerator, Microwave, Refrigerator, Stainless Steel Appliance(s), Wine Refrigerator
- Basement Description:Finished, Full
- Living area:6,493 sq. ft.
Heating and cooling
- Cooling:Central Air
- Heating:Natural Gas
- Central air:Yes
Structure and exterior
- Year built:2026
- Building area:6,493 sq. ft.
- Levels:2 Story
Schools
- Middle school:Gemini Junior High School
- Elementary school:Washington Elementary School
Utilities
- Water:Lake Michigan
- Sewer:Public Sewer
Finances and disclosures
- Price:$1,890,000
- Price per sq. ft.:$291.08
- Tax amount:$1,851 (2025)
Features and amenities
- Laundry features:Dryer, Washer
Parking
- Total parking spaces:4
- Parking description:Attached Garage, Concrete, Driveway, Garage
- Garage:Yes
- Garage spaces:2
 Copyright 2026 Midwest Real Estate Data LLC. All rights reserved. The data relating to real estate for sale on this web site comes in part from the Broker Reciprocity Program of the Midwest Real Estate Data LLC. Listing information is deemed reliable but not guaranteed. MLSNI Member Broker: Frank Scibior
New listings near 8313 W Church Street
- Open Sun, 12 to 2pmNew
 $355,000Active2 beds 2 baths1,214 sq. ft.
7051 W Touhy Avenue #604, Niles, IL 60714
MLS# 12749445Listed by: REDFIN CORPORATION - New
 $415,000Active2 beds 2 baths1,399 sq. ft.
7707 N Nora Avenue, Niles, IL 60714
MLS# 12751007Listed by: HOMESMART CONNECT LLC - New
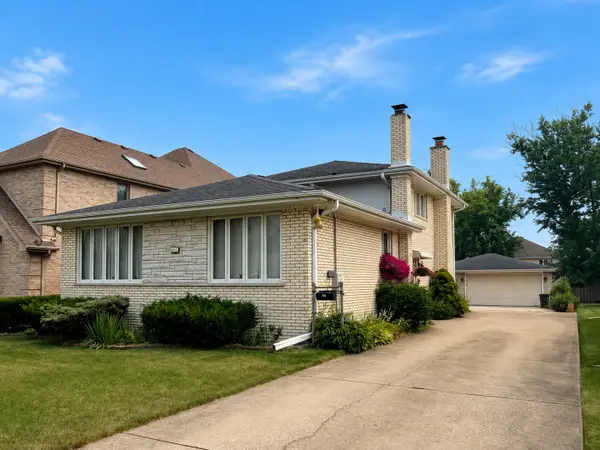 $574,000Active3 beds 2 baths2,500 sq. ft.
8631 W Stolting Road, Niles, IL 60714
MLS# 12750758Listed by: FULTON GRACE REALTY - Open Sun, 1 to 3pmNew
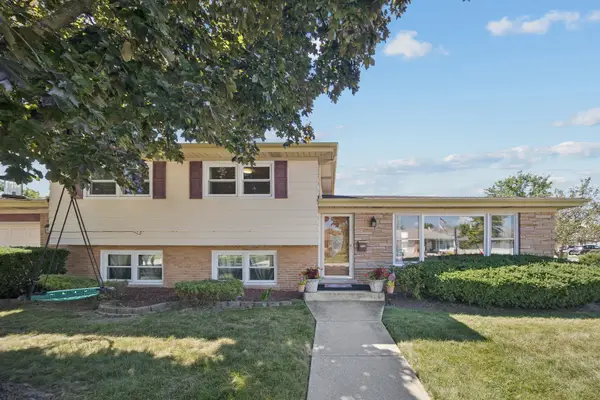 $599,500Active3 beds 2 baths1,225 sq. ft.
8157 N Root Court, Niles, IL 60714
MLS# 12748506Listed by: RE/MAX PROPERTIES NORTHWEST - New
 $355,000Active2 beds 2 baths1,200 sq. ft.
6701 N Milwaukee Avenue #303, Niles, IL 60714
MLS# 12745910Listed by: REALTY MARKETS LTD  $289,900Pending3 beds 2 baths1,210 sq. ft.
8024 W Lyons Street #B, Niles, IL 60714
MLS# 12742610Listed by: GRANDVIEW REALTY, LLC- New
 $439,900Active4 beds 2 baths
7046 W Cleveland Street, Niles, IL 60714
MLS# 12743259Listed by: O'NEIL PROPERTY GROUP, LLC - New
 $449,000Active3 beds 2 baths1,196 sq. ft.
8719 N Oriole Avenue, Niles, IL 60714
MLS# 12743933Listed by: RE/MAX CITY - New
 $859,000Active5 beds 4 baths2,992 sq. ft.
7022 Birchwood Avenue, Niles, IL 60714
MLS# 12743929Listed by: CENTURY 21 CIRCLE 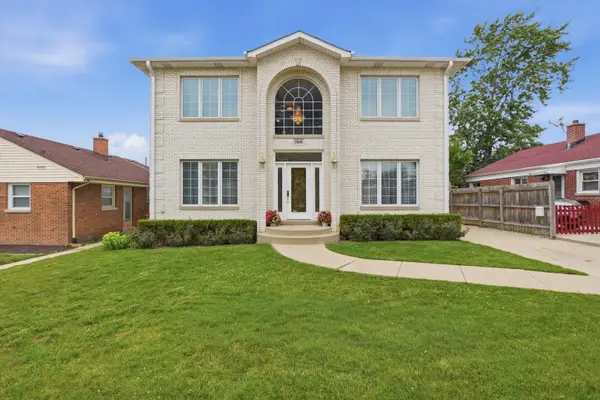 $1,100,000Active4 beds 4 baths4,400 sq. ft.
7806 N Octavia Avenue, Niles, IL 60714
MLS# 12715662Listed by: 606 REALTY LLC


Protect your home and budget from life's surprises with an Assurant Home Warranty, backed by a partner that supports you through every step of homeownership. Explore Plans.
© 2023 - 2026 ERA Franchise Systems LLC. All rights reserved. ERA Franchise Systems LLC fully supports the principles of the Fair Housing Act and the Equal Opportunity Act. ERA, ERA Real Estate powered, and their respective logos are registered service marks of ERA Franchise Systems LLC. Each office is independently owned and operated.