
7071 W Touhy Avenue #408, Niles, IL 60714
Local realty services provided by:ERA Naper Realty
7071 W Touhy Avenue #408,Niles, IL 60714
$379,000
- 2 Beds
- 2 Baths
- 1,409 sq. ft.
- Condominium
- Active
Listed by: jamie ficco
Office: jameson sotheby's intl realty
MLS#:12788719
Source:MLSNI
Price summary
- Price:$379,000
- Price per sq. ft.:$268.99
- Monthly HOA dues:$343
About this home
Welcome to one of the most desirable locations in The Renaissance! This rarely available corner end-unit offers 2 bedrooms, 2 bathrooms, exceptional natural light, added privacy, and beautiful park-front views of Pioneer Park. An abundance of brand-new windows fills the home with natural light, while the expansive balcony is the perfect place to relax and enjoy the peaceful surroundings. The spacious eat-in kitchen offers generous cabinetry and a large pantry, while ample closet space throughout provides excellent storage. Freshly painted bedrooms and bathrooms add a bright, refreshed feel. Additional conveniences include a full-size in-unit laundry room, private storage room, and heated one-car garage space. Enjoy the best of comfortable living in a special end-unit setting, combining light, space, privacy, and beautiful views of Pioneer Park. A rare opportunity to enjoy a sought-after residence in The Renaissance!
Contact an agent
Home facts
- Year built:1998
- Subdivision & Development:Renaissance
- Listing ID #:12788719
- Updated:October 22, 2026 at 11:18 AM
Rooms and interior
- Bedrooms:2
- Total bathrooms:2
- Full bathrooms:2
- Rooms Total:5
- Dining Description:Separate Dining Room
- Kitchen Description:Dishwasher, Microwave, Range, Refrigerator
- Living area:1,409 sq. ft.
Heating and cooling
- Cooling:Central Air
- Heating:Forced Air, Gas
- Central air:Yes
Structure and exterior
- Year built:1998
- Building area:1,409 sq. ft.
Schools
- High school:Niles West High School
- Middle school:Clarence E Culver School
- Elementary school:Clarence E Culver School
Utilities
- Water:Lake Michigan
- Sewer:Public Sewer
Finances and disclosures
- Price:$379,000
- Price per sq. ft.:$268.99
- Tax amount:$6,737 (2023)
Features and amenities
- Laundry features:Dryer, Washer
Parking
- Total parking spaces:1
- Parking description:Attached Garage, Garage
- Garage:Yes
- Garage spaces:1
 Copyright 2026 Midwest Real Estate Data LLC. All rights reserved. The data relating to real estate for sale on this web site comes in part from the Broker Reciprocity Program of the Midwest Real Estate Data LLC. Listing information is deemed reliable but not guaranteed.
New listings near 7071 W Touhy Avenue #408
- New
 $1,125,000Active4 beds 4 baths3,750 sq. ft.
8201 N Wisner Street, Niles, IL 60714
MLS# 12770786Listed by: COMPASS - New
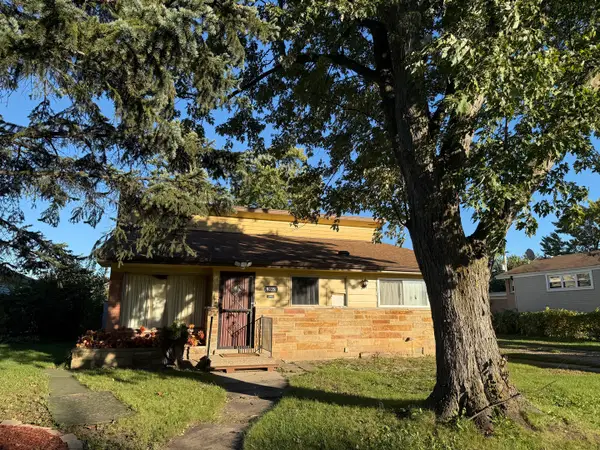 $418,500Active3 beds 2 baths1,717 sq. ft.
9025 N Greenwood Avenue, Niles, IL 60714
MLS# 12785925Listed by: BERKSHIRE HATHAWAY HOMESERVICES CHICAGO - New
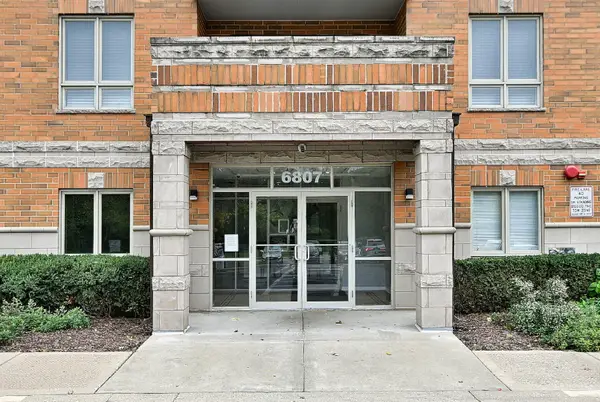 $394,500Active2 beds 2 baths1,488 sq. ft.
6807 N Milwaukee Avenue #302, Niles, IL 60714
MLS# 12787899Listed by: @PROPERTIES CHRISTIES INTERNATIONAL REAL ESTATE - New
 $240,000Active1 beds 1 baths950 sq. ft.
8801 Golf Road #11C, Niles, IL 60714
MLS# 12784861Listed by: SELECTIVE REALTY SERVICES INC - New
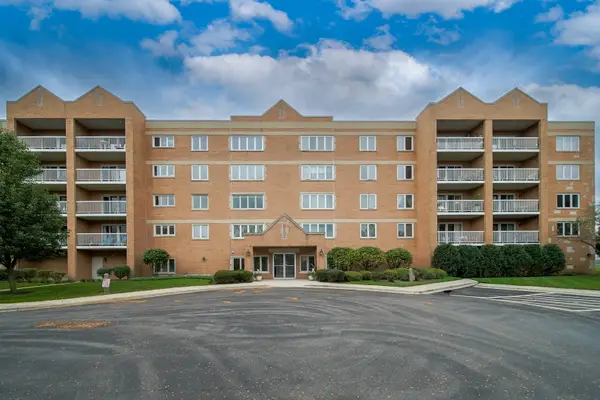 $389,000Active2 beds 2 baths1,400 sq. ft.
7450 N Waukegan Road #309, Niles, IL 60714
MLS# 12786959Listed by: EXIT REALTY REDEFINED - New
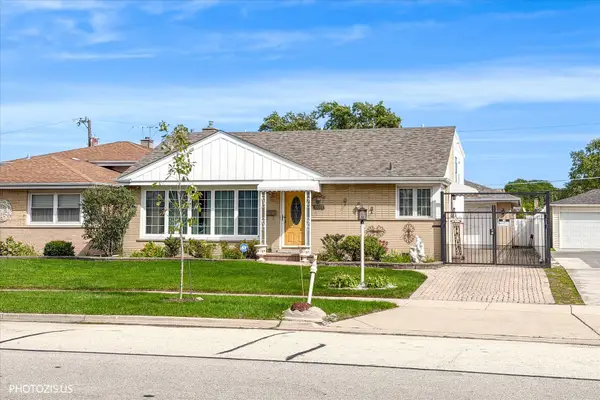 $549,900Active3 beds 2 baths1,152 sq. ft.
8811 N Merrill Street, Niles, IL 60714
MLS# 12785274Listed by: REALTA REAL ESTATE - Open Thu, 11:30am to 12:30pmNew
 $239,000Active1 beds 1 baths795 sq. ft.
9128 W Terrace Drive #2K, Niles, IL 60714
MLS# 12786884Listed by: EXP REALTY - New
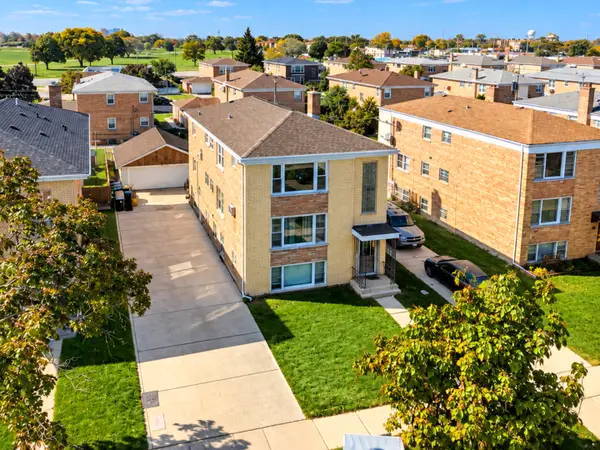 $849,000Active7 beds 5 baths
8716 N Elmore Street, Niles, IL 60714
MLS# 12785897Listed by: XR REALTY - New
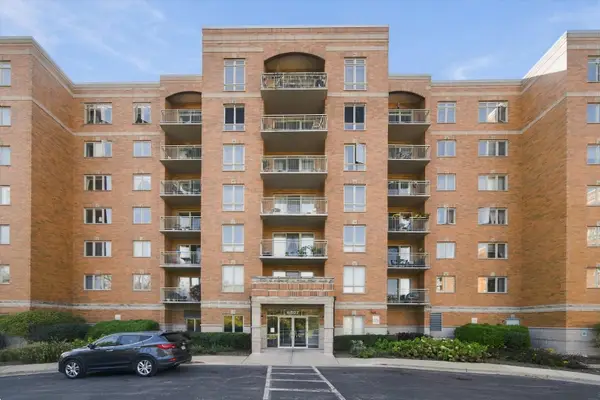 $315,000Active2 beds 1 baths1,200 sq. ft.
6807 N Milwaukee Avenue #405, Niles, IL 60714
MLS# 12785536Listed by: EXIT REALTY REDEFINED


Protect your home and budget from life's surprises with an Assurant Home Warranty, backed by a partner that supports you through every step of homeownership. Explore Plans.
© 2023 - 2026 ERA Franchise Systems LLC. All rights reserved. ERA Franchise Systems LLC fully supports the principles of the Fair Housing Act and the Equal Opportunity Act. ERA, ERA Real Estate powered, and their respective logos are registered service marks of ERA Franchise Systems LLC. Each office is independently owned and operated.