
8317 W Ballard Road, Niles, IL 60714
Local realty services provided by:ERA Naper Realty
8317 W Ballard Road,Niles, IL 60714
$820,000
- 6 Beds
- 5 Baths
- 4,000 sq. ft.
- Single family
- Active
Upcoming open houses
- Sun, May 3110:00 am - 01:00 pm
Listed by: sarah valle
Office: jameson sotheby's intl realty
MLS#:12643830
Source:MLSNI
Price summary
- Price:$820,000
- Price per sq. ft.:$205
About this home
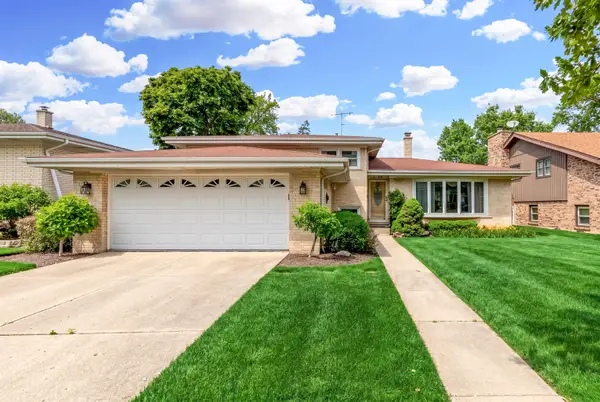
Custom built in 2001, this exceptional six bedroom residence blends quality craftsmanship, thoughtful updates, and a spacious layout designed for both comfortable everyday living and effortless entertaining. The main level showcases solid oak flooring, soaring cathedral ceilings, and expansive sun-filled rooms. A welcoming foyer opens to a stately formal living room featuring a lovely bay window and an elegant stone fireplace that creates a warm focal point. The chef's kitchen is equipped with a large center island, newer stainless steel appliances, abundant cabinetry, and seamless flow into the formal dining room and family room ideal for gathering with family and friends. Privately situated away from the main living spaces, the first-floor primary suite offers comfort and tranquility with dual walk-in closets and a spacious ensuite bath featuring a separate shower and jetted soaking tub. The second level includes three generously sized bedrooms and two full bathrooms, including one ensuite.The finished lower level expands the home's versatility with a large recreation room complete with wet bar and built-in speaker system. Two additional bedrooms and an oversized bath with a walk-in steam shower create flexible space perfect for guests, extended living, a home office, or fitness area. Outside, enjoy a beautifully landscaped yard with mature privacy plantings, a spacious patio with pergola for outdoor dining and relaxation. Energy-efficient solar panels help reduce utility costs, while a new roof installed in 2023 offers added peace of mind. Ideally located on a quiet stretch of Ballard Road, this home provides convenient access to parks, forest preserves, bike and walking trails, shopping, dining, and major expressways. Residents enjoy a strong sense of community, excellent park district amenities, and proximity to highly rated schools. With the exciting redevelopment of Golf Mill Shopping Center set to bring new retail, dining, and entertainment options to the area, this is an opportunity to own a spacious, move-in-ready home in one of Niles' most convenient locations....
Contact an agent
Home facts
- Year built:2001
- Listing ID #:12643830
- Updated:May 30, 2026 at 10:50 AM
Rooms and interior
- Bedrooms:6
- Total bathrooms:5
- Full bathrooms:4
- Half bathrooms:1
- Rooms Total:11
- Dining Description:Separate Dining Room
- Bathrooms Description:Double Sinks, European Shower, Full Body Spray Shower, Soaking Tub, Steam Shower, Whirlpool
- Kitchen Description:Dishwasher, Disposal, Gas Cooktop, Gas Oven, Microwave, Range, Refrigerator, Stainless Steel Appliance(s)
- Basement Description:Finished, Full
- Living area:4,000 sq. ft.
Heating and cooling
- Cooling:Central Air, Zoned
- Heating:Natural Gas
- Central air:Yes
Structure and exterior
- Roof:Asphalt
- Year built:2001
- Building area:4,000 sq. ft.
- Foundation Description:Concrete Perimeter
- Levels:2 Story
Schools
- High school:Maine East High School
- Middle school:Gemini Junior High School
- Elementary school:Nelson Elementary School
Utilities
- Water:Public
- Sewer:Public Sewer
Finances and disclosures
- Price:$820,000
- Price per sq. ft.:$205
- Tax amount:$13,999 (2024)
Features and amenities
- Laundry features:Dryer, Washer
- Amenities:Security System, Sump Pump
Parking
- Total parking spaces:2
- Parking description:Attached Garage, Concrete, Garage
- Garage:Yes
- Garage spaces:2
 Copyright 2026 Midwest Real Estate Data LLC. All rights reserved. The data relating to real estate for sale on this web site comes in part from the Broker Reciprocity Program of the Midwest Real Estate Data LLC. Listing information is deemed reliable but not guaranteed.
New listings near 8317 W Ballard Road
- New
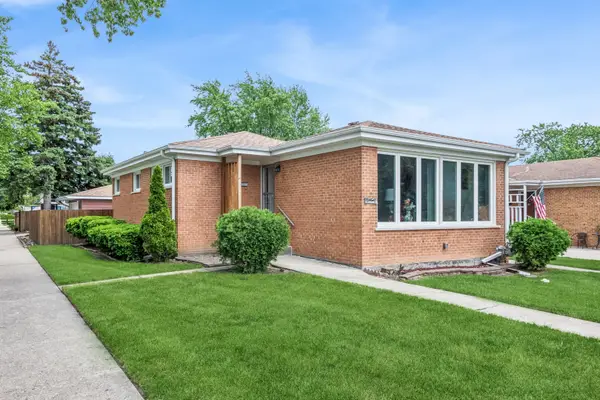 $450,000Active3 beds 2 baths1,215 sq. ft.
8559 N Osceola Avenue, Niles, IL 60714
MLS# 12651163Listed by: BAIRD & WARNER - New
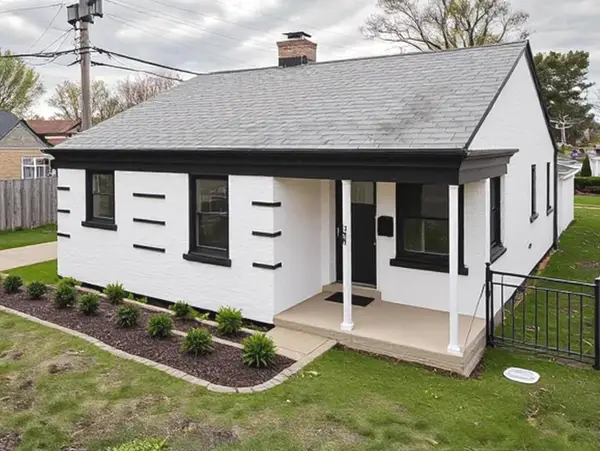 $484,000Active3 beds 2 baths1,372 sq. ft.
6964 W Cleveland Street, Niles, IL 60714
MLS# 12661814Listed by: HOMESMART CONNECT LLC - Open Sun, 1 to 3pmNew
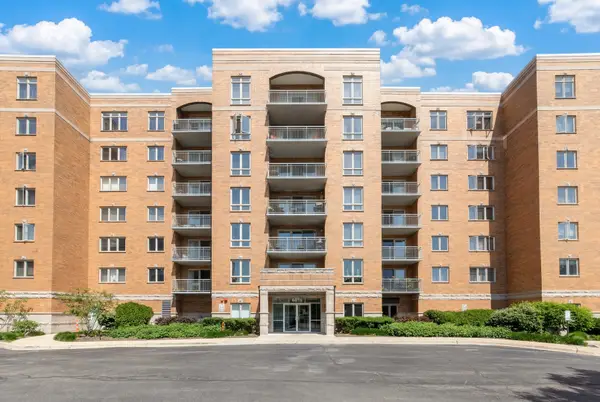 $409,900Active2 beds 2 baths1,544 sq. ft.
6815 N Milwaukee Avenue #605, Niles, IL 60714
MLS# 12661155Listed by: @PROPERTIES CHRISTIE'S INTERNATIONAL REAL ESTATE - Open Sat, 11am to 2pmNew
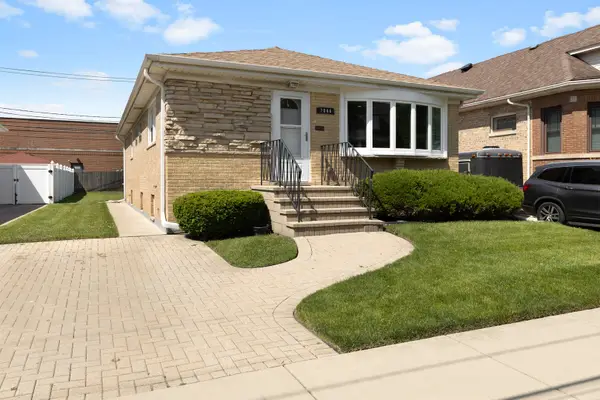 $499,900Active4 beds 2 baths1,152 sq. ft.
7046 N Franks Avenue, Niles, IL 60714
MLS# 12658811Listed by: BERKSHIRE HATHAWAY HOMESERVICES STARCK REAL ESTATE - New
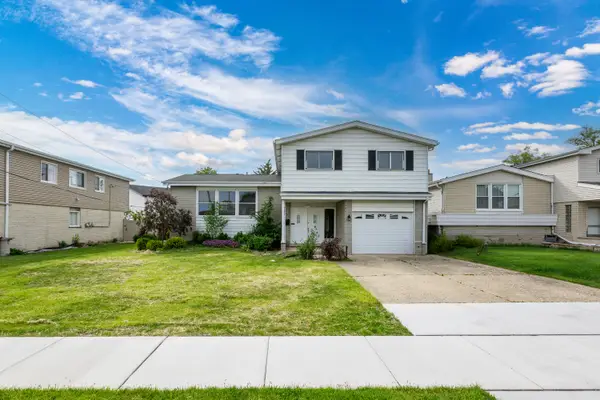 $579,900Active3 beds 3 baths1,392 sq. ft.
9804 N Lauren Lane, Niles, IL 60714
MLS# 12657401Listed by: SKY HIGH REAL ESTATE INC. - New
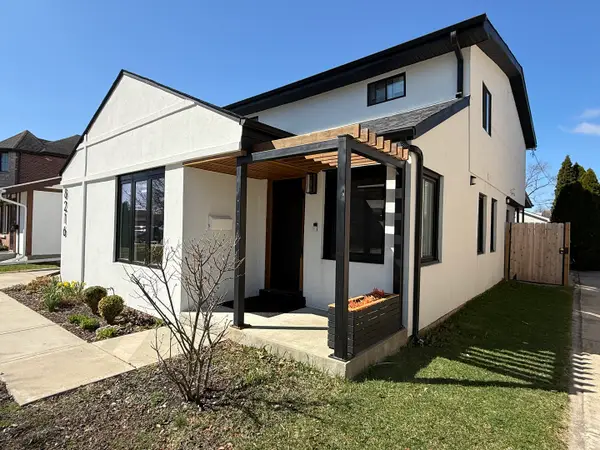 $795,000Active5 beds 3 baths2,500 sq. ft.
8216 N New England Avenue, Niles, IL 60714
MLS# 12659299Listed by: SIGNATURE KEY REALTY LLC - New
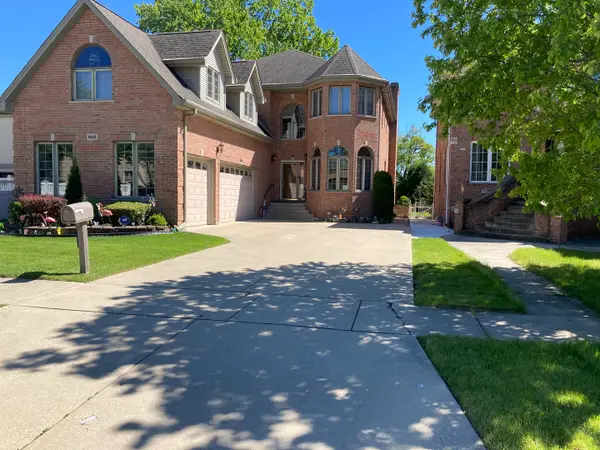 $1,250,000Active6 beds 5 baths4,174 sq. ft.
8619 W Sunset Road, Niles, IL 60714
MLS# 12635003Listed by: RE/MAX CITY - Open Tue, 11am to 1pm
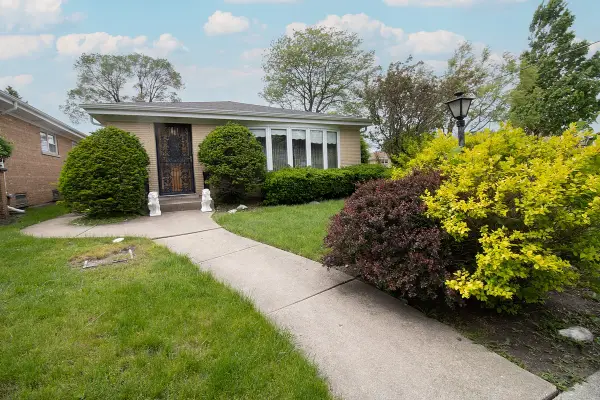 $519,900Pending3 beds 2 baths1,350 sq. ft.
8662 N Merrill Street, Niles, IL 60714
MLS# 12659096Listed by: BERKSHIRE HATHAWAY HOMESERVICES STARCK REAL ESTATE - New
 $609,900Active4 beds 2 baths1,568 sq. ft.
8744 W North Terrace, Niles, IL 60714
MLS# 12657816Listed by: @PROPERTIES CHRISTIE'S INTERNATIONAL REAL ESTATE


Protect your home and budget from life's surprises with an Assurant Home Warranty, backed by a partner that supports you through every step of homeownership. Explore Plans.
© 2023 - 2026 ERA Franchise Systems LLC. All rights reserved. ERA Franchise Systems LLC fully supports the principles of the Fair Housing Act and the Equal Opportunity Act. ERA, ERA Real Estate powered, and their respective logos are registered service marks of ERA Franchise Systems LLC. Each office is independently owned and operated.