
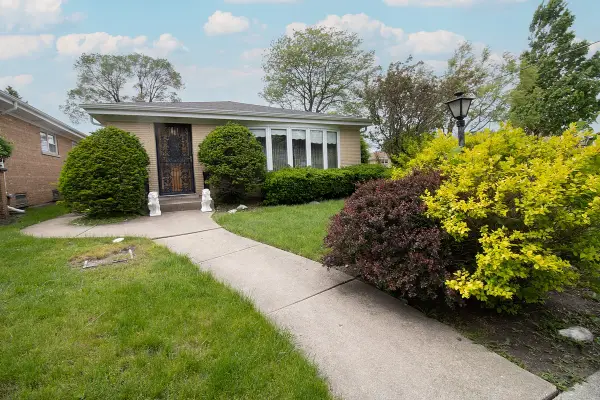
8744 W North Terrace, Niles, IL 60714
Local realty services provided by:ERA Naper Realty
8744 W North Terrace,Niles, IL 60714
$609,900
- 4 Beds
- 2 Baths
- 1,568 sq. ft.
- Single family
- Active
Listed by: sue hall
Office: @properties christie's international real estate
MLS#:12657816
Source:MLSNI
Price summary
- Price:$609,900
- Price per sq. ft.:$388.97
About this home
This 4-bedroom home features 3 bedrooms upstairs and 1 bedroom on the lower level, along with 2 full baths. Enjoy the bright and inviting addition family room with a cozy fireplace, perfect for relaxing or entertaining. The finished lower level offers an additional family room for extra living space, plus a sub-basement providing excellent storage or future possibilities. Hardwood floor underneath carpeting. Step outside to a beautiful backyard ideal for gatherings, gardening, or quiet evenings outdoors. Conveniently located near parks and highly regarded Park Ridge schools. Great space, flexible layout, and plenty of room to make this home your own!
Contact an agent
Home facts
- Year built:1966
- Listing ID #:12657816
- Updated:May 30, 2026 at 10:50 AM
Rooms and interior
- Bedrooms:4
- Total bathrooms:2
- Full bathrooms:2
- Rooms Total:10
- Dining Description:Separate Dining Room
- Kitchen Description:Dishwasher, Microwave, Range, Refrigerator
- Basement Description:Finished, Full
- Living area:1,568 sq. ft.
Heating and cooling
- Cooling:Central Air
- Heating:Natural Gas
- Central air:Yes
Structure and exterior
- Year built:1966
- Building area:1,568 sq. ft.
- Levels:Split Level with Sub
Schools
- High school:Maine South High School
- Middle school:Emerson Middle School
- Elementary school:Franklin Elementary School
Utilities
- Water:Lake Michigan
- Sewer:Public Sewer
Finances and disclosures
- Price:$609,900
- Price per sq. ft.:$388.97
- Tax amount:$10,656 (2024)
Features and amenities
- Laundry features:Dryer, Washer
Parking
- Total parking spaces:2
- Parking description:Detached Garage, Garage
- Garage:Yes
- Garage spaces:2
 Copyright 2026 Midwest Real Estate Data LLC. All rights reserved. The data relating to real estate for sale on this web site comes in part from the Broker Reciprocity Program of the Midwest Real Estate Data LLC. Listing information is deemed reliable but not guaranteed.
New listings near 8744 W North Terrace
- New
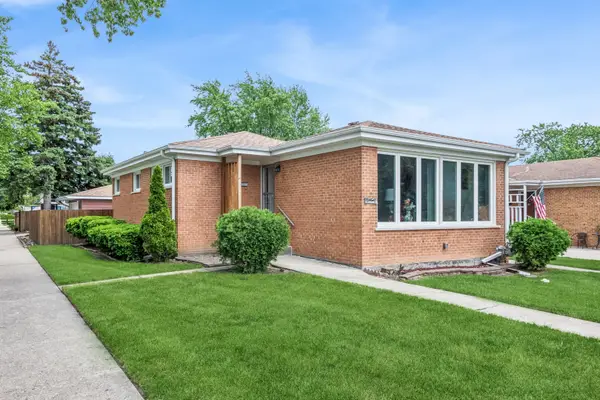 $450,000Active3 beds 2 baths1,215 sq. ft.
8559 N Osceola Avenue, Niles, IL 60714
MLS# 12651163Listed by: BAIRD & WARNER - New
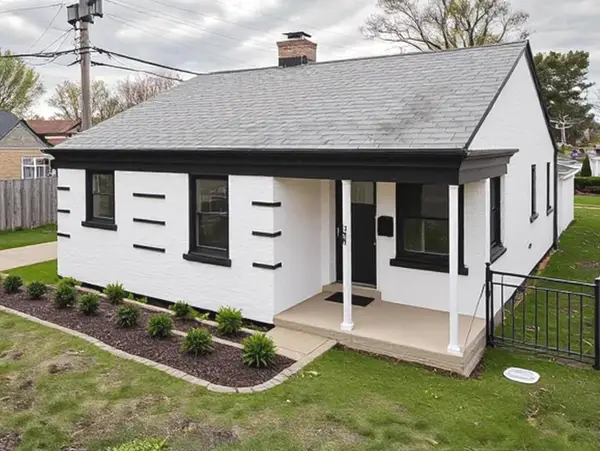 $484,000Active3 beds 2 baths1,372 sq. ft.
6964 W Cleveland Street, Niles, IL 60714
MLS# 12661814Listed by: HOMESMART CONNECT LLC - Open Sun, 1 to 3pmNew
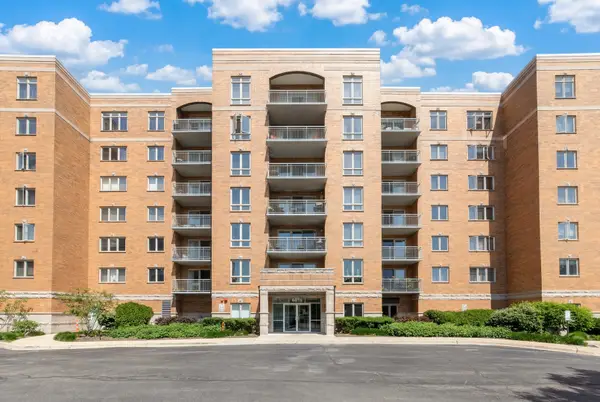 $409,900Active2 beds 2 baths1,544 sq. ft.
6815 N Milwaukee Avenue #605, Niles, IL 60714
MLS# 12661155Listed by: @PROPERTIES CHRISTIE'S INTERNATIONAL REAL ESTATE - Open Sat, 11am to 2pmNew
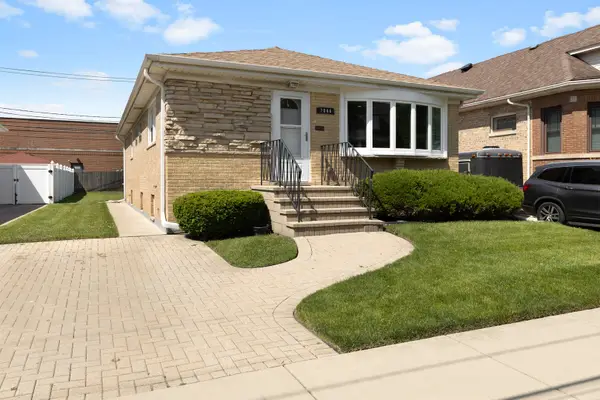 $499,900Active4 beds 2 baths1,152 sq. ft.
7046 N Franks Avenue, Niles, IL 60714
MLS# 12658811Listed by: BERKSHIRE HATHAWAY HOMESERVICES STARCK REAL ESTATE - Open Sun, 10am to 1pmNew
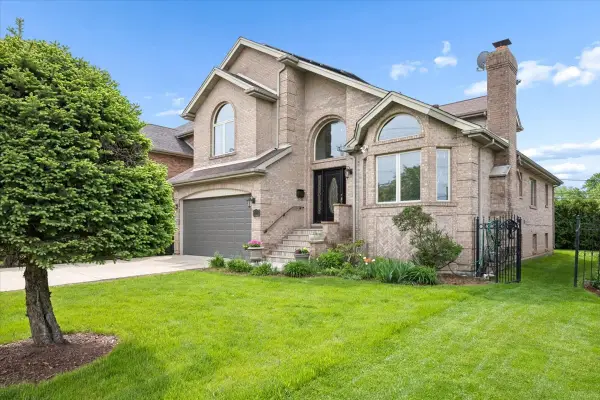 $820,000Active6 beds 5 baths4,000 sq. ft.
8317 W Ballard Road, Niles, IL 60714
MLS# 12643830Listed by: JAMESON SOTHEBY'S INTL REALTY - New
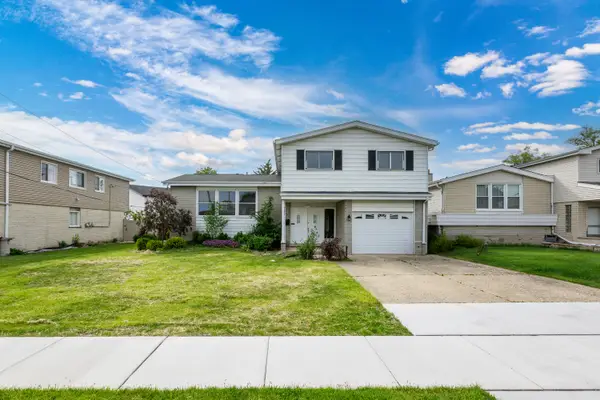 $579,900Active3 beds 3 baths1,392 sq. ft.
9804 N Lauren Lane, Niles, IL 60714
MLS# 12657401Listed by: SKY HIGH REAL ESTATE INC. - New
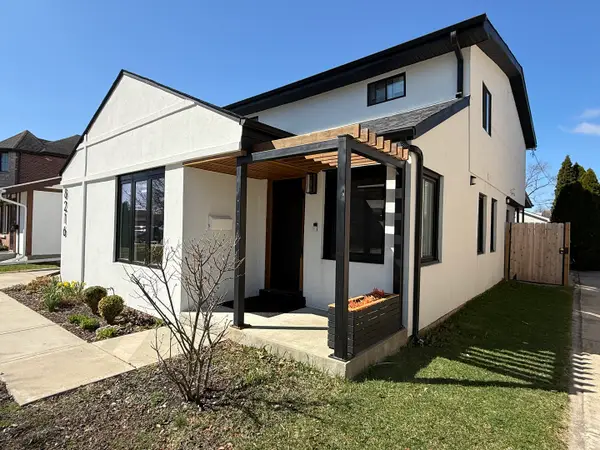 $795,000Active5 beds 3 baths2,500 sq. ft.
8216 N New England Avenue, Niles, IL 60714
MLS# 12659299Listed by: SIGNATURE KEY REALTY LLC - New
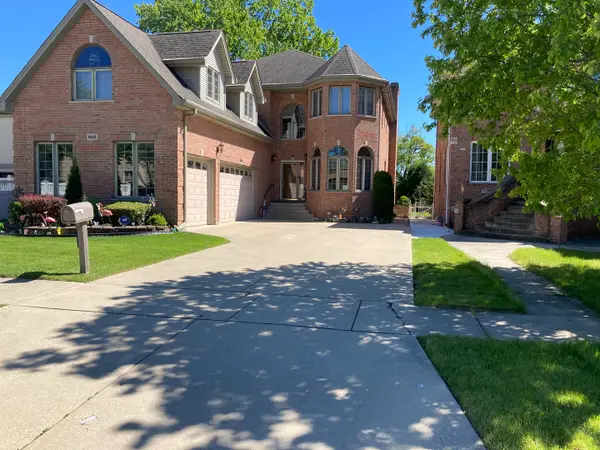 $1,250,000Active6 beds 5 baths4,174 sq. ft.
8619 W Sunset Road, Niles, IL 60714
MLS# 12635003Listed by: RE/MAX CITY - Open Tue, 11am to 1pm
 $519,900Pending3 beds 2 baths1,350 sq. ft.
8662 N Merrill Street, Niles, IL 60714
MLS# 12659096Listed by: BERKSHIRE HATHAWAY HOMESERVICES STARCK REAL ESTATE


Protect your home and budget from life's surprises with an Assurant Home Warranty, backed by a partner that supports you through every step of homeownership. Explore Plans.
© 2023 - 2026 ERA Franchise Systems LLC. All rights reserved. ERA Franchise Systems LLC fully supports the principles of the Fair Housing Act and the Equal Opportunity Act. ERA, ERA Real Estate powered, and their respective logos are registered service marks of ERA Franchise Systems LLC. Each office is independently owned and operated.