
8719 N Oriole Avenue, Niles, IL 60714
Local realty services provided by:Results Realty ERA Powered
8719 N Oriole Avenue,Niles, IL 60714
$449,000
- 3 Beds
- 2 Baths
- 1,196 sq. ft.
- Single family
- Active
Listed by: marty piot
Office: re/max city
MLS#:12743933
Source:MLSNI
Price summary
- Price:$449,000
- Price per sq. ft.:$375.42
About this home
WELL KEPT SPLIT LEVEL FEATURES EAT IN KITCHEN WITH WHITE CABINETS AND UPDATED LL BATH ALONG WITH PREMIUM ANDERSEN WINDOWS. NEWER FURNACE, 50 GALLON H20 HEATER, WASHER AND DRYER. BONUS SUN ROOM AND DECK BOTH OVERLOOKING LARGE BACK YARD (SLOPES AWAY FROM THE HOUSE TO HELP INSURE A DRY LOWER LEVEL) AND OVERSIZED GARAGE WITH SIDE DRIVE. 6 CEILING FANS FOR MAXIMUM COMFORT. BEST LOCATION WITH LARGE PARK/PLAYLOT AND MUCH SHOPPING NEARBY. NILES FREE BUS SERVICE TOO. LONG TIME OWNER SELLING AS IS.
Contact an agent
Home facts
- Year built:1956
- Listing ID #:12743933
- Updated:September 06, 2026 at 11:02 AM
Rooms and interior
- Bedrooms:3
- Total bathrooms:2
- Full bathrooms:2
- Rooms Total:6
- Kitchen Description:Dishwasher, Microwave, Range, Refrigerator
- Basement Description:Partial
- Living area:1,196 sq. ft.
Heating and cooling
- Cooling:Central Air
- Heating:Forced Air, Natural Gas
- Central air:Yes
Structure and exterior
- Year built:1956
- Building area:1,196 sq. ft.
- Levels:Split Level
Schools
- High school:Maine East High School
- Middle school:Gemini Junior High School
Utilities
- Water:Public
- Sewer:Public Sewer
Finances and disclosures
- Price:$449,000
- Price per sq. ft.:$375.42
- Tax amount:$6,774 (2023)
Features and amenities
- Laundry features:Dryer, Washer
Parking
- Total parking spaces:2
- Parking description:Concrete, Detached Garage, Garage
- Garage:Yes
- Garage spaces:2.5
 Copyright 2026 Midwest Real Estate Data LLC. All rights reserved. The data relating to real estate for sale on this web site comes in part from the Broker Reciprocity Program of the Midwest Real Estate Data LLC. Listing information is deemed reliable but not guaranteed.
New listings near 8719 N Oriole Avenue
- Open Sun, 12 to 2pmNew
 $355,000Active2 beds 2 baths1,214 sq. ft.
7051 W Touhy Avenue #604, Niles, IL 60714
MLS# 12749445Listed by: REDFIN CORPORATION - New
 $415,000Active2 beds 2 baths1,399 sq. ft.
7707 N Nora Avenue, Niles, IL 60714
MLS# 12751007Listed by: HOMESMART CONNECT LLC - New
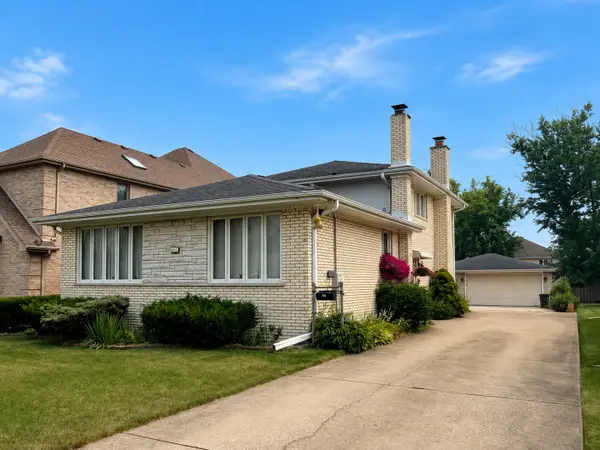 $574,000Active3 beds 2 baths2,500 sq. ft.
8631 W Stolting Road, Niles, IL 60714
MLS# 12750758Listed by: FULTON GRACE REALTY - Open Sun, 1 to 3pmNew
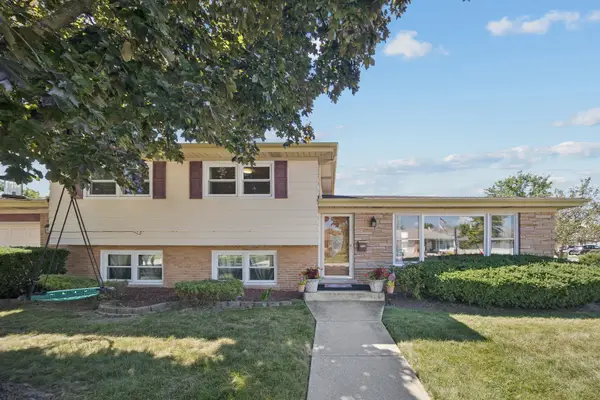 $599,500Active3 beds 2 baths1,225 sq. ft.
8157 N Root Court, Niles, IL 60714
MLS# 12748506Listed by: RE/MAX PROPERTIES NORTHWEST - New
 $355,000Active2 beds 2 baths1,200 sq. ft.
6701 N Milwaukee Avenue #303, Niles, IL 60714
MLS# 12745910Listed by: REALTY MARKETS LTD  $289,900Pending3 beds 2 baths1,210 sq. ft.
8024 W Lyons Street #B, Niles, IL 60714
MLS# 12742610Listed by: GRANDVIEW REALTY, LLC- New
 $439,900Active4 beds 2 baths
7046 W Cleveland Street, Niles, IL 60714
MLS# 12743259Listed by: O'NEIL PROPERTY GROUP, LLC - New
 $859,000Active5 beds 4 baths2,992 sq. ft.
7022 Birchwood Avenue, Niles, IL 60714
MLS# 12743929Listed by: CENTURY 21 CIRCLE 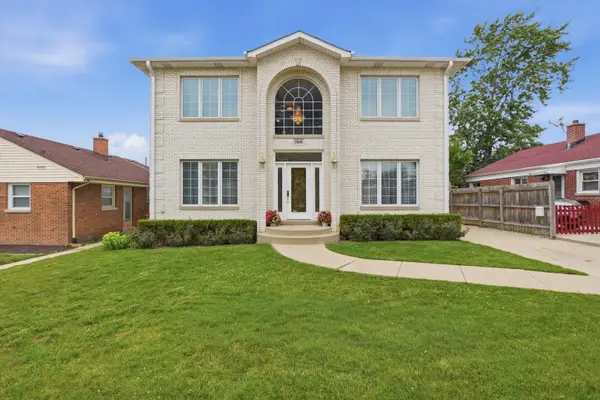 $1,100,000Active4 beds 4 baths4,400 sq. ft.
7806 N Octavia Avenue, Niles, IL 60714
MLS# 12715662Listed by: 606 REALTY LLC


Protect your home and budget from life's surprises with an Assurant Home Warranty, backed by a partner that supports you through every step of homeownership. Explore Plans.
© 2023 - 2026 ERA Franchise Systems LLC. All rights reserved. ERA Franchise Systems LLC fully supports the principles of the Fair Housing Act and the Equal Opportunity Act. ERA, ERA Real Estate powered, and their respective logos are registered service marks of ERA Franchise Systems LLC. Each office is independently owned and operated.