
1511 Hancock Drive #C, Normal, IL 61761
Local realty services provided by:ERA Naper Realty
1511 Hancock Drive #C,Normal, IL 61761
$139,900
- 2 Beds
- 1 Baths
- 1,062 sq. ft.
- Condominium
- Active
Listed by: nate evans, jessica hanson
Office: nate evans group
MLS#:12803365
Source:MLSNI
Price summary
- Price:$139,900
- Price per sq. ft.:$131.73
- Monthly HOA dues:$125
About this home
If you're looking for low-maintenance living in a convenient location, this 2-bedroom, 1-bath second-floor condo is worth a look! All on one level, the home offers a nice, open floor plan with plenty of natural light and wood-look laminate flooring throughout the living room, dining area, kitchen and hallway. The primary bedroom features a spacious walk-in closet with built-in organization, and the bathroom was completely reconfigured and remodeled in 2025. The sellers have taken care of several improvements over the years, including HVAC in 2019, a new dishwasher in 2023, a new front door and professional duct cleaning in 2024, and most recently, fresh paint and professional cleaning throughout. The roof was replaced in 2016, the deck in 2017, and the HOA completed driveway slabjacking in 2022. You'll also have a one-car garage plus an additional parking space. With just three units in the building, the HOA takes care of exterior maintenance, exterior insurance, garbage and lawn care. Located near parks, schools, a dog park and approximately one mile from Illinois State University, this is a great option for someone looking for a comfortable home without all the upkeep of a traditional single-family property!...
Contact an agent
Home facts
- Year built:1977
- Listing ID #:12803365
- Updated:November 13, 2026 at 12:59 PM
Rooms and interior
- Bedrooms:2
- Total bathrooms:1
- Full bathrooms:1
- Rooms Total:5
- Living area:1,062 sq. ft.
Heating and cooling
- Cooling:Central Air
- Heating:Heat Pump
- Central air:Yes
Structure and exterior
- Year built:1977
- Building area:1,062 sq. ft.
Schools
- High school:Normal Community West High Schoo
- Middle school:Kingsley Jr High
- Elementary school:Oakdale Elementary
Utilities
- Water:Public
- Sewer:Public Sewer
Finances and disclosures
- Price:$139,900
- Price per sq. ft.:$131.73
- Tax amount:$2,961 (2025)
Parking
- Total parking spaces:1
- Parking description:Attached Garage, Garage
- Garage:Yes
- Garage spaces:1
 Copyright 2026 Midwest Real Estate Data LLC. All rights reserved. The data relating to real estate for sale on this web site comes in part from the Broker Reciprocity Program of the Midwest Real Estate Data LLC. Listing information is deemed reliable but not guaranteed.
New listings near 1511 Hancock Drive #C
- New
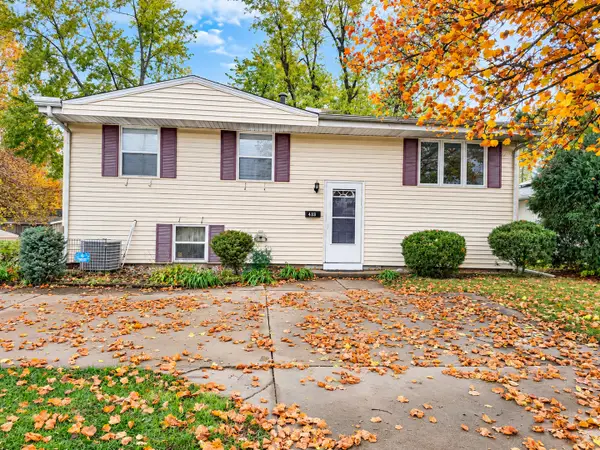 $229,000Active5 beds 2 baths1,998 sq. ft.
413 W Raab Road, Normal, IL 61761
MLS# 12805092Listed by: RE/MAX RISING - New
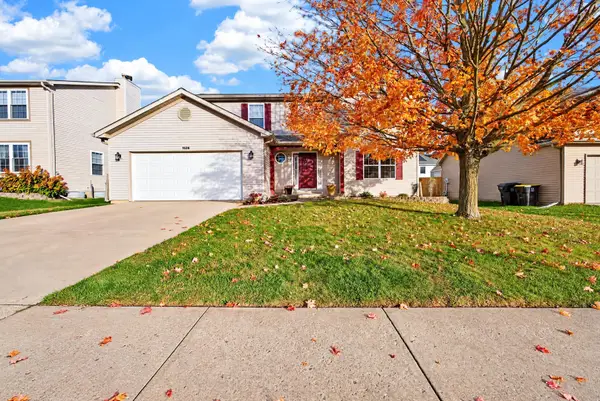 $359,900Active4 beds 4 baths2,814 sq. ft.
1526 Torrey Pines Road, Normal, IL 61761
MLS# 12801060Listed by: RE/MAX RISING - New
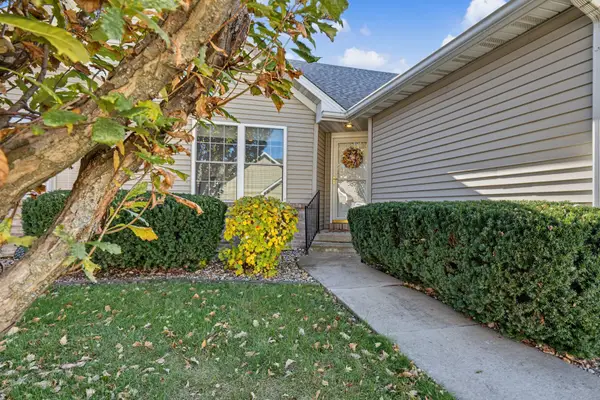 $264,900Active2 beds 2 baths1,216 sq. ft.
107 N Blair Street #20, Normal, IL 61761
MLS# 12801917Listed by: COLDWELL BANKER REAL ESTATE GROUP - New
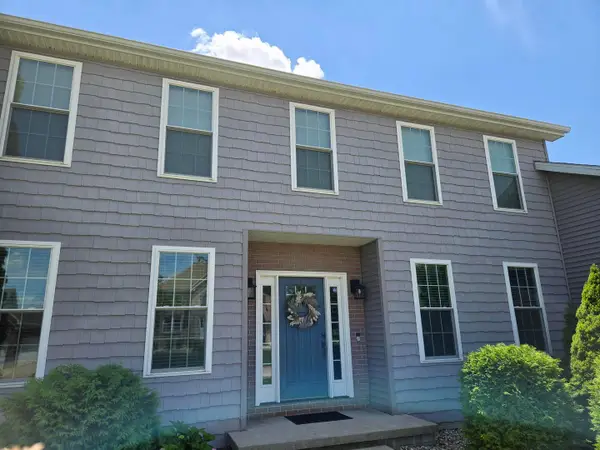 $450,000Active4 beds 4 baths3,525 sq. ft.
609 N Ironwood Cc Drive, Normal, IL 61761
MLS# 12806044Listed by: BEYCOME BROKERAGE REALTY LLC 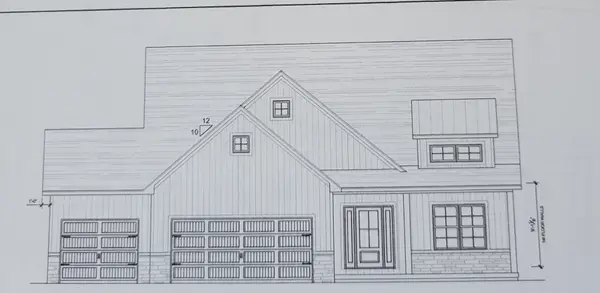 $519,900Pending4 beds 3 baths3,386 sq. ft.
2476 Stanfield Lane, Normal, IL 61761
MLS# 12803871Listed by: COLDWELL BANKER REAL ESTATE GROUP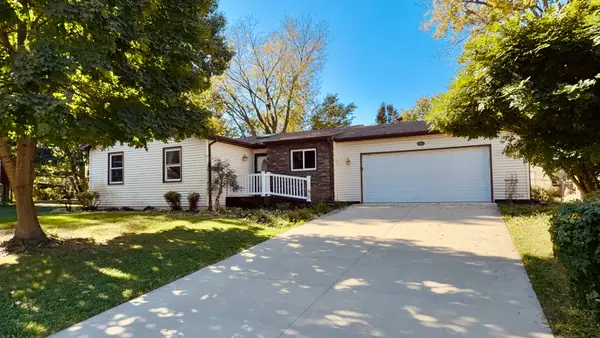 $199,500Pending3 beds 2 baths2,972 sq. ft.
903 Charlotte Drive, Normal, IL 61761
MLS# 12794803Listed by: BHHS CENTRAL ILLINOIS, REALTORS- Open Sun, 12 to 2pmNew
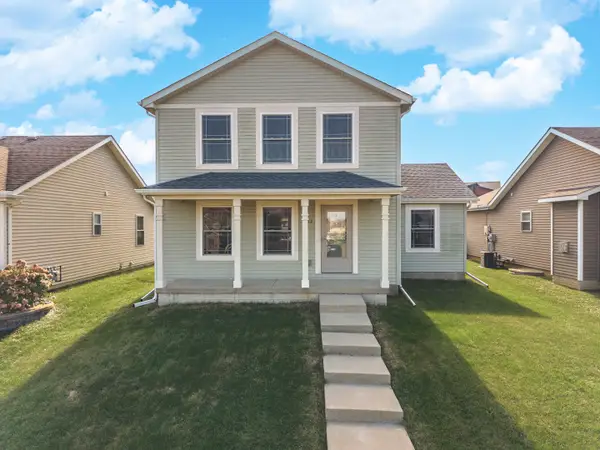 $329,900Active4 beds 3 baths2,460 sq. ft.
3569 Silverado Trail, Normal, IL 61761
MLS# 12801890Listed by: COLDWELL BANKER REAL ESTATE GROUP - New
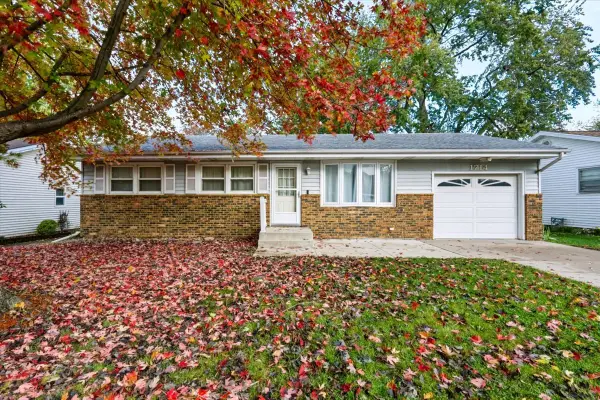 $199,900Active3 beds 1 baths2,400 sq. ft.
1714 Jacobssen Drive, Normal, IL 61761
MLS# 12790767Listed by: KELLER WILLIAMS REVOLUTION 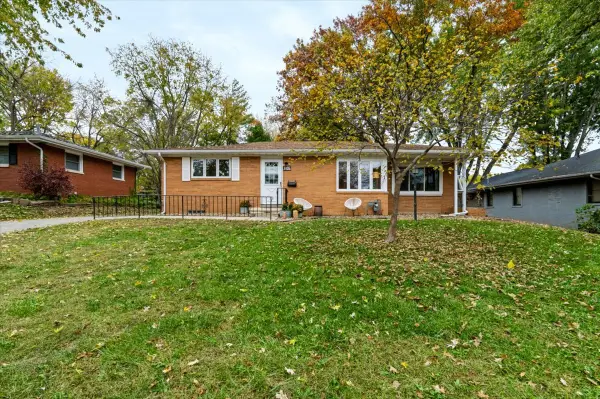 $229,900Pending4 beds 2 baths2,327 sq. ft.
1106 Maplewood Drive, Normal, IL 61761
MLS# 12798131Listed by: RE/MAX CHOICE


Protect your home and budget from life's surprises with an Assurant Home Warranty, backed by a partner that supports you through every step of homeownership. Explore Plans.
© 2023 - 2026 ERA Franchise Systems LLC. All rights reserved. ERA Franchise Systems LLC fully supports the principles of the Fair Housing Act and the Equal Opportunity Act. ERA, ERA Real Estate powered, and their respective logos are registered service marks of ERA Franchise Systems LLC. Each office is independently owned and operated.