
413 W Raab Road, Normal, IL 61761
Local realty services provided by:ERA Naper Realty
413 W Raab Road,Normal, IL 61761
$229,000
- 5 Beds
- 2 Baths
- 1,998 sq. ft.
- Single family
- Active
Listed by: kayla delong
Office: re/max rising
MLS#:12805092
Source:MLSNI
Price summary
- Price:$229,000
- Price per sq. ft.:$114.61
About this home
Welcome Home to 413 W Raab Road, Normal! Space, comfort, and thoughtful updates come together in this well-maintained 5-bedroom, 2-full-bathroom home! From the moment you arrive, you'll appreciate the convenience of the U-shaped driveway, making coming and going a breeze, along with a spacious two-car garage. Step inside to discover a home that has been lovingly cared for and thoughtfully updated throughout! With fresh paint throughout the entire home, new blinds on every window, newly replaced ceiling fans, updated flooring, and brand-new carpet on the stairs, so many of the finishing touches have already been taken care of for you! The upstairs flooring was replaced in 2024, adding a fresh, updated feel to the living spaces. With five bedrooms and generous living areas, there is plenty of room to spread out, relax, entertain, and make this home your own. The kitchen features newer appliances, making everyday living and meal preparation a breeze. The washing machine was replaced in 2025, adding another convenient update to this move-in-ready home. Enjoy peace of mind knowing several major improvements have already been completed! These updates include a new water heater in 2023, replacement of the main sewer line in 2023, a new garage roof in November 2023, and a main house roof replaced in 2014. The garage also received a fresh coat of paint in 2026, adding to the care and attention this property has received over the years. The charm doesn't stop inside! Step outdoors to enjoy a spacious deck and patio, perfect for summer barbecues, morning coffee, hosting friends and family, or simply unwinding after a long day. The fenced-in backyard offers plenty of space for outdoor activities, entertaining, or enjoying your own private outdoor retreat. With five bedrooms, two full bathrooms, abundant living space, fantastic outdoor entertaining areas, and an impressive list of recent updates, this home has so much to offer! From the major improvements to the fresh finishing touches, much of the work has already been done. All that's left is to move in, settle down, and start making memories at 413 W Raab Road!...
Contact an agent
Home facts
- Year built:1962
- Subdivision & Development:Not Applicable
- Listing ID #:12805092
- Updated:November 13, 2026 at 12:59 PM
Rooms and interior
- Bedrooms:5
- Total bathrooms:2
- Full bathrooms:2
- Rooms Total:8
- Kitchen Description:Dishwasher, Range, Refrigerator
- Living area:1,998 sq. ft.
Heating and cooling
- Cooling:Central Air
- Heating:Forced Air, Gas
- Central air:Yes
Structure and exterior
- Roof:Asphalt
- Year built:1962
- Building area:1,998 sq. ft.
- Lot area:0.16 Acres
- Lot Features:Landscaped, Mature Trees
- Architectural Style:Bi-level
- Levels:Split Level
Schools
- High school:Normal Community High School
- Middle school:Kingsley Jr High
- Elementary school:Fairview Elementary
Utilities
- Water:Public
- Sewer:Public Sewer
Finances and disclosures
- Price:$229,000
- Price per sq. ft.:$114.61
- Tax amount:$3,389 (2025)
Features and amenities
- Laundry features:Dryer, Washer
- Amenities:Ceiling Fan(s)
Parking
- Total parking spaces:2
- Parking description:Concrete, Detached Garage, Garage
- Garage:Yes
- Garage spaces:2
 Copyright 2026 Midwest Real Estate Data LLC. All rights reserved. The data relating to real estate for sale on this web site comes in part from the Broker Reciprocity Program of the Midwest Real Estate Data LLC. Listing information is deemed reliable but not guaranteed.
New listings near 413 W Raab Road
- New
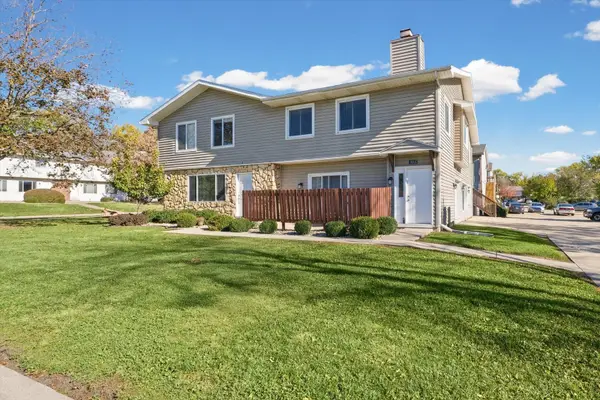 $139,900Active2 beds 1 baths1,062 sq. ft.
1511 Hancock Drive #C, Normal, IL 61761
MLS# 12803365Listed by: NATE EVANS GROUP - New
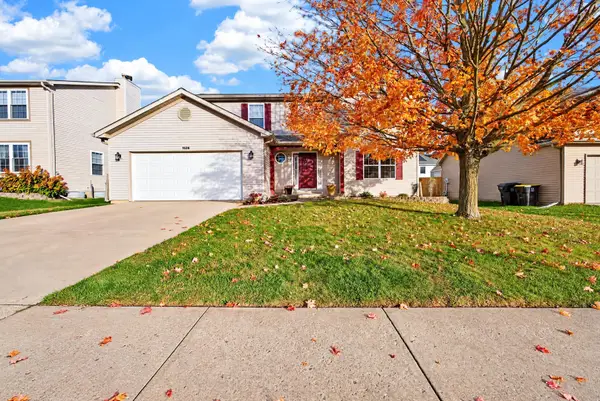 $359,900Active4 beds 4 baths2,814 sq. ft.
1526 Torrey Pines Road, Normal, IL 61761
MLS# 12801060Listed by: RE/MAX RISING - New
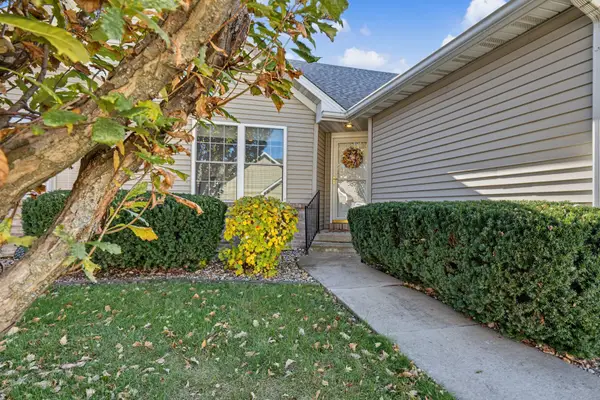 $264,900Active2 beds 2 baths1,216 sq. ft.
107 N Blair Street #20, Normal, IL 61761
MLS# 12801917Listed by: COLDWELL BANKER REAL ESTATE GROUP - New
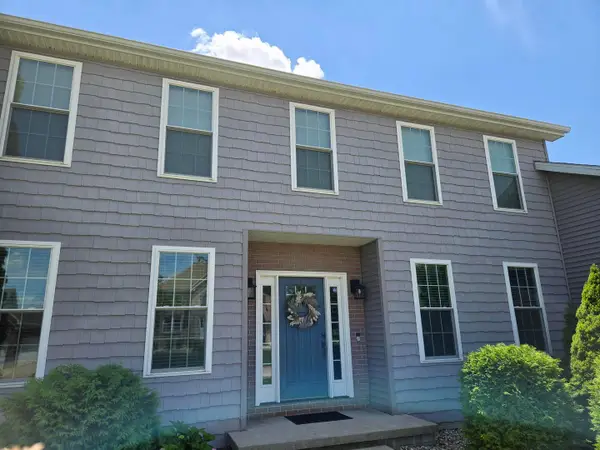 $450,000Active4 beds 4 baths3,525 sq. ft.
609 N Ironwood Cc Drive, Normal, IL 61761
MLS# 12806044Listed by: BEYCOME BROKERAGE REALTY LLC 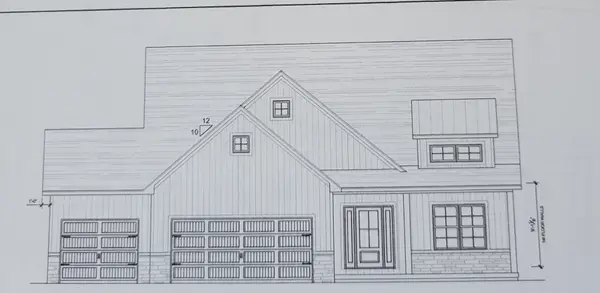 $519,900Pending4 beds 3 baths3,386 sq. ft.
2476 Stanfield Lane, Normal, IL 61761
MLS# 12803871Listed by: COLDWELL BANKER REAL ESTATE GROUP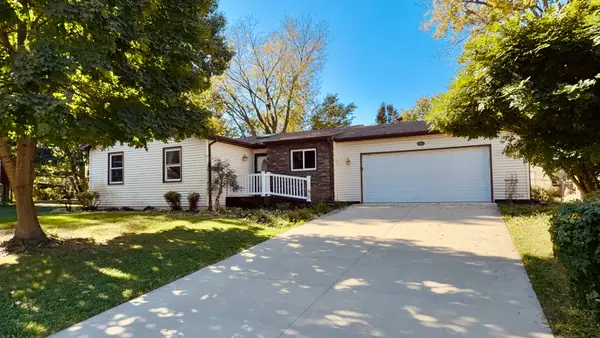 $199,500Pending3 beds 2 baths2,972 sq. ft.
903 Charlotte Drive, Normal, IL 61761
MLS# 12794803Listed by: BHHS CENTRAL ILLINOIS, REALTORS- Open Sun, 12 to 2pmNew
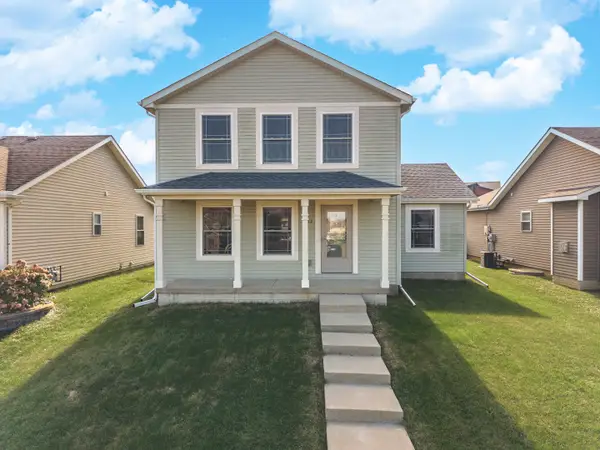 $329,900Active4 beds 3 baths2,460 sq. ft.
3569 Silverado Trail, Normal, IL 61761
MLS# 12801890Listed by: COLDWELL BANKER REAL ESTATE GROUP - New
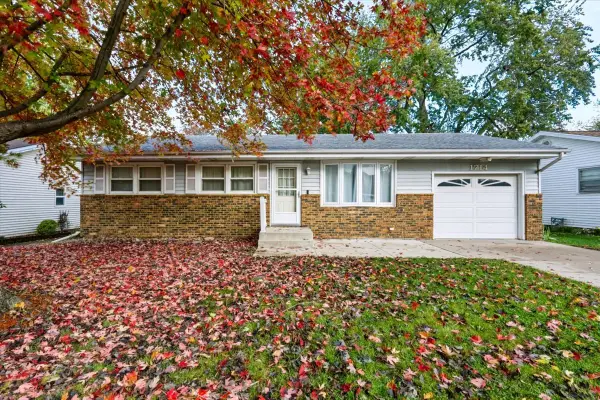 $199,900Active3 beds 1 baths2,400 sq. ft.
1714 Jacobssen Drive, Normal, IL 61761
MLS# 12790767Listed by: KELLER WILLIAMS REVOLUTION 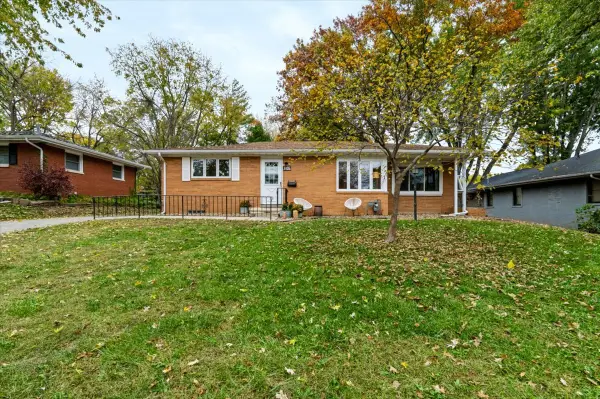 $229,900Pending4 beds 2 baths2,327 sq. ft.
1106 Maplewood Drive, Normal, IL 61761
MLS# 12798131Listed by: RE/MAX CHOICE


Protect your home and budget from life's surprises with an Assurant Home Warranty, backed by a partner that supports you through every step of homeownership. Explore Plans.
© 2023 - 2026 ERA Franchise Systems LLC. All rights reserved. ERA Franchise Systems LLC fully supports the principles of the Fair Housing Act and the Equal Opportunity Act. ERA, ERA Real Estate powered, and their respective logos are registered service marks of ERA Franchise Systems LLC. Each office is independently owned and operated.