
171 Cassidy Road, Normal, IL 61761
Local realty services provided by:ERA Partners
171 Cassidy Road,Normal, IL 61761
$295,000
- 3 Beds
- 3 Baths
- 2,464 sq. ft.
- Townhouse
- Active
Listed by: chelsi fisher
Office: century 21 quest
MLS#:12774232
Source:MLSNI
Price summary
- Price:$295,000
- Price per sq. ft.:$119.72
- Monthly HOA dues:$85
About this home
Designed for buyers who value their time as much as their space, 171 Cassidy Road offers a more private, low-maintenance way to live in Normal. Positioned as an end unit on a generous corner lot in Prairie Gardens, the home feels removed from the busyness of everyday life while keeping you just minutes from interstate access, Rivian, shopping, dining, and the conveniences of Bloomington-Normal. With lawn care and snow removal handled by the association, weekends can be spent traveling, entertaining, or simply enjoying home instead of maintaining it. Inside, approximately 2,464 square feet creates room to live comfortably without wasted space. The main-level primary suite supports easy everyday living, while the finished lower level gives guests, hobbies, work, and entertaining their own place to unfold. Downstairs, a family room with a built-in wet bar creates an inviting setting for game nights, cocktails with friends, or a quiet evening in. Two additional finished rooms offer the freedom to create a private office, fitness studio, guest retreat, or creative space as life changes. Thoughtful technology adds another layer of convenience, with smart lighting and switches throughout and a dedicated 240-volt garage circuit ready for a Level 2 EV charger. An attached two-car garage, spacious laundry room, and three full bathrooms make day-to-day routines equally effortless. 171 Cassidy Road is an opportunity to enjoy the space and versatility of a larger home with fewer demands on your time-a private, polished home base for buyers who want to spend more time living and less time maintaining....
Contact an agent
Home facts
- Year built:2012
- Subdivision & Development:Prairie Gardens
- Listing ID #:12774232
- Updated:October 05, 2026 at 11:29 AM
Rooms and interior
- Bedrooms:3
- Total bathrooms:3
- Full bathrooms:3
- Rooms Total:8
- Bathrooms Description:Whirlpool
- Kitchen Description:Dishwasher, Microwave, Range, Refrigerator
- Basement Description:Finished, Full
- Living area:2,464 sq. ft.
Heating and cooling
- Cooling:Central Air
- Heating:Forced Air
- Central air:Yes
Structure and exterior
- Roof:Asphalt
- Year built:2012
- Building area:2,464 sq. ft.
- Foundation Description:Concrete Perimeter
Schools
- High school:Normal Community West High Schoo
- Middle school:Parkside Jr High
- Elementary school:Parkside Elementary
Utilities
- Water:Public
- Sewer:Public Sewer
Finances and disclosures
- Price:$295,000
- Price per sq. ft.:$119.72
- Tax amount:$5,693 (2025)
Features and amenities
- Laundry features:Dryer, Washer
- Amenities:CO Detectors, Ceiling Fan(s), Sump Pump
Parking
- Total parking spaces:2
- Parking description:Attached Garage, Concrete, Garage
- Garage:Yes
- Garage spaces:2
 Copyright 2026 Midwest Real Estate Data LLC. All rights reserved. The data relating to real estate for sale on this web site comes in part from the Broker Reciprocity Program of the Midwest Real Estate Data LLC. Listing information is deemed reliable but not guaranteed. MLSNI Member Broker: Frank Scibior
New listings near 171 Cassidy Road
- New
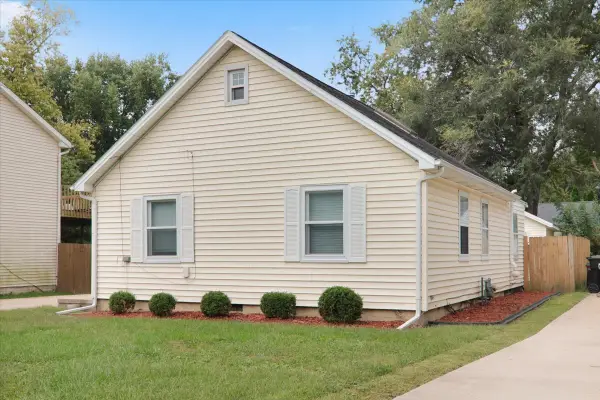 $240,000Active3 beds 1 baths1,495 sq. ft.
211 S Coolidge Street, Normal, IL 61761
MLS# 12776564Listed by: COLDWELL BANKER REAL ESTATE GROUP - New
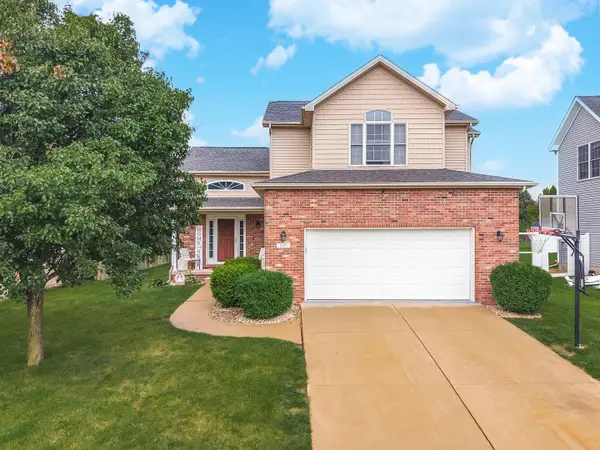 $334,900Active3 beds 3 baths2,990 sq. ft.
1325 Berkley Road, Normal, IL 61761
MLS# 12763706Listed by: RE/MAX CHOICE - New
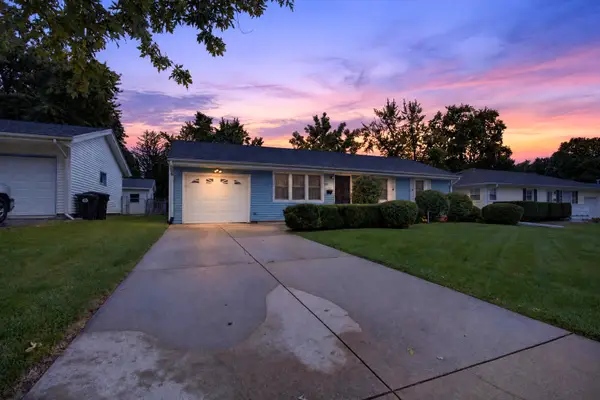 $150,000Active3 beds 1 baths1,280 sq. ft.
405 Warren Avenue, Normal, IL 61761
MLS# 12773868Listed by: RE/MAX RISING - New
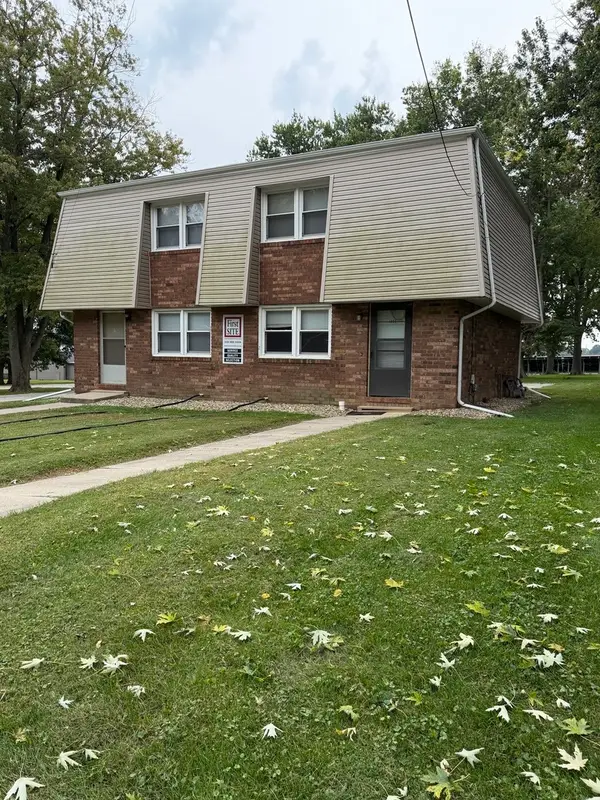 $219,000Active4 beds 2 baths
1501 Hovey Avenue, Normal, IL 61761
MLS# 12775377Listed by: RE/MAX CHOICE - New
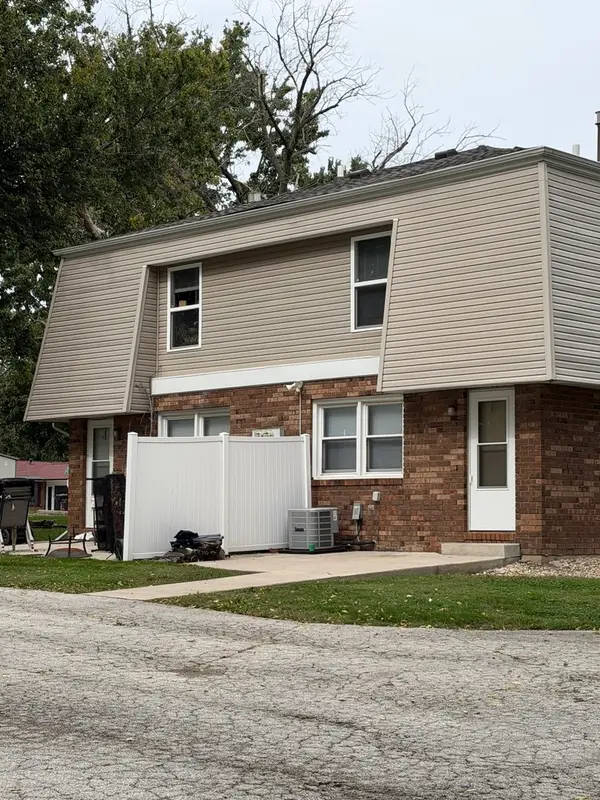 $219,000Active4 beds 2 baths
1503 Hovey Avenue, Normal, IL 61761
MLS# 12775558Listed by: RE/MAX CHOICE 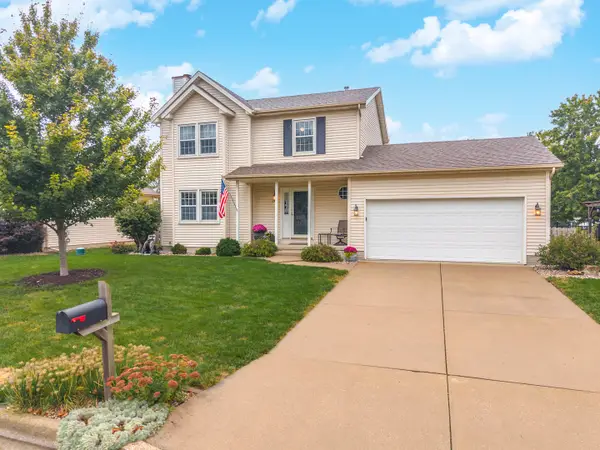 $285,000Pending3 beds 3 baths2,360 sq. ft.
1314 Courtland Avenue, Normal, IL 61761
MLS# 12768845Listed by: COLDWELL BANKER REAL ESTATE GROUP- New
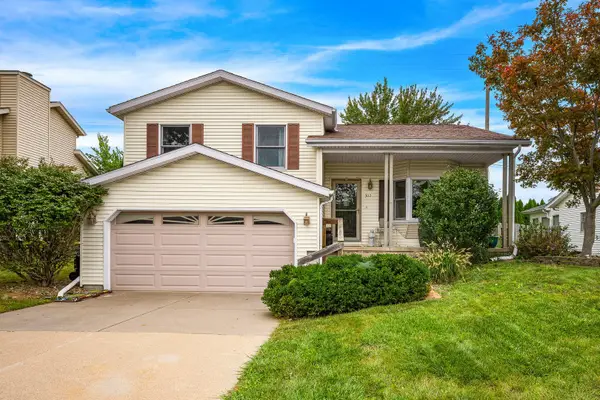 $298,800Active3 beds 3 baths2,886 sq. ft.
302 Carriage Hills Road, Normal, IL 61761
MLS# 12768576Listed by: COLDWELL BANKER REAL ESTATE GROUP - New
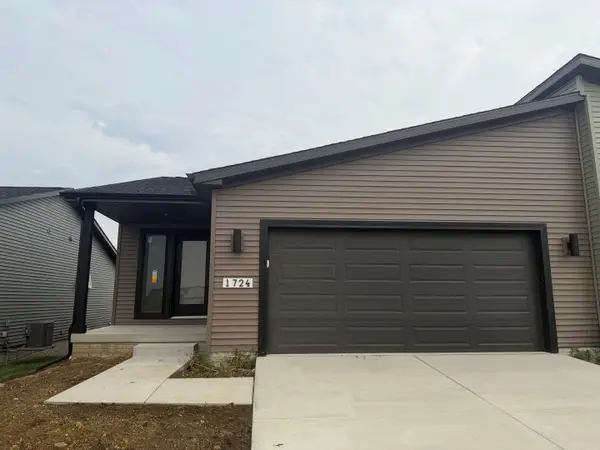 $338,900Active2 beds 3 baths1,907 sq. ft.
1724 Millstone Drive, Normal, IL 61761
MLS# 12774363Listed by: COLDWELL BANKER REAL ESTATE GROUP - New
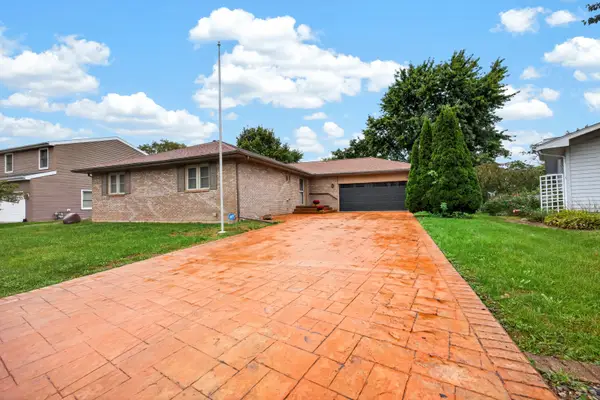 $279,900Active3 beds 3 baths1,743 sq. ft.
1512 Courtland Avenue, Normal, IL 61761
MLS# 12730398Listed by: RE/MAX RISING 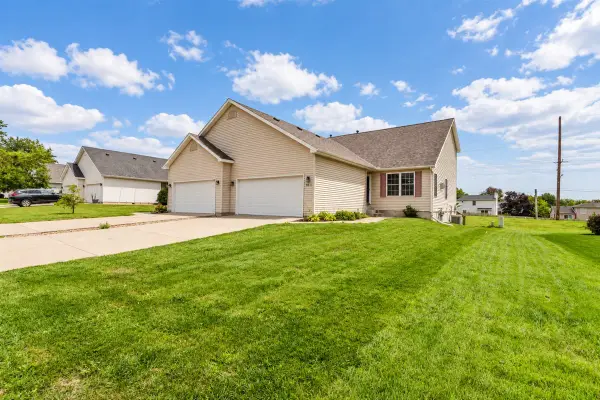 $245,000Pending3 beds 3 baths2,791 sq. ft.
603 Wildberry Drive, Normal, IL 61761
MLS# 12757534Listed by: KELLER WILLIAMS REVOLUTION


Protect your home and budget from life's surprises with an Assurant Home Warranty, backed by a partner that supports you through every step of homeownership. Explore Plans.
© 2023 - 2026 ERA Franchise Systems LLC. All rights reserved. ERA Franchise Systems LLC fully supports the principles of the Fair Housing Act and the Equal Opportunity Act. ERA, ERA Real Estate powered, and their respective logos are registered service marks of ERA Franchise Systems LLC. Each office is independently owned and operated.