
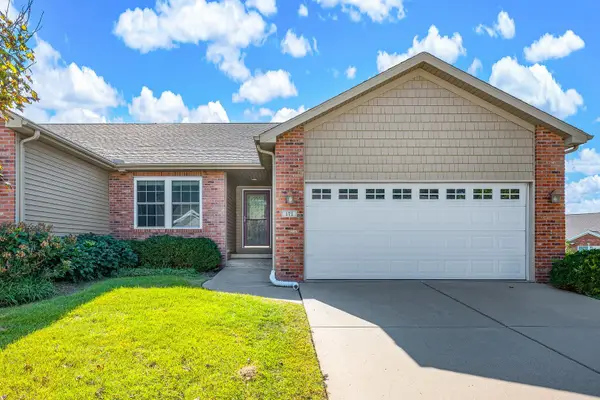
603 Wildberry Drive, Normal, IL 61761
Local realty services provided by:ERA Naper Realty
603 Wildberry Drive,Normal, IL 61761
$245,000
- 3 Beds
- 3 Baths
- 2,791 sq. ft.
- Townhouse
- Pending
Upcoming open houses
- Sun, Oct 0401:00 pm - 03:00 pm
Listed by: lizzie quah
Office: keller williams revolution
MLS#:12757534
Source:MLSNI
Price summary
- Price:$245,000
- Price per sq. ft.:$87.78
- Monthly HOA dues:$3.33
About this home
Welcome home to 603 Wildberry Dr in the gorgeous Pheasant Ridge subdivision! Enjoy easy living with an open floor plan and vaulted living room ceilings. The main floor primary bedroom boasts gorgeous natural lighting, a walk-in closet, and an attached bath. Main floor laundry, deep 2 car garage and large unfinished basement make this home a must-see! This gorgeous 3-bed, 3-bath townhouse is ready to give its new owner peace of mind with several large updates including a new roof (AUG 2026), fresh paint (AUG 2026), new flooring (AUG 2026), and freshly laid front steps (SEPT 2026).
Contact an agent
Home facts
- Year built:2000
- Subdivision & Development:Pheasant Ridge
- Listing ID #:12757534
- Updated:October 04, 2026 at 08:13 AM
Rooms and interior
- Bedrooms:3
- Total bathrooms:3
- Full bathrooms:2
- Half bathrooms:1
- Rooms Total:5
- Basement Description:Full, Unfinished
- Living area:2,791 sq. ft.
Heating and cooling
- Cooling:Central Air
- Heating:Natural Gas
- Central air:Yes
Structure and exterior
- Year built:2000
- Building area:2,791 sq. ft.
Schools
- High school:Normal Community West High Schoo
- Middle school:Parkside Jr High
- Elementary school:Prairieland Elementary
Utilities
- Water:Public
- Sewer:Public Sewer
Finances and disclosures
- Price:$245,000
- Price per sq. ft.:$87.78
- Tax amount:$5,114 (2024)
Parking
- Total parking spaces:2
- Parking description:Attached Garage, Garage
- Garage:Yes
- Garage spaces:2
 Copyright 2026 Midwest Real Estate Data LLC. All rights reserved. The data relating to real estate for sale on this web site comes in part from the Broker Reciprocity Program of the Midwest Real Estate Data LLC. Listing information is deemed reliable but not guaranteed.
New listings near 603 Wildberry Drive
- New
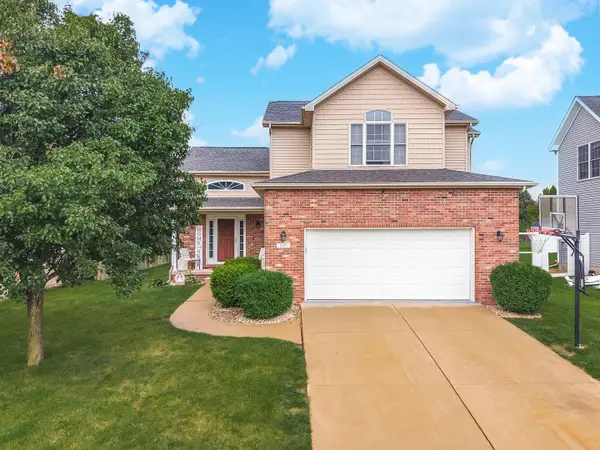 $334,900Active3 beds 3 baths2,990 sq. ft.
1325 Berkley Road, Normal, IL 61761
MLS# 12763706Listed by: RE/MAX CHOICE - New
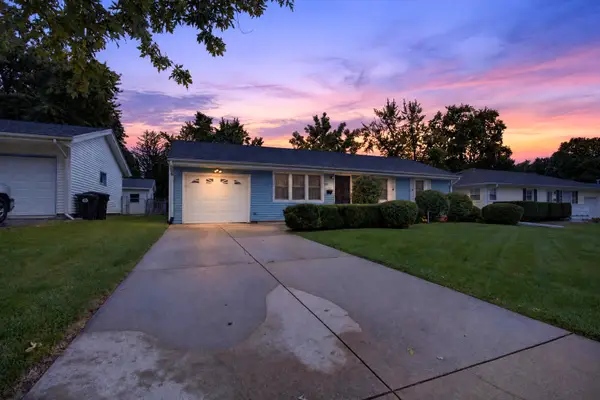 $150,000Active3 beds 1 baths1,280 sq. ft.
405 Warren Avenue, Normal, IL 61761
MLS# 12773868Listed by: RE/MAX RISING - New
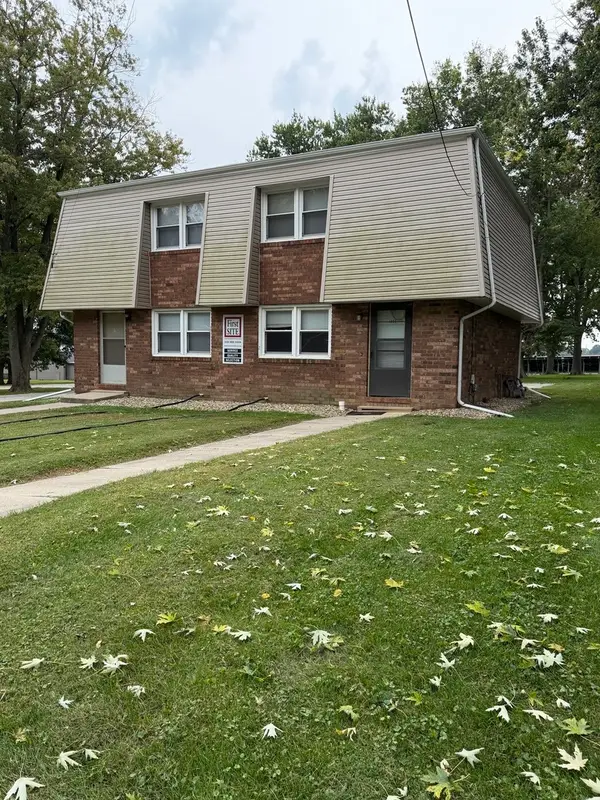 $219,000Active4 beds 2 baths
1501 Hovey Avenue, Normal, IL 61761
MLS# 12775377Listed by: RE/MAX CHOICE - New
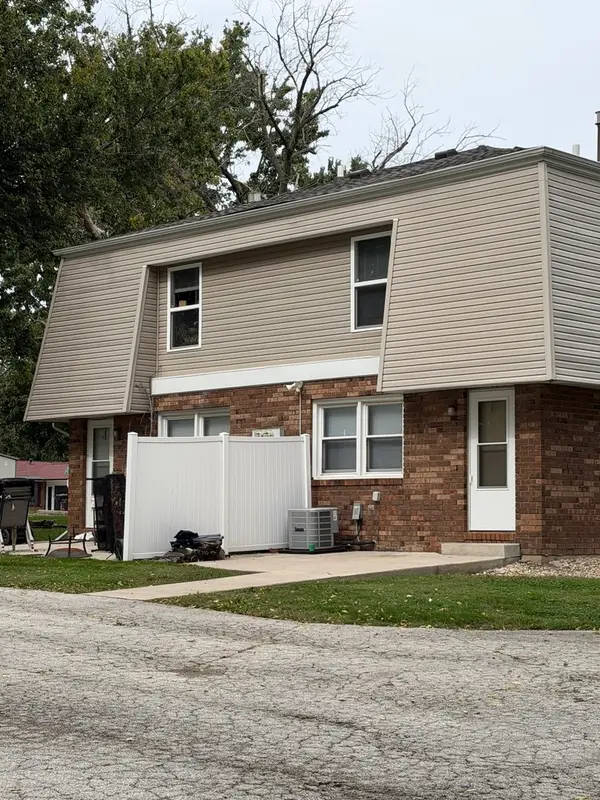 $219,000Active4 beds 2 baths
1503 Hovey Avenue, Normal, IL 61761
MLS# 12775558Listed by: RE/MAX CHOICE 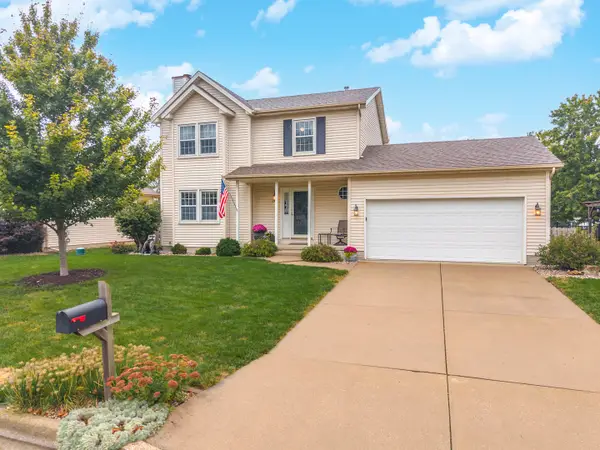 $285,000Pending3 beds 3 baths2,360 sq. ft.
1314 Courtland Avenue, Normal, IL 61761
MLS# 12768845Listed by: COLDWELL BANKER REAL ESTATE GROUP- New
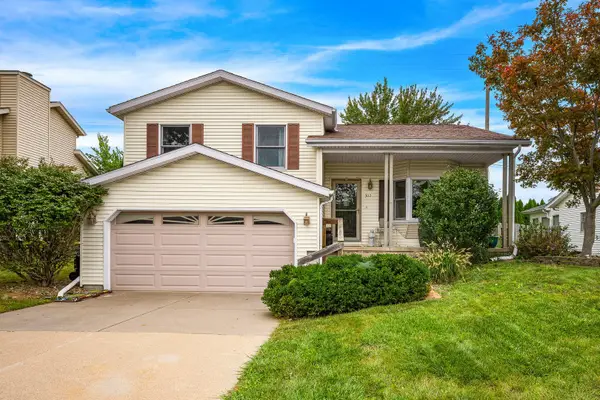 $298,800Active3 beds 3 baths2,886 sq. ft.
302 Carriage Hills Road, Normal, IL 61761
MLS# 12768576Listed by: COLDWELL BANKER REAL ESTATE GROUP - New
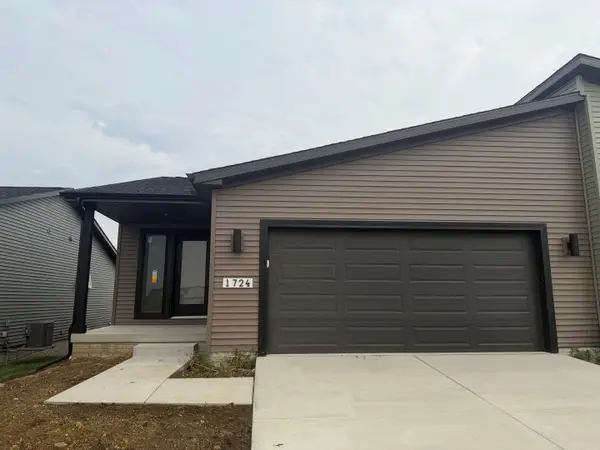 $338,900Active2 beds 3 baths1,907 sq. ft.
1724 Millstone Drive, Normal, IL 61761
MLS# 12774363Listed by: COLDWELL BANKER REAL ESTATE GROUP - New
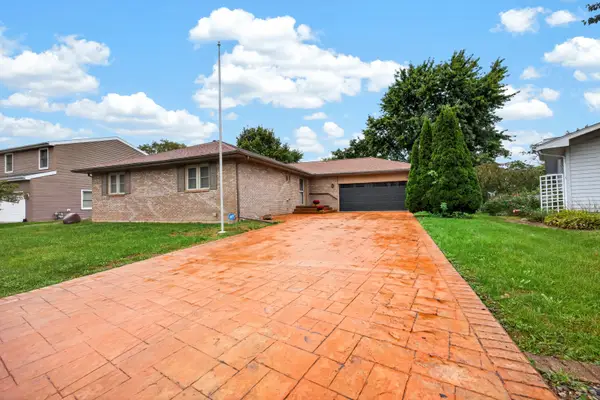 $279,900Active3 beds 3 baths1,743 sq. ft.
1512 Courtland Avenue, Normal, IL 61761
MLS# 12730398Listed by: RE/MAX RISING - New
 $295,000Active3 beds 3 baths2,464 sq. ft.
171 Cassidy Road, Normal, IL 61761
MLS# 12774232Listed by: CENTURY 21 QUEST


Protect your home and budget from life's surprises with an Assurant Home Warranty, backed by a partner that supports you through every step of homeownership. Explore Plans.
© 2023 - 2026 ERA Franchise Systems LLC. All rights reserved. ERA Franchise Systems LLC fully supports the principles of the Fair Housing Act and the Equal Opportunity Act. ERA, ERA Real Estate powered, and their respective logos are registered service marks of ERA Franchise Systems LLC. Each office is independently owned and operated.