
1724 Millstone Drive, Normal, IL 61761
Local realty services provided by:ERA Naper Realty
1724 Millstone Drive,Normal, IL 61761
$338,900
- 2 Beds
- 3 Baths
- 1,907 sq. ft.
- Single family
- Active
Listed by: marty trunk, haley seal
Office: coldwell banker real estate group
MLS#:12774363
Source:MLSNI
Price summary
- Price:$338,900
- Price per sq. ft.:$177.71
About this home
Welcome to Trunk Bay!! This ranch zero lot line features a totally open floorplan that is perfect for entertaining. The updated exterior design is sure to impress! As you tour through the home notice all the included upgrades from hardwood floors, custom kitchen and quarts counter tops, undermount vanity bowls, electric fireplace and primary walk in closet. The basement includes an additional bedroom, living area & office/ flex room. This home has it all!
Contact an agent
Home facts
- Year built:2026
- Subdivision & Development:Greystone Field
- Listing ID #:12774363
- Updated:October 05, 2026 at 11:29 AM
Rooms and interior
- Bedrooms:2
- Total bathrooms:3
- Full bathrooms:2
- Half bathrooms:1
- Rooms Total:7
- Bathrooms Description:Double Sinks, Separate Shower
- Basement Description:Full, Partially Finished
- Living area:1,907 sq. ft.
Heating and cooling
- Cooling:Central Air
- Heating:Natural Gas
- Central air:Yes
Structure and exterior
- Roof:Asphalt
- Year built:2026
- Building area:1,907 sq. ft.
- Foundation Description:Concrete Perimeter
Schools
- High school:Normal Community West High Schoo
- Middle school:Parkside Jr High
- Elementary school:Parkside Elementary
Utilities
- Water:Public
- Sewer:Public Sewer
Finances and disclosures
- Price:$338,900
- Price per sq. ft.:$177.71
- Tax amount:$972 (2024)
Features and amenities
- Amenities:Backup Sump Pump, CO Detectors, Ceiling Fan(s), Sump Pump
Parking
- Total parking spaces:2
- Parking description:Attached Garage, Concrete, Garage
- Garage:Yes
- Garage spaces:2
 Copyright 2026 Midwest Real Estate Data LLC. All rights reserved. The data relating to real estate for sale on this web site comes in part from the Broker Reciprocity Program of the Midwest Real Estate Data LLC. Listing information is deemed reliable but not guaranteed.
New listings near 1724 Millstone Drive
- New
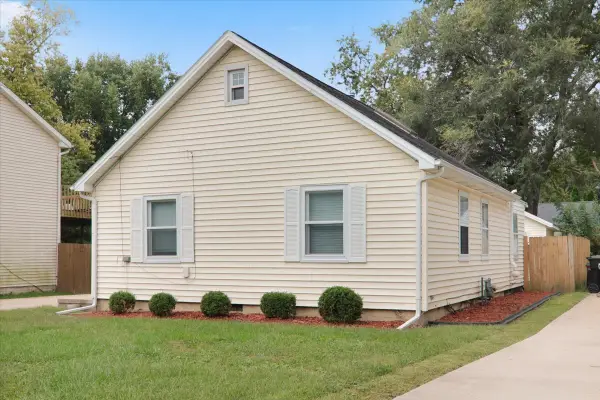 $240,000Active3 beds 1 baths1,495 sq. ft.
211 S Coolidge Street, Normal, IL 61761
MLS# 12776564Listed by: COLDWELL BANKER REAL ESTATE GROUP - New
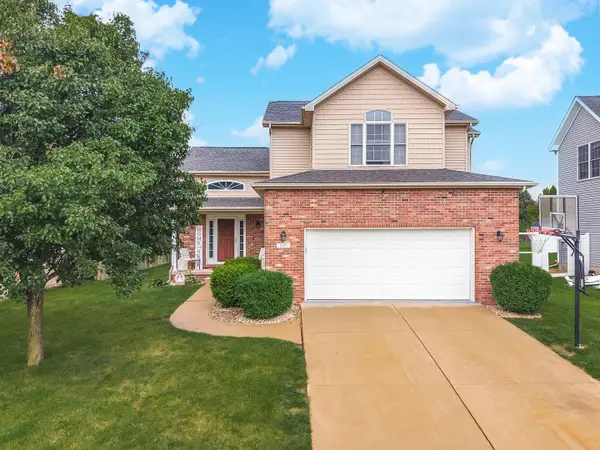 $334,900Active3 beds 3 baths2,990 sq. ft.
1325 Berkley Road, Normal, IL 61761
MLS# 12763706Listed by: RE/MAX CHOICE - New
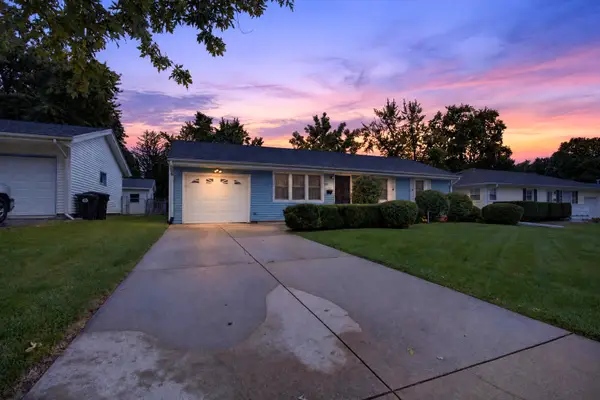 $150,000Active3 beds 1 baths1,280 sq. ft.
405 Warren Avenue, Normal, IL 61761
MLS# 12773868Listed by: RE/MAX RISING - New
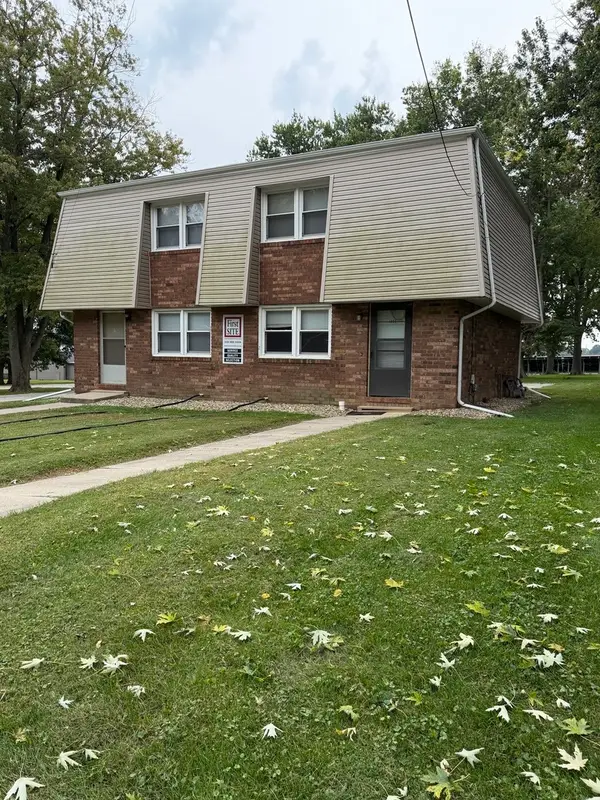 $219,000Active4 beds 2 baths
1501 Hovey Avenue, Normal, IL 61761
MLS# 12775377Listed by: RE/MAX CHOICE - New
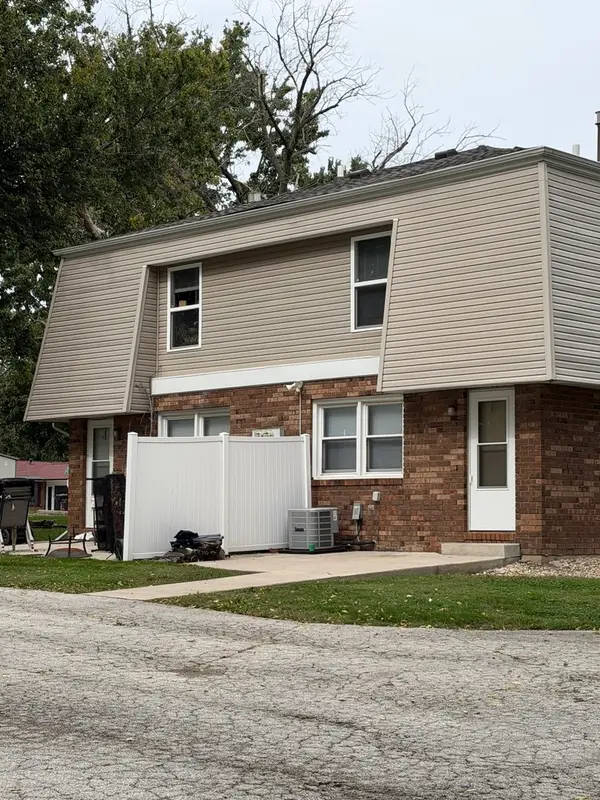 $219,000Active4 beds 2 baths
1503 Hovey Avenue, Normal, IL 61761
MLS# 12775558Listed by: RE/MAX CHOICE 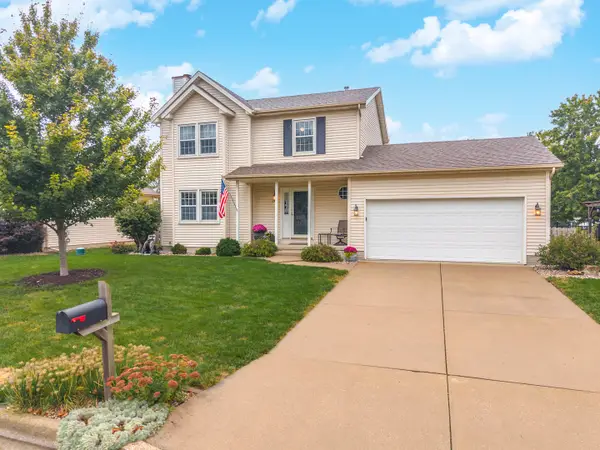 $285,000Pending3 beds 3 baths2,360 sq. ft.
1314 Courtland Avenue, Normal, IL 61761
MLS# 12768845Listed by: COLDWELL BANKER REAL ESTATE GROUP- New
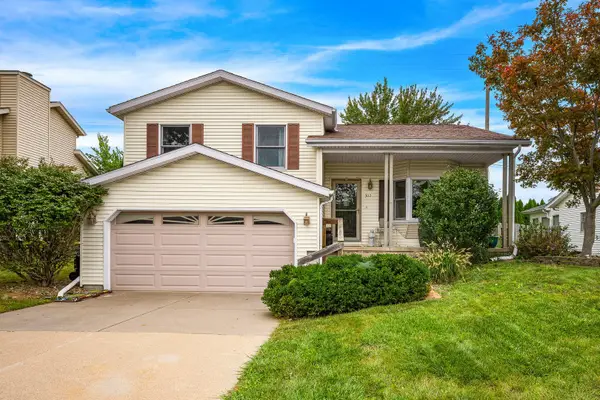 $298,800Active3 beds 3 baths2,886 sq. ft.
302 Carriage Hills Road, Normal, IL 61761
MLS# 12768576Listed by: COLDWELL BANKER REAL ESTATE GROUP - New
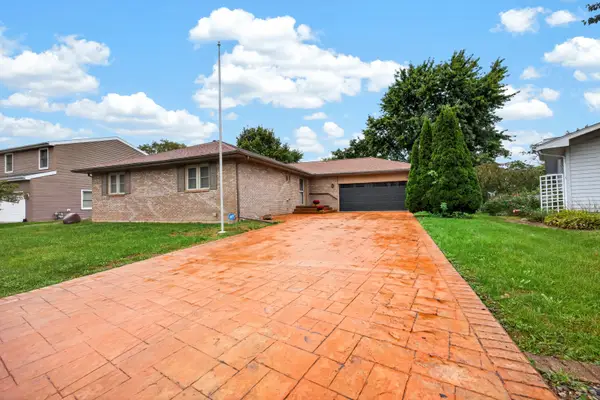 $279,900Active3 beds 3 baths1,743 sq. ft.
1512 Courtland Avenue, Normal, IL 61761
MLS# 12730398Listed by: RE/MAX RISING 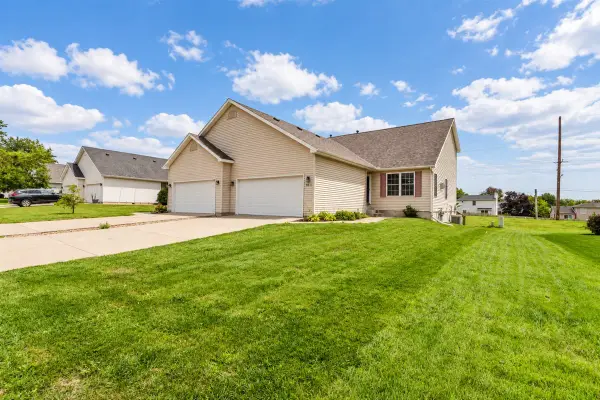 $245,000Pending3 beds 3 baths2,791 sq. ft.
603 Wildberry Drive, Normal, IL 61761
MLS# 12757534Listed by: KELLER WILLIAMS REVOLUTION


Protect your home and budget from life's surprises with an Assurant Home Warranty, backed by a partner that supports you through every step of homeownership. Explore Plans.
© 2023 - 2026 ERA Franchise Systems LLC. All rights reserved. ERA Franchise Systems LLC fully supports the principles of the Fair Housing Act and the Equal Opportunity Act. ERA, ERA Real Estate powered, and their respective logos are registered service marks of ERA Franchise Systems LLC. Each office is independently owned and operated.