
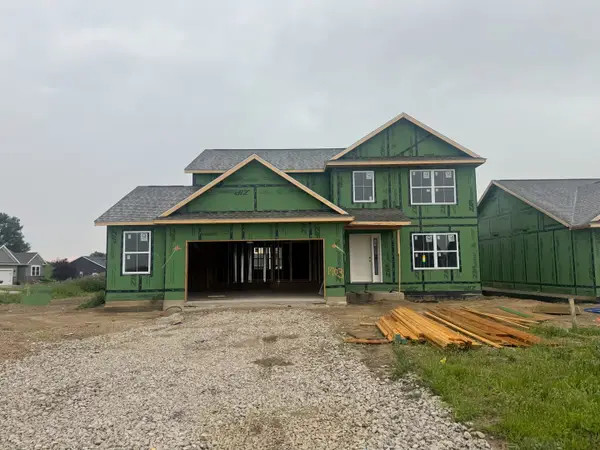
2542 Marble Road, Normal, IL 61761
Local realty services provided by:ERA Naper Realty
2542 Marble Road,Normal, IL 61761
$424,903
- 3 Beds
- 2 Baths
- 1,686 sq. ft.
- Single family
- Pending
Listed by: tracy haas riley, kristen haas oliver
Office: bhhs central illinois, realtors
MLS#:12696218
Source:MLSNI
Price summary
- Price:$424,903
- Price per sq. ft.:$252.02
About this home
Fantastic Franke Construction custom one-level home with upgrades galore! Beautiful open design with high ceilings and all the perfect extras! Extras include: oversized two-car garage with epoxy flooring and 220 EV outlet, back-of-house covered patio, high-end appliances, quartz countertops, honey-toned cabinets with soft-close drawers, high-end LVP flooring and Kerastan carpeting, elegant lighting throughout, primary bathroom whirlpool tub with added tiling and rinse-off faucet, tankless water heater, upgraded Anderson windows and patio door. This new-construction house has been built to a high standard and thoughtfully designed to be an absolutely beautiful home!
Contact an agent
Home facts
- Year built:2026
- Listing ID #:12696218
- Updated:July 07, 2026 at 07:43 AM
Rooms and interior
- Bedrooms:3
- Total bathrooms:2
- Full bathrooms:2
- Rooms Total:6
- Bathrooms Description:Double Sinks, Separate Shower, Whirlpool
- Kitchen Description:Dishwasher, Disposal, Gas Oven, High End Refrigerator, Microwave, Range, Range Hood, Stainless Steel Appliance(s)
- Living area:1,686 sq. ft.
Heating and cooling
- Cooling:Central Air
- Heating:Natural Gas
- Central air:Yes
Structure and exterior
- Roof:Asphalt
- Year built:2026
- Building area:1,686 sq. ft.
- Lot Features:Landscaped
- Architectural Style:Ranch
- Foundation Description:Concrete Perimeter
- Levels:1 Story
Schools
- High school:Normal Community High School
- Middle school:Kingsley Jr High
- Elementary school:Sugar Creek Elementary
Utilities
- Water:Public
- Sewer:Public Sewer
Finances and disclosures
- Price:$424,903
- Price per sq. ft.:$252.02
- Tax amount:$1,994 (2025)
Features and amenities
- Laundry features:Dryer, Washer
Parking
- Total parking spaces:2
- Parking description:Attached Garage, Concrete, Garage
- Garage:Yes
- Garage spaces:2
 Copyright 2026 Midwest Real Estate Data LLC. All rights reserved. The data relating to real estate for sale on this web site comes in part from the Broker Reciprocity Program of the Midwest Real Estate Data LLC. Listing information is deemed reliable but not guaranteed.
New listings near 2542 Marble Road
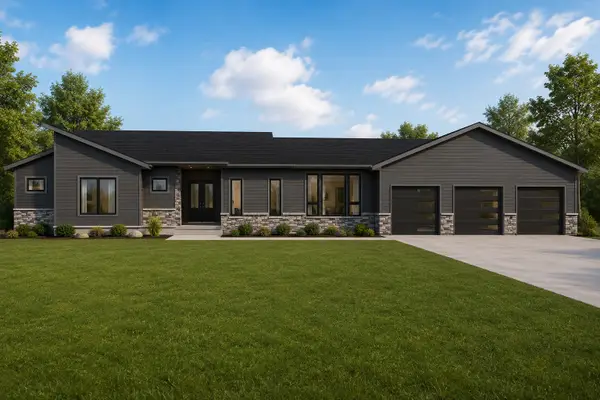 $819,899Pending4 beds 5 baths4,800 sq. ft.
457 Fort Kendall Road, Normal, IL 61761
MLS# 12695104Listed by: BRILLIANT REAL ESTATE- New
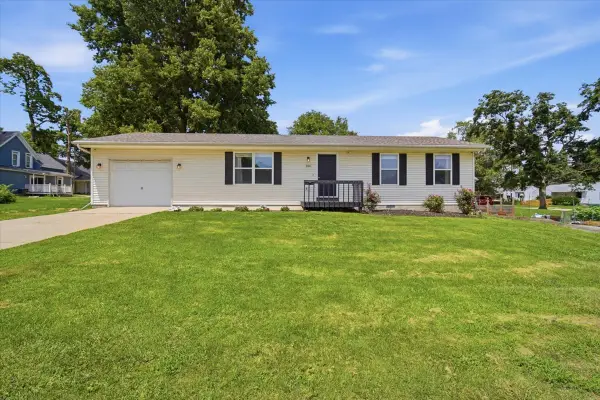 $215,000Active2 beds 1 baths1,056 sq. ft.
206 E Irving Street, Normal, IL 61761
MLS# 12571828Listed by: RE/MAX RISING - Open Thu, 4 to 5:30pmNew
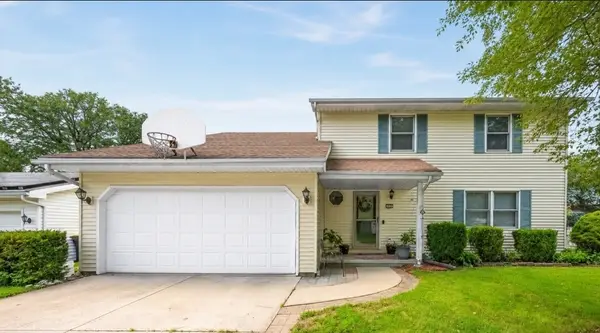 $299,900Active4 beds 3 baths2,543 sq. ft.
109 Cornell Drive, Normal, IL 61761
MLS# 12669074Listed by: RE/MAX CHOICE - New
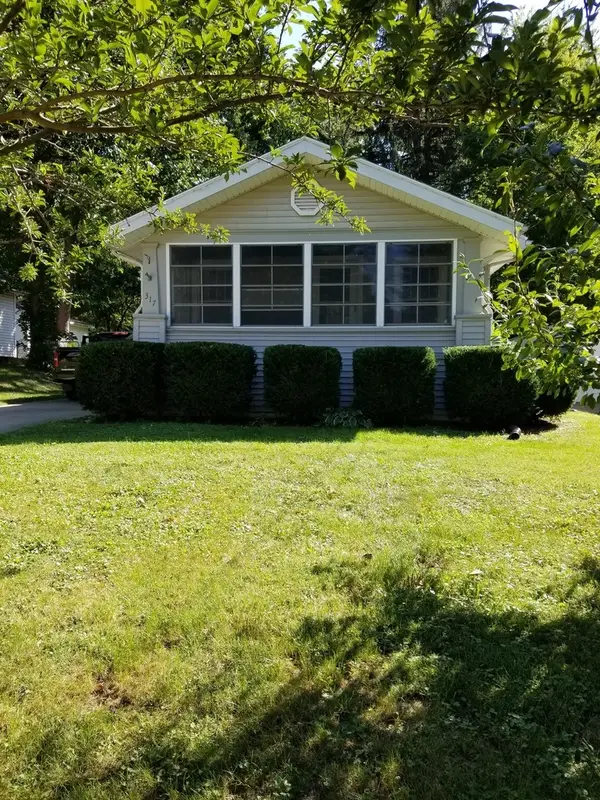 $150,000Active2 beds 2 baths696 sq. ft.
317 Glenn Avenue, Normal, IL 61761
MLS# 12686942Listed by: BHHS CENTRAL ILLINOIS, REALTORS - Open Sat, 11am to 1pmNew
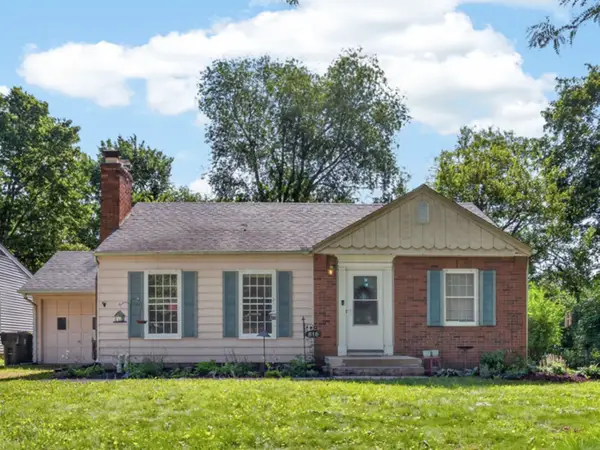 $205,000Active2 beds 1 baths2,205 sq. ft.
816 Manchester Road, Normal, IL 61761
MLS# 12691703Listed by: RE/MAX RISING 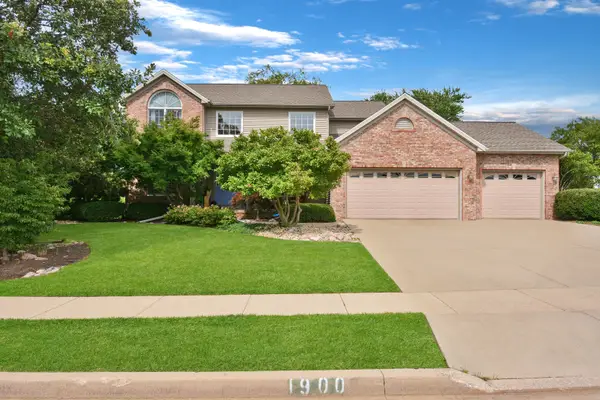 $425,000Pending5 beds 4 baths3,875 sq. ft.
1900 Foxwood Cc Run, Normal, IL 61761
MLS# 12691827Listed by: BHHS CENTRAL ILLINOIS, REALTORS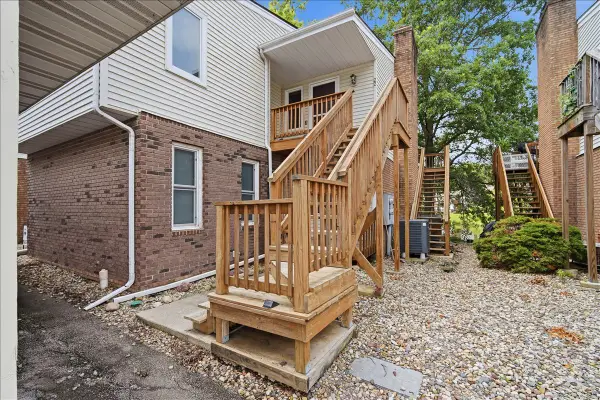 $129,900Pending2 beds 2 baths948 sq. ft.
903 N Linden Street #22, Normal, IL 61761
MLS# 12690873Listed by: SLACK REALTY GROUP- New
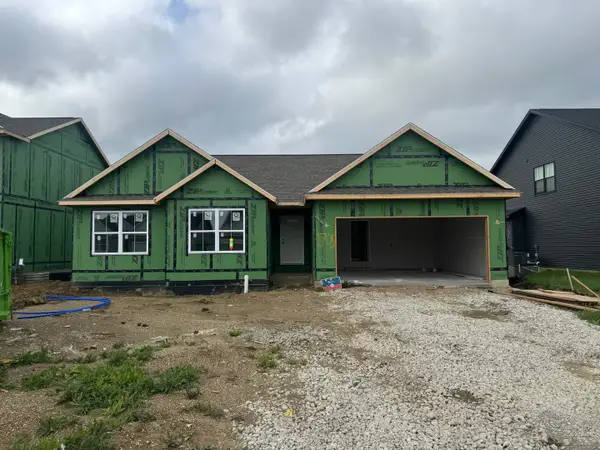 $434,900Active3 beds 2 baths1,677 sq. ft.
1705 Bluestone Drive, Normal, IL 61761
MLS# 12679283Listed by: KELLER WILLIAMS REVOLUTION - New
 $439,900Active4 beds 3 baths2,056 sq. ft.
1703 Bluestone Drive, Normal, IL 61761
MLS# 12679335Listed by: KELLER WILLIAMS REVOLUTION


Protect your home and budget from life's surprises with an Assurant Home Warranty, backed by a partner that supports you through every step of homeownership. Explore Plans.
© 2023 - 2026 ERA Franchise Systems LLC. All rights reserved. ERA Franchise Systems LLC fully supports the principles of the Fair Housing Act and the Equal Opportunity Act. ERA, ERA Real Estate powered, and their respective logos are registered service marks of ERA Franchise Systems LLC. Each office is independently owned and operated.