
2104 Westover Road, North Aurora, IL 60542
Local realty services provided by:Results Realty ERA Powered
2104 Westover Road,North Aurora, IL 60542
$775,000
- 4 Beds
- 5 Baths
- 3,373 sq. ft.
- Single family
- Active
Listed by: elena bakalov
Office: core realty & investments, inc
MLS#:12733278
Source:MLSNI
Price summary
- Price:$775,000
- Price per sq. ft.:$229.77
- Monthly HOA dues:$25
About this home
Rare on the market!!! This is truly exceptional turnkey, four-bedroom, four-bathroom high-end home in fully move-in condition with no remodeling needed. It packed with cutting-edge and extensive smart home features, premium finishes, and thoughtful upgrades throughout the home has already been meticulously finished with high-quality, expensive materials, allowing the next owner to move in and enjoy it from day one. Everyday convenience is at your fingertips with phone-controlled climate systems, garage lighting, and a garage TV, alongside an integrated main-level aquarium featuring automated feeding and water-fill systems. The heart of the home showcases rich hardwood floors and a gourmet kitchen equipped with concrete countertops, double ovens, stainless steel appliances, a generous pantry, and ample cabinetry. Conveniently situated just off the heated, insulated three-car garage, the functional laundry room provides extensive shelving and a utility sink, while the heated and insulated garage also features a Tesla charging station for added convenience. Upstairs, the primary suite serves as a serene sanctuary with soaring volume ceilings, a private sitting or exercise room, a spacious walk-in closet, and an in-suite bath complete with a unique custom stone and tile walk-in shower. Downstairs, fully finished basement delivers an incredible entertainment hub featuring a game room, bar and kitchen area, a second automated fish tank "as -is", a built-in sump pump 2024, all anchored by an entire professional 15-speaker audio system. Outdoors, the fully fenced grounds showcase professional landscaping powered by a newly updated, fully automated sprinkler system, alongside mature strawberry and asparagus plantings. The spacious patio creates an ideal setting for entertaining and relaxing, complete with a functional hot tub/jacuzzi area(just bring your hot tub and enjoy). Additional improvements include a roof and gutters updated 9 years ago, a whole-house water filtration system. Don't miss this opportunity. Stop by and see all extras that this property offers!!! Furthermore, numerous high-value items are fully negotiable to remain....
Contact an agent
Home facts
- Year built:2008
- Listing ID #:12733278
- Updated:August 24, 2026 at 11:05 AM
Rooms and interior
- Bedrooms:4
- Total bathrooms:5
- Full bathrooms:4
- Half bathrooms:1
- Rooms Total:12
- Dining Description:Separate Dining Room
- Bathrooms Description:Double Sinks, Separate Shower, Whirlpool
- Kitchen Description:Dishwasher, Disposal, Double Oven, Gas Cooktop, Gas Oven, High End Refrigerator, Microwave, Range, Stainless Steel Appliance(s)
- Basement Description:Finished, Full
- Living area:3,373 sq. ft.
Heating and cooling
- Cooling:Central Air, Zoned
- Heating:Forced Air, Natural Gas, Zoned
- Central air:Yes
Structure and exterior
- Year built:2008
- Building area:3,373 sq. ft.
- Architectural Style:Traditional
- Levels:2 Story
Schools
- High school:West Aurora High School
- Middle school:Herget Middle School
- Elementary school:Fearn Elementary School
Utilities
- Water:Public
- Sewer:Public Sewer
Finances and disclosures
- Price:$775,000
- Price per sq. ft.:$229.77
- Tax amount:$15,720 (2025)
Features and amenities
- Laundry features:Dryer, Washer
- Amenities:Ceiling Fan(s), Intercom, Security System, Sprinkler-Lawn, Sump Pump, TV-Cable
- Smart home:Yes
Parking
- Total parking spaces:3
- Parking description:Concrete, Detached Garage, Garage
- Garage:Yes
- Garage spaces:3
 Copyright 2026 Midwest Real Estate Data LLC. All rights reserved. The data relating to real estate for sale on this web site comes in part from the Broker Reciprocity Program of the Midwest Real Estate Data LLC. Listing information is deemed reliable but not guaranteed.
New listings near 2104 Westover Road
- New
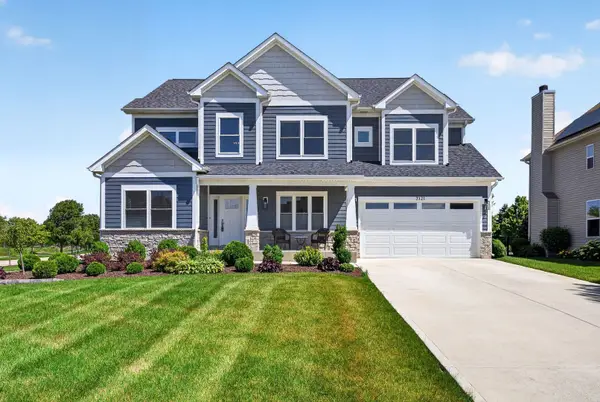 $865,000Active4 beds 5 baths3,688 sq. ft.
Address Withheld By Seller, North Aurora, IL 60542
MLS# 12740336Listed by: JOHN GREENE REALTOR - New
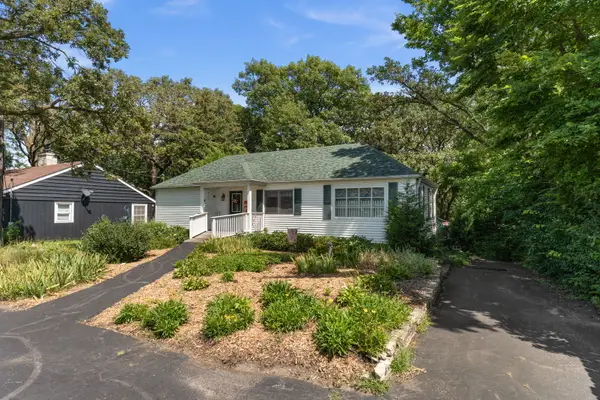 $369,900Active2 beds 1 baths1,345 sq. ft.
319 S Lincolnway Street, North Aurora, IL 60542
MLS# 12739445Listed by: ONE SOURCE REALTY - New
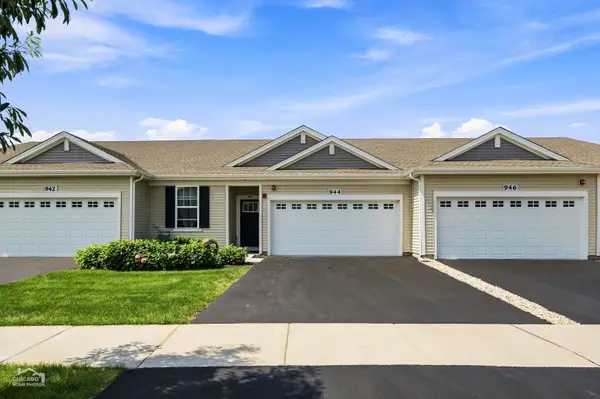 $339,991Active2 beds 2 baths1,256 sq. ft.
944 Darwin Street, North Aurora, IL 60542
MLS# 12739188Listed by: PALEOS PROPERTIES, LLC - New
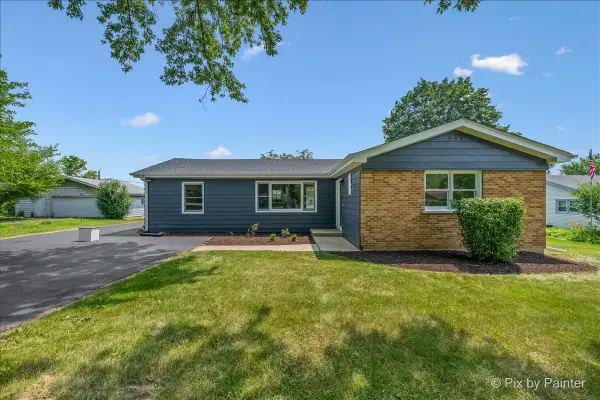 $390,000Active4 beds 2 baths1,814 sq. ft.
355 Hilltop Drive, North Aurora, IL 60542
MLS# 12738835Listed by: KELLER WILLIAMS INFINITY - New
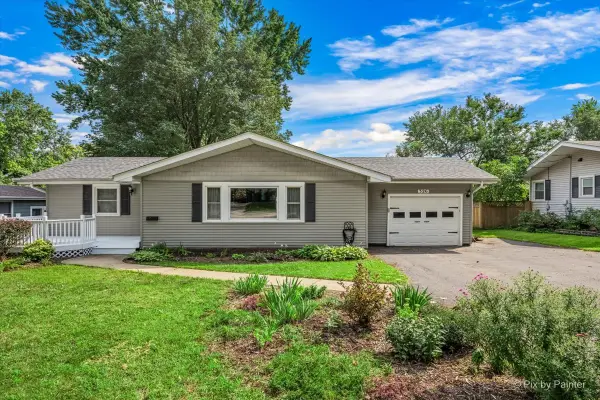 $335,000Active3 beds 2 baths1,054 sq. ft.
326 Farview Drive, North Aurora, IL 60542
MLS# 12735189Listed by: RE/MAX ALL PRO - ST CHARLES - New
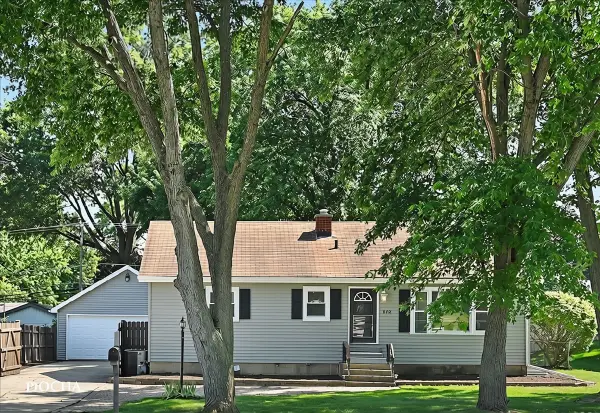 $399,900Active5 beds 3 baths1,300 sq. ft.
312 Oak Street, North Aurora, IL 60542
MLS# 12737731Listed by: KELLER WILLIAMS INFINITY - New
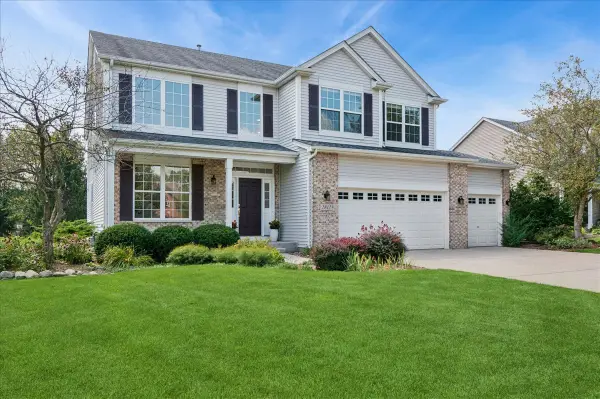 $575,000Active4 beds 4 baths3,160 sq. ft.
2812 Plante Road, North Aurora, IL 60542
MLS# 12738046Listed by: BAIRD & WARNER FOX VALLEY - GENEVA - New
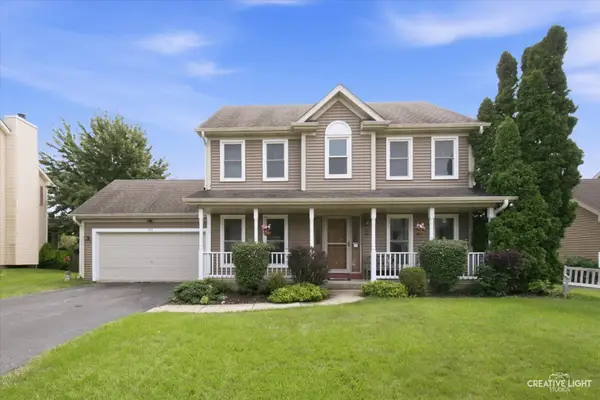 $435,000Active3 beds 3 baths
506 Bede Circle, North Aurora, IL 60542
MLS# 12738049Listed by: LEGACY PROPERTIES, A SARAH LEONARD COMPANY, LLC - New
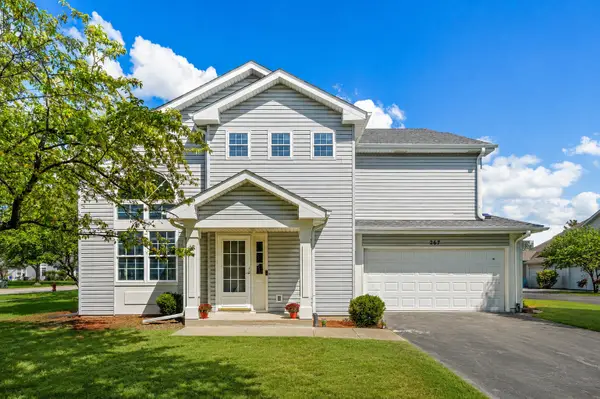 $345,000Active3 beds 3 baths1,610 sq. ft.
267 Abington Lane, North Aurora, IL 60542
MLS# 12735421Listed by: LEGACY PROPERTIES, A SARAH LEONARD COMPANY, LLC - New
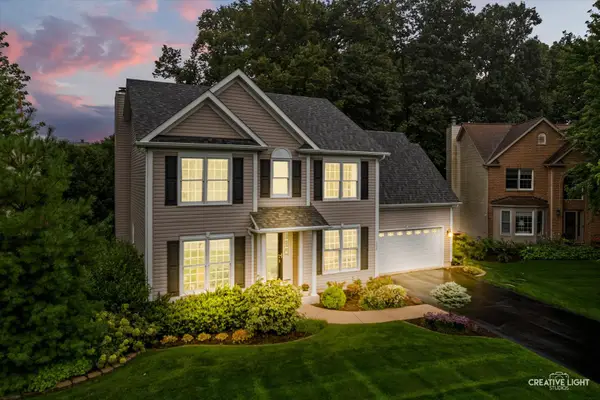 $500,000Active4 beds 4 baths3,201 sq. ft.
105 Sharon Court, North Aurora, IL 60542
MLS# 12734465Listed by: KELLER WILLIAMS PREMIERE PROPERTIES


Protect your home and budget from life's surprises with an Assurant Home Warranty, backed by a partner that supports you through every step of homeownership. Explore Plans.
© 2023 - 2026 ERA Franchise Systems LLC. All rights reserved. ERA Franchise Systems LLC fully supports the principles of the Fair Housing Act and the Equal Opportunity Act. ERA, ERA Real Estate powered, and their respective logos are registered service marks of ERA Franchise Systems LLC. Each office is independently owned and operated.