
267 Abington Lane, North Aurora, IL 60542
Local realty services provided by:ERA Naper Realty
267 Abington Lane,North Aurora, IL 60542
$345,000
- 3 Beds
- 3 Baths
- 1,610 sq. ft.
- Townhouse
- Active
Listed by: sarah leonard, james brown
Office: legacy properties, a sarah leonard company, llc.
MLS#:12735421
Source:MLSNI
Price summary
- Price:$345,000
- Price per sq. ft.:$214.29
- Monthly HOA dues:$255
About this home
Prepare to be amazed! This end-unit townhome has been completely rebuilt and reimagined from top to bottom, delivering a virtually brand-new home filled with ultra-luxury finishes and dramatic custom details at every turn. Step inside to a showstopping two-story living room where soaring vaulted ceilings and an incredible wall of windows flood the space with natural light. A sleek electric fireplace is surrounded by dramatic floor-to-ceiling marble-look tile, creating a true statement wall, while rich wide-plank flooring, recessed lighting, crisp crown molding, and modern architectural details carry the upscale look throughout. The open layout flows right into the dining area and absolutely stunning kitchen, where high-gloss slab cabinetry stretches to the ceiling and is finished with sleek black hardware, quartz countertops, a full-height tiled backsplash, stainless steel appliances, statement range hood, modern pull-down faucet, and a large peninsula with plenty of room for seating. The dining area adds even more personality with a wood-plank accent wall, contemporary statement lighting, illuminated wall mirror, and sliding glass door leading to the private patio. Even the first-floor powder room makes a statement with floor-to-ceiling marble-look tile, modern vanity, designer faucet, and a uniquely shaped LED mirror. A dedicated first-floor laundry room is equally impressive with a sleek stacked washer and dryer, utility sink, and the same gorgeous floor-to-ceiling tilework. Head upstairs along a beautifully finished staircase surrounded by vertical architectural paneling and oversized windows. The spacious primary bedroom features wide-plank flooring, crown molding, recessed lighting, a modern ceiling fan, and a large walk-in closet. The ensuite bath feels more like a boutique hotel with dramatic floor-to-ceiling tile, oversized vanity with stone countertop, contemporary lighting, and a separate walk-in shower with frameless glass enclosure, hexagon tile floor, black accents, built-in shelving, and a multi-function shower system. From the high-end flooring and cabinetry to the lighting, bathrooms, kitchen, doors, trim, fixtures, appliances, and finishes, this home has been rebuilt with incredible attention to detail and a completely fresh, modern aesthetic. As one of the largest townhomes in the subdivision, this end unit also offers the bonus of a private driveway entrance. All of this just minutes from shopping and dining along Orchard Road with convenient access to I-88. This is not your typical townhome remodel. Everything is fresh, everything is elevated, and it is ready for its next owner to simply move in and enjoy!...
Contact an agent
Home facts
- Year built:1997
- Subdivision & Development:Waterford Oaks
- Listing ID #:12735421
- Updated:August 21, 2026 at 11:39 AM
Rooms and interior
- Bedrooms:3
- Total bathrooms:3
- Full bathrooms:2
- Half bathrooms:1
- Rooms Total:6
- Dining Description:Eating Area
- Bathrooms Description:Separate Shower
- Kitchen Description:Dishwasher, Disposal, Microwave, Range, Refrigerator, Stainless Steel Appliance(s)
- Living area:1,610 sq. ft.
Heating and cooling
- Cooling:Central Air
- Heating:Forced Air, Natural Gas
- Central air:Yes
Structure and exterior
- Roof:Asphalt
- Year built:1997
- Building area:1,610 sq. ft.
- Lot Features:Corner Lot, Landscaped
- Foundation Description:Concrete Perimeter
Schools
- High school:West Aurora High School
- Middle school:Jewel Middle School
- Elementary school:Fearn Elementary School
Utilities
- Water:Public
- Sewer:Public Sewer
Finances and disclosures
- Price:$345,000
- Price per sq. ft.:$214.29
- Tax amount:$6,129 (2024)
Features and amenities
- Laundry features:Dryer, Washer
- Amenities:CO Detectors, Ceiling Fan(s), TV-Cable
Parking
- Total parking spaces:2
- Parking description:Asphalt, Attached Garage, Garage
- Garage:Yes
- Garage spaces:2
 Copyright 2026 Midwest Real Estate Data LLC. All rights reserved. The data relating to real estate for sale on this web site comes in part from the Broker Reciprocity Program of the Midwest Real Estate Data LLC. Listing information is deemed reliable but not guaranteed.
New listings near 267 Abington Lane
- Open Sun, 11am to 1pmNew
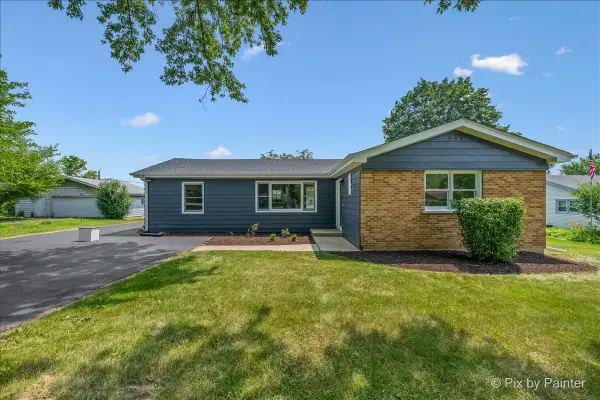 $390,000Active4 beds 2 baths1,814 sq. ft.
355 Hilltop Drive, North Aurora, IL 60542
MLS# 12738835Listed by: KELLER WILLIAMS INFINITY - New
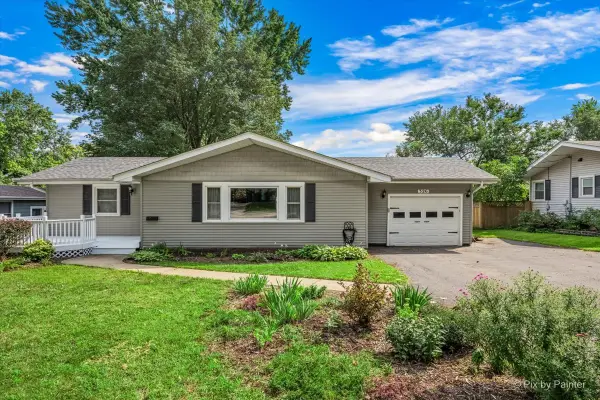 $335,000Active3 beds 2 baths1,054 sq. ft.
326 Farview Drive, North Aurora, IL 60542
MLS# 12735189Listed by: RE/MAX ALL PRO - ST CHARLES - New
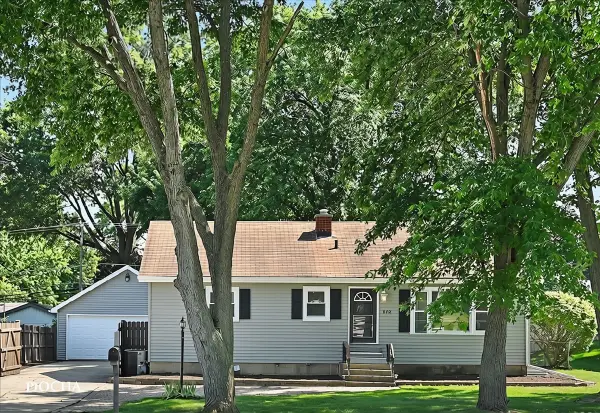 $399,900Active5 beds 3 baths1,300 sq. ft.
312 Oak Street, North Aurora, IL 60542
MLS# 12737731Listed by: KELLER WILLIAMS INFINITY - Open Sun, 12 to 2pmNew
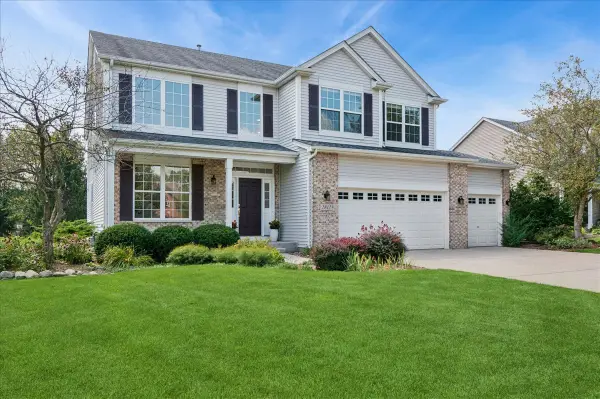 $575,000Active4 beds 4 baths3,160 sq. ft.
2812 Plante Road, North Aurora, IL 60542
MLS# 12738046Listed by: BAIRD & WARNER FOX VALLEY - GENEVA - New
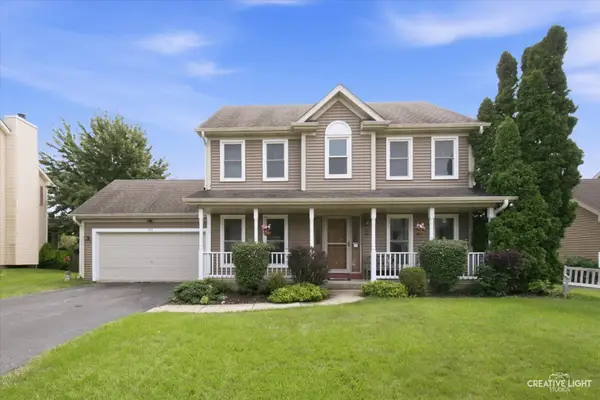 $435,000Active3 beds 3 baths
506 Bede Circle, North Aurora, IL 60542
MLS# 12738049Listed by: LEGACY PROPERTIES, A SARAH LEONARD COMPANY, LLC - New
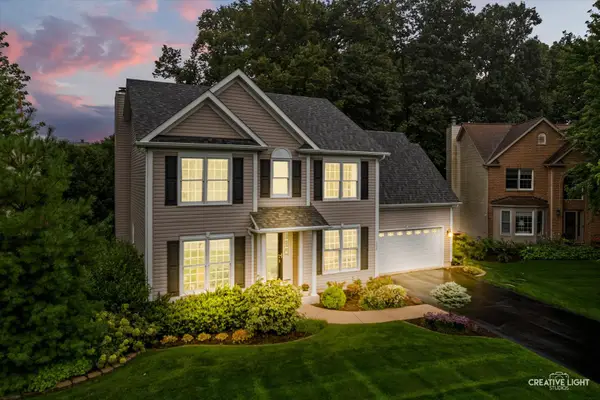 $500,000Active4 beds 4 baths3,201 sq. ft.
105 Sharon Court, North Aurora, IL 60542
MLS# 12734465Listed by: KELLER WILLIAMS PREMIERE PROPERTIES - New
 $349,999Active3 beds 2 baths
107 Hettinger Lane, North Aurora, IL 60542
MLS# 12732883Listed by: KETTLEY & CO. INC. - YORKVILLE - New
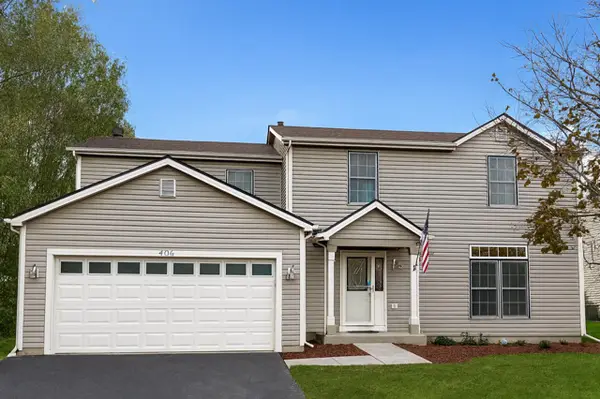 $384,900Active4 beds 3 baths2,184 sq. ft.
406 Juniper Drive, North Aurora, IL 60542
MLS# 12736585Listed by: COLDWELL BANKER REALTY - New
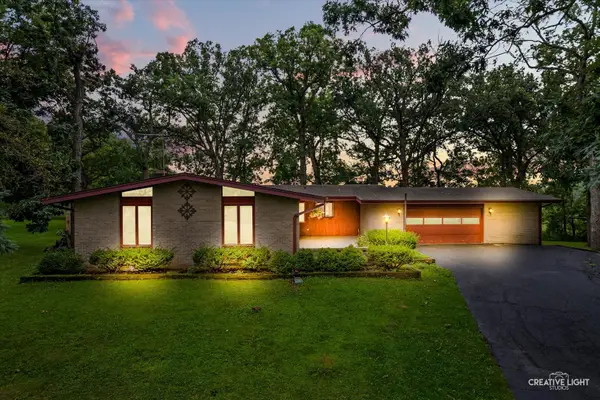 $469,900Active5 beds 4 baths3,025 sq. ft.
3S984 Oakland Lane, North Aurora, IL 60542
MLS# 12733284Listed by: LEGACY PROPERTIES, A SARAH LEONARD COMPANY, LLC


Protect your home and budget from life's surprises with an Assurant Home Warranty, backed by a partner that supports you through every step of homeownership. Explore Plans.
© 2023 - 2026 ERA Franchise Systems LLC. All rights reserved. ERA Franchise Systems LLC fully supports the principles of the Fair Housing Act and the Equal Opportunity Act. ERA, ERA Real Estate powered, and their respective logos are registered service marks of ERA Franchise Systems LLC. Each office is independently owned and operated.