
3S984 Oakland Lane, North Aurora, IL 60542
Local realty services provided by:Results Realty ERA Powered
3S984 Oakland Lane,North Aurora, IL 60542
$469,900
- 5 Beds
- 4 Baths
- 3,025 sq. ft.
- Single family
- Active
Listed by: melissa garcia
Office: legacy properties, a sarah leonard company, llc.
MLS#:12733284
Source:MLSNI
Price summary
- Price:$469,900
- Price per sq. ft.:$155.34
About this home
EXTRAORDINARY OPPORTUNITY! A REMARKABLE RANCH WITH FANTASTIC WALK OUT BASEMENT OFFERING SO MANY POSSIBILITIES ON A TRANQUIL SETTING OF GORGEOUS TREES AND NATURE - AT THE BASE OF A QUIET CUL DE SAC BACKING THE LAKE RUN FOREST PRESERVE AND WALKING TRAIL BEHIND YOU!!! BRING YOUR DESIGN IDEAS TO THESE FANTASTIC SPACES - EXTRA LARGE EAT IN KITCHEN WITH IMPRESSIVE CENTER ISLAND -SPACIOUS BEAMED FAMILY ROOM WITH GORGEOUS STONE FIREPLACE AND STUNNING VIEWS AND ACCESS TO PRIVATE PATIO OVERLOOKING PRAIRIE! MAIN LEVEL WITH 4 TRUE BEDROOMS AND 2.5 BATHS - PLUS FULL W/O BASEMENT WITH 5TH (6TH OR POSSIBLE OFFICE/INLAW/TEEN SUITE) BIG RECREATION ROOM - 2ND FIREPLACE - 3RD FULL BATHROOM - KITCHENETTE - WITH SEP STORAGE AND MORE! 2+ ATTACHED GARAGE WITH BONUS STORAGE/WORKSHOP - EXPANSIVE BACK PATIO WITH NEWER FENCED YARD... SO PEACEFUL AND REMOTE FEELING... IN AN INCREDIBLY ACCESSIBLE LOCATION - SHOPPING - 88 - RESTAURANTS!
Contact an agent
Home facts
- Listing ID #:12733284
- Updated:August 21, 2026 at 11:39 AM
Rooms and interior
- Bedrooms:5
- Total bathrooms:4
- Full bathrooms:3
- Half bathrooms:1
- Rooms Total:10
- Basement Description:Full, Partially Finished
- Living area:3,025 sq. ft.
Heating and cooling
- Heating:Natural Gas, Sep Heating Systems - 2+
Structure and exterior
- Building area:3,025 sq. ft.
- Levels:1 Story
Finances and disclosures
- Price:$469,900
- Price per sq. ft.:$155.34
- Tax amount:$5,510 (2025)
Parking
- Total parking spaces:2
- Parking description:Attached Garage, Garage
- Garage:Yes
- Garage spaces:2
 Copyright 2026 Midwest Real Estate Data LLC. All rights reserved. The data relating to real estate for sale on this web site comes in part from the Broker Reciprocity Program of the Midwest Real Estate Data LLC. Listing information is deemed reliable but not guaranteed.
New listings near 3S984 Oakland Lane
- Open Sun, 11am to 1pmNew
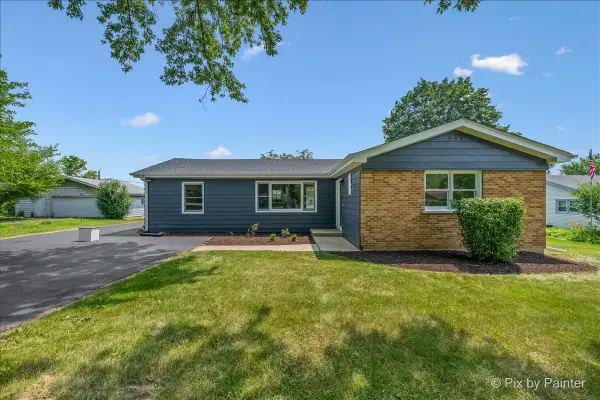 $390,000Active4 beds 2 baths1,814 sq. ft.
355 Hilltop Drive, North Aurora, IL 60542
MLS# 12738835Listed by: KELLER WILLIAMS INFINITY - New
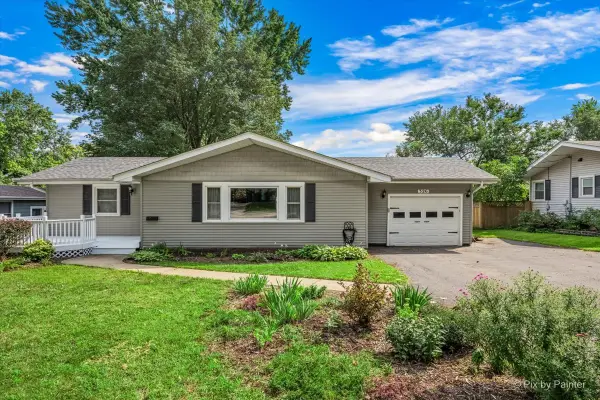 $335,000Active3 beds 2 baths1,054 sq. ft.
326 Farview Drive, North Aurora, IL 60542
MLS# 12735189Listed by: RE/MAX ALL PRO - ST CHARLES - New
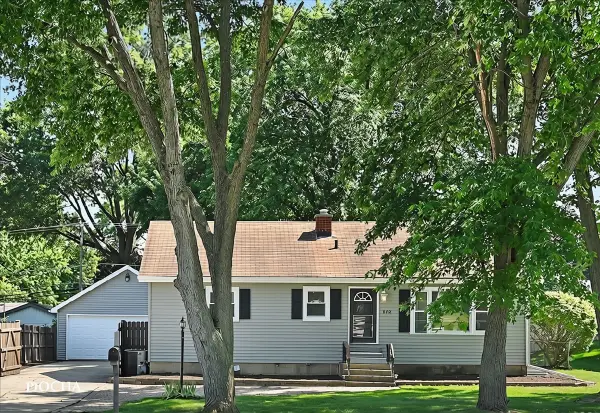 $399,900Active5 beds 3 baths1,300 sq. ft.
312 Oak Street, North Aurora, IL 60542
MLS# 12737731Listed by: KELLER WILLIAMS INFINITY - Open Sun, 12 to 2pmNew
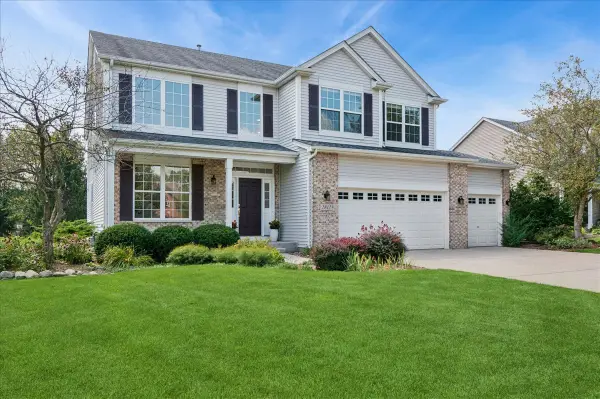 $575,000Active4 beds 4 baths3,160 sq. ft.
2812 Plante Road, North Aurora, IL 60542
MLS# 12738046Listed by: BAIRD & WARNER FOX VALLEY - GENEVA - New
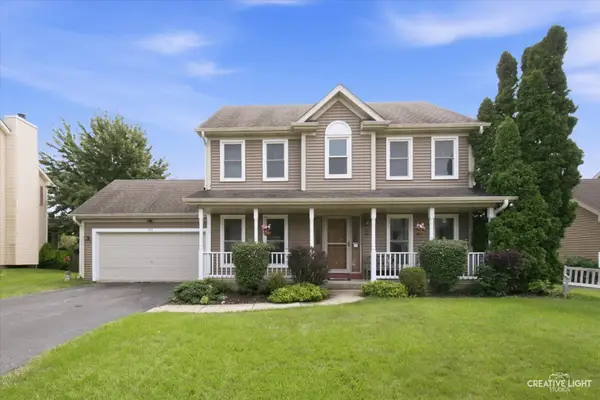 $435,000Active3 beds 3 baths
506 Bede Circle, North Aurora, IL 60542
MLS# 12738049Listed by: LEGACY PROPERTIES, A SARAH LEONARD COMPANY, LLC - New
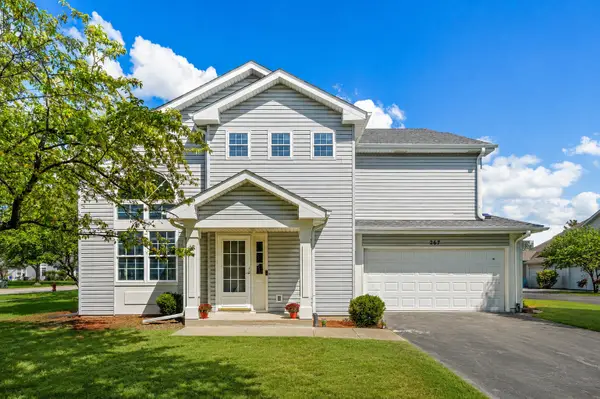 $345,000Active3 beds 3 baths1,610 sq. ft.
267 Abington Lane, North Aurora, IL 60542
MLS# 12735421Listed by: LEGACY PROPERTIES, A SARAH LEONARD COMPANY, LLC - New
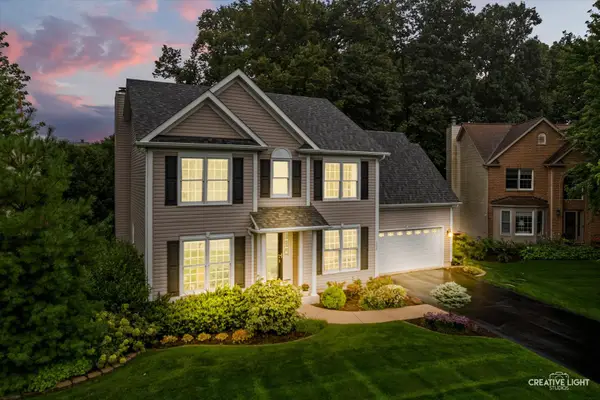 $500,000Active4 beds 4 baths3,201 sq. ft.
105 Sharon Court, North Aurora, IL 60542
MLS# 12734465Listed by: KELLER WILLIAMS PREMIERE PROPERTIES - New
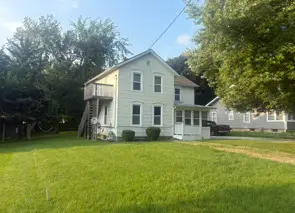 $349,999Active3 beds 2 baths
107 Hettinger Lane, North Aurora, IL 60542
MLS# 12732883Listed by: KETTLEY & CO. INC. - YORKVILLE - New
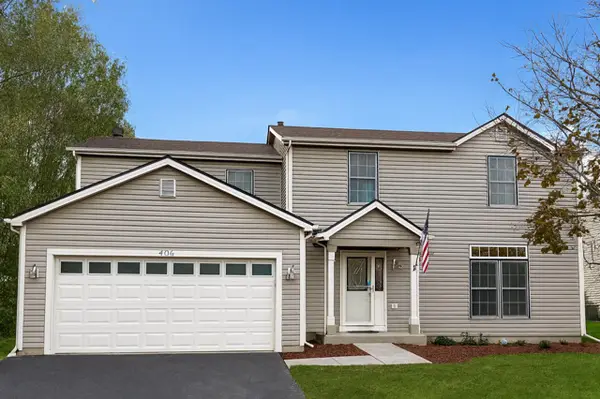 $384,900Active4 beds 3 baths2,184 sq. ft.
406 Juniper Drive, North Aurora, IL 60542
MLS# 12736585Listed by: COLDWELL BANKER REALTY


Protect your home and budget from life's surprises with an Assurant Home Warranty, backed by a partner that supports you through every step of homeownership. Explore Plans.
© 2023 - 2026 ERA Franchise Systems LLC. All rights reserved. ERA Franchise Systems LLC fully supports the principles of the Fair Housing Act and the Equal Opportunity Act. ERA, ERA Real Estate powered, and their respective logos are registered service marks of ERA Franchise Systems LLC. Each office is independently owned and operated.