
30 S Walnut Drive, North Aurora, IL 60542
Local realty services provided by:Results Realty ERA Powered
30 S Walnut Drive,North Aurora, IL 60542
$329,900
- 2 Beds
- 2 Baths
- 1,095 sq. ft.
- Single family
- Active
Listed by: felipe carrillo, mario carrillo
Office: kettley & co. realtors, inc. - aurora
MLS#:12778338
Source:MLSNI
Price summary
- Price:$329,900
- Price per sq. ft.:$301.28
- Monthly HOA dues:$8.33
About this home
One of the BEST locations in Silver Trails! This beautiful home backs to a peaceful open area, offering a serene setting and lovely views. Step inside to discover a spacious, open floor plan with plenty of room for a formal dining area and a welcoming living room featuring a charming bay window. The inviting kitchen includes all appliances, while a conveniently located first-floor laundry closet adds to the home's functionality. You'll find two generously sized bedrooms and two full bathrooms, including a private primary bath with a step-in shower. Relax and unwind in the wonderful three-season porch, complete with new carpeting and direct access to the backyard. The full basement offers abundant storage space, a bathroom rough-in, and endless possibilities for future finishing. Additional highlights include six-panel doors and an attached two-car garage with extra storage space. Conveniently located just minutes from beautiful nature trails, shopping, dining, and more! Enjoy low annual HOA fees in this desirable community. No rentals permitted. Don't miss this fantastic opportunity! Broker owned....
Contact an agent
Home facts
- Year built:1999
- Subdivision & Development:Silver Trail
- Listing ID #:12778338
- Updated:October 09, 2026 at 12:51 AM
Rooms and interior
- Bedrooms:2
- Total bathrooms:2
- Full bathrooms:2
- Rooms Total:5
- Dining Description:Combined With Living Room
- Kitchen Description:Dishwasher, Microwave, Range, Refrigerator
- Basement Description:Full, Unfinished
- Living area:1,095 sq. ft.
Heating and cooling
- Cooling:Central Air
- Heating:Forced Air, Natural Gas
- Central air:Yes
Structure and exterior
- Roof:Asphalt
- Year built:1999
- Building area:1,095 sq. ft.
- Foundation Description:Concrete Perimeter
Utilities
- Water:Public
- Sewer:Public Sewer
Finances and disclosures
- Price:$329,900
- Price per sq. ft.:$301.28
- Tax amount:$5,790 (2025)
Features and amenities
- Amenities:CO Detectors, Ceiling Fan(s), Sump Pump
Parking
- Total parking spaces:2
- Parking description:Asphalt, Attached Garage, Garage
- Garage:Yes
- Garage spaces:2
 Copyright 2026 Midwest Real Estate Data LLC. All rights reserved. The data relating to real estate for sale on this web site comes in part from the Broker Reciprocity Program of the Midwest Real Estate Data LLC. Listing information is deemed reliable but not guaranteed.
New listings near 30 S Walnut Drive
- New
 $250,000Active2 beds 2 baths1,062 sq. ft.
194 Aspen Court, North Aurora, IL 60542
MLS# 12746457Listed by: BAIRD & WARNER FOX VALLEY-GENEVA  $692,750Pending3 beds 3 baths2,175 sq. ft.
349 Pheasant Hill Drive, North Aurora, IL 60542
MLS# 12779465Listed by: JOHN GREENE, REALTOR- New
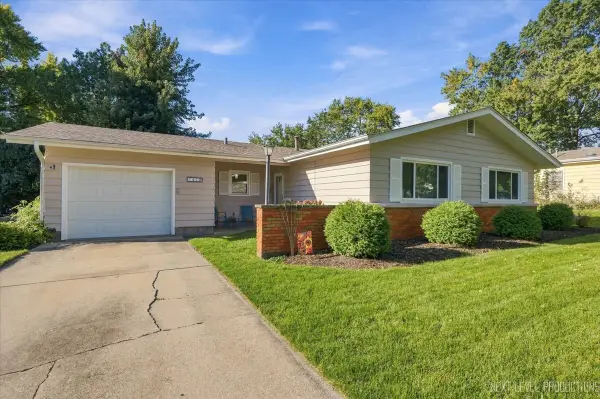 $329,900Active3 beds 2 baths1,311 sq. ft.
410 Harmony Drive, North Aurora, IL 60542
MLS# 12776953Listed by: PILMER REAL ESTATE, INC - New
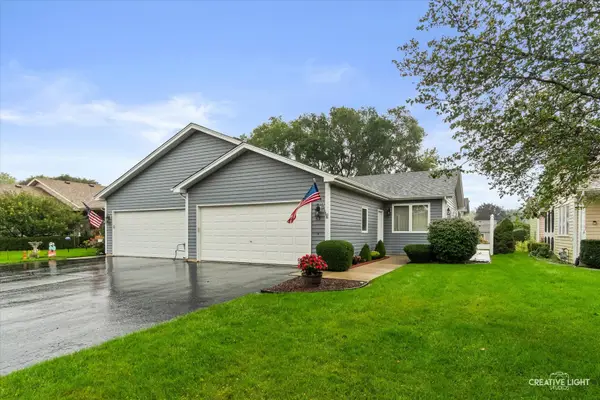 $339,900Active2 beds 3 baths
53 Silver Trail, North Aurora, IL 60542
MLS# 12775187Listed by: LEGACY PROPERTIES, A SARAH LEONARD COMPANY, LLC - New
 $339,000Active3 beds 1 baths1,305 sq. ft.
212 Hill Avenue, North Aurora, IL 60542
MLS# 12759986Listed by: MANNA REAL ESTATE - New
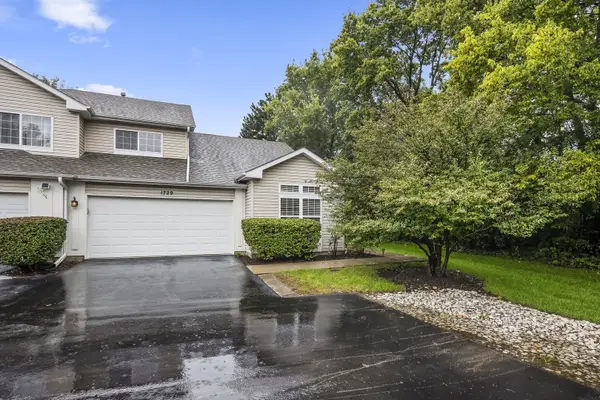 $300,000Active2 beds 3 baths1,460 sq. ft.
1729 Waterford Road, North Aurora, IL 60542
MLS# 12776160Listed by: NET GAIN REALTY LLC - New
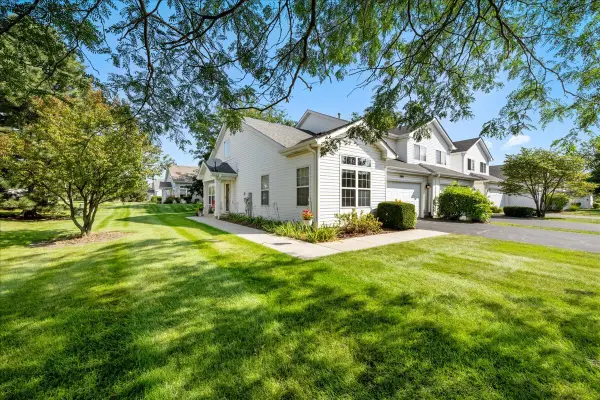 $284,900Active2 beds 3 baths1,460 sq. ft.
1641 Abington Lane, North Aurora, IL 60542
MLS# 12774019Listed by: KELLER WILLIAMS INNOVATE - AURORA - New
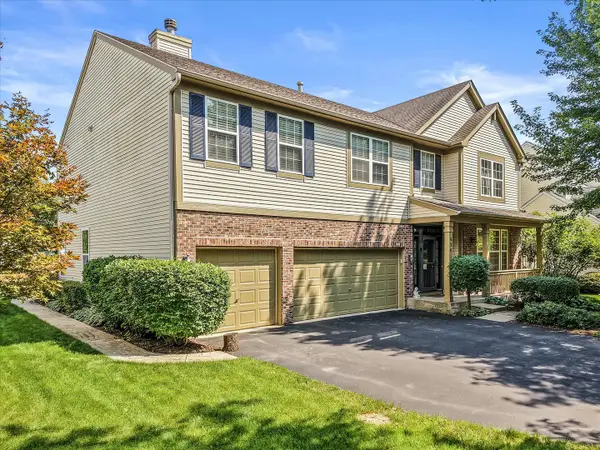 $559,000Active5 beds 4 baths4,500 sq. ft.
454 Chesterfield Lane, North Aurora, IL 60542
MLS# 12757275Listed by: KELLER WILLIAMS INSPIRE - GENEVA - New
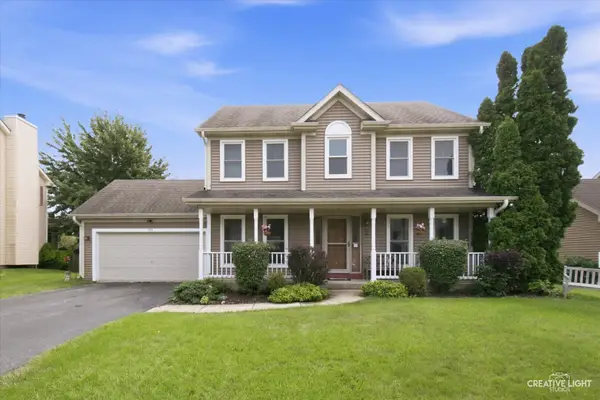 $425,000Active3 beds 3 baths
506 Bede Circle, North Aurora, IL 60542
MLS# 12772178Listed by: LEGACY PROPERTIES, A SARAH LEONARD COMPANY, LLC


Protect your home and budget from life's surprises with an Assurant Home Warranty, backed by a partner that supports you through every step of homeownership. Explore Plans.
© 2023 - 2026 ERA Franchise Systems LLC. All rights reserved. ERA Franchise Systems LLC fully supports the principles of the Fair Housing Act and the Equal Opportunity Act. ERA, ERA Real Estate powered, and their respective logos are registered service marks of ERA Franchise Systems LLC. Each office is independently owned and operated.