
312 Oak Street, North Aurora, IL 60542
Local realty services provided by:ERA Naper Realty
312 Oak Street,North Aurora, IL 60542
$419,900
- 5 Beds
- 3 Baths
- 1,300 sq. ft.
- Single family
- Active
Listed by: gina johansen
Office: keller williams infinity
MLS#:12695137
Source:MLSNI
Price summary
- Price:$419,900
- Price per sq. ft.:$323
About this home
4 CAR HEATED TANDEM GARAGE!! Rarely do you find a home that offers this much space, flexibility, and functionality! This beautifully remodeled 5-bedroom, 3-bath ranch features an incredible heated 4-car tandem garage, making it the perfect fit for car enthusiasts, hobbyists, contractors, business owners, or anyone in need of exceptional storage and workspace. The main level offers convenient ranch-style living with 3 spacious bedrooms, 2 full bathrooms, and a first-floor laundry room. The finished basement provides even more living space with 2 additional bedrooms, a full bathroom, and a large recreation room that's ideal for entertaining, a media room, home gym, playroom, or additional family room. Step outside to enjoy the fully fenced backyard featuring a deck, patio, and mature trees, creating a private setting for relaxing or entertaining guests. Conveniently located in a desirable North Aurora neighborhood with easy access to I-88, shopping, restaurants, and everyday conveniences. Whether you're looking for extra room to spread out, space to pursue your hobbies, or a garage that's truly hard to find, this exceptional home delivers it all....
Contact an agent
Home facts
- Year built:1957
- Listing ID #:12695137
- Updated:August 18, 2026 at 11:16 AM
Rooms and interior
- Bedrooms:5
- Total bathrooms:3
- Full bathrooms:3
- Rooms Total:9
- Bathrooms Description:Double Sinks
- Kitchen Description:Dishwasher, Microwave, Range, Refrigerator, Stainless Steel Appliance(s)
- Basement Description:Finished, Full
- Living area:1,300 sq. ft.
Heating and cooling
- Cooling:Central Air
- Heating:Natural Gas
- Central air:Yes
Structure and exterior
- Roof:Asphalt
- Year built:1957
- Building area:1,300 sq. ft.
- Lot Features:Mature Trees
- Architectural Style:Ranch
- Foundation Description:Concrete Perimeter
- Levels:1 Story
Schools
- High school:West Aurora High School
- Middle school:Jewel Middle School
- Elementary school:Goodwin Elementary School
Utilities
- Water:Public
- Sewer:Public Sewer
Finances and disclosures
- Price:$419,900
- Price per sq. ft.:$323
- Tax amount:$6,455 (2025)
Features and amenities
- Laundry features:Dryer, Washer
- Amenities:Ceiling Fan(s), Radon Mitigation System, Water-Softener Owned
Parking
- Total parking spaces:4
- Parking description:Concrete, Detached Garage, Garage
- Garage:Yes
- Garage spaces:4
 Copyright 2026 Midwest Real Estate Data LLC. All rights reserved. The data relating to real estate for sale on this web site comes in part from the Broker Reciprocity Program of the Midwest Real Estate Data LLC. Listing information is deemed reliable but not guaranteed.
New listings near 312 Oak Street
- New
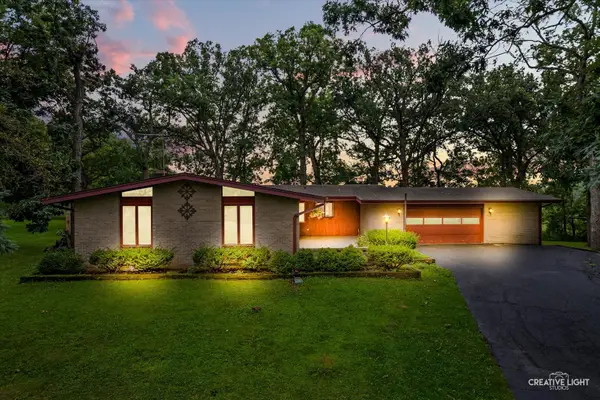 $469,900Active5 beds 4 baths3,025 sq. ft.
3S984 Oakland Lane, North Aurora, IL 60542
MLS# 12733284Listed by: LEGACY PROPERTIES, A SARAH LEONARD COMPANY, LLC - New
 $775,000Active4 beds 5 baths3,373 sq. ft.
2104 Westover Road, North Aurora, IL 60542
MLS# 12733278Listed by: CORE REALTY & INVESTMENTS, INC - New
 $535,000Active2 beds 2 baths1,720 sq. ft.
1662 Patterson Avenue, North Aurora, IL 60542
MLS# 12734251Listed by: CENTURY 21 CIRCLE - New
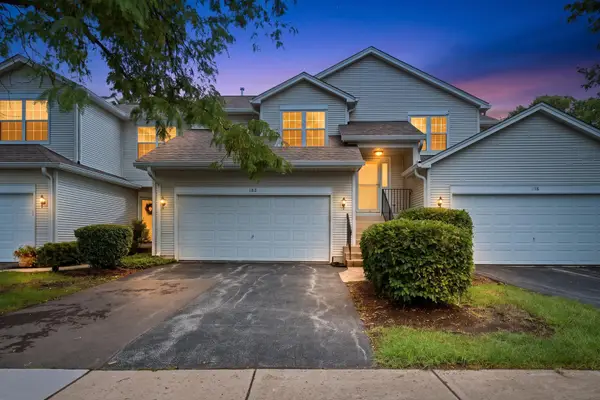 $239,900Active2 beds 2 baths1,125 sq. ft.
182 Aspen Court, North Aurora, IL 60542
MLS# 12733906Listed by: EXP REALTY - New
 $588,990Active3 beds 2 baths1,817 sq. ft.
Lot 8 Michelle Way, North Aurora, IL 60542
MLS# 12733855Listed by: HOME SELL FLAT LLC - New
 $589,990Active3 beds 2 baths1,877 sq. ft.
Lot 9 Michelle Street, North Aurora, IL 60542
MLS# 12733862Listed by: HOME SELL FLAT LLC - New
 $592,990Active4 beds 2 baths1,834 sq. ft.
Lot 10 Michelle Street, North Aurora, IL 60542
MLS# 12733867Listed by: HOME SELL FLAT LLC - New
 $615,990Active3 beds 2 baths1,956 sq. ft.
Lot 11 Michelle Street, North Aurora, IL 60542
MLS# 12733873Listed by: HOME SELL FLAT LLC - New
 $651,990Active4 beds 3 baths2,572 sq. ft.
Lot 12 Michelle Street, North Aurora, IL 60542
MLS# 12733874Listed by: HOME SELL FLAT LLC - New
 $624,990Active3 beds 2 baths1,956 sq. ft.
Lot 13 Michelle Street, North Aurora, IL 60542
MLS# 12733875Listed by: HOME SELL FLAT LLC


Protect your home and budget from life's surprises with an Assurant Home Warranty, backed by a partner that supports you through every step of homeownership. Explore Plans.
© 2023 - 2026 ERA Franchise Systems LLC. All rights reserved. ERA Franchise Systems LLC fully supports the principles of the Fair Housing Act and the Equal Opportunity Act. ERA, ERA Real Estate powered, and their respective logos are registered service marks of ERA Franchise Systems LLC. Each office is independently owned and operated.