
117 N. Wynstone Drive, North Barrington, IL 60010
Local realty services provided by:ERA Naper Realty
117 N. Wynstone Drive,North Barrington, IL 60010
$1,399,900
- 7 Beds
- 6 Baths
- 8,491 sq. ft.
- Single family
- Pending
Listed by: stephen lane
Office: singular properties inc
MLS#:12667020
Source:MLSNI
Price summary
- Price:$1,399,900
- Price per sq. ft.:$164.87
- Monthly HOA dues:$546.33
About this home
Perfectly poised on a lush, 1.18-acre lot within the prestigious, 24/7 gated Wynstone community of N.Barrington, this striking 7-BR masterpiece seamlessly marries grand-scale entertaining with refined everyday luxury. Surrounded by spectacular heritage trees, the exterior is defined by a brick paver walkway leading to a newly upgraded, custom 9-foot arched iron entry door. Inside, the home delivers an unforgettable first impression.The grand 2-story foyer showcases a dramatic curved staircase with intricate iron spindles under an exquisite statement light fixture.The LR invites relaxation with a full masonry FP, masterfully crafted custom woodwork, and a BI wet bar designed to effortlessly elevate your evening cocktail hours.The heart of the home is a chef's kitchen engineered for ultimate flexibility and high-capacity culinary creativity.Anchor features include a massive 5' professional Frig and Fz combination, a 6-burner commercial-grade oven, plus a 2nd secondary oven and integrated microwave. Dual independent butler stations serve beautifully as dedicated wine or coffee bars, complemented by a separate beverage refrigerator. An expansive island offers abundant prep space and casual bar seating, along with a walk-in pantry hidden behind a charming glass door. The family room offers a comfortable yet sophisticated retreat, anchored by a 2nd full masonry FP, custom trim, and a classic lattice beam ceiling. A wall of glass doors opens out to a full-length deck, delivering tranquil, unimpeded views of the wooded backyard acreage.The formal dining room sets a regal stage for major celebrations, highlighted by a striking 12-foot ceiling with a custom ceiling treatment. Designed for maximum acoustic privacy, a dedicated home office caters perfectly to modern WFH needs, while keeping the serene backyard as its backdrop. Nearby, the primary suite serves as a true main-floor sanctuary. The BR is enhanced by backlit coffered ceilings and a private sitting area with direct deck access. Its spa-inspired bathroom features an octagonal ceiling treatment, a massive walk-in shower equipped with body sprays and integrated seating, and a massive custom WI closet complete with a central island and a built-in iron. Located off the auxiliary hall is an oversized laundry room and a PR. The oversized 36x24 3-car garage features extra-tall clg capable of having a car lift to accommodate a 4th car, also is updated lighting, and 2-EV ports. The 2nd floor is a masterclass in flexible residential layouts, making it ideal for everyone. The South Wing: Features a BR with custom ceiling architecture and skylights, sharing a spacious J&J Bth with an equally sizable neighboring BR. Both include custom WIC. The Central Loft is a generous open-concept space detailed with dramatic ceiling detail, serving as an ideal game room, secondary media hub, or teen lounge. The Private Suite tucked up a short flight of private stairs is a 4th independent bedroom suite outfitted with its own WIC and bath. At the far end of the loft, a multi-room suite awaits. The 5th bedroom has been expanded into a spectacular multi-room flat. It boasts a private Bth, a separate rear game room/lounge with 2 WI-closets, and a whimsical 3-floor loft room accessed via a built-in ladder. The breathtaking lower level is filled with natural light. The expansive recreation space offers a 3rd full Masonry fireplace and for entertainers, features a fully equipped secondary kitchen that rivals most primary culinary it boasts professional-grade quartz countertops, a 5' Frig / Fz, an Electrolux wall oven, a combination microwave/convection oven, a built-in dishwasher, and a premium Thermador cooktop. A 6th and 7th bedroom and a beautifully appointed full bathroom round out this lower-level oasis. This rare Wynstone estate blends unparalleled craftsmanship with a rare footprint that can instantly adapt to all....
Contact an agent
Home facts
- Year built:2009
- Subdivision & Development:Wynstone
- Listing ID #:12667020
- Updated:October 07, 2026 at 09:03 AM
Rooms and interior
- Bedrooms:7
- Total bathrooms:6
- Full bathrooms:5
- Half bathrooms:1
- Rooms Total:17
- Dining Description:Eating Area, Separate Dining Room
- Bathrooms Description:Double Sinks, Full Body Spray Shower, Separate Shower, Whirlpool
- Kitchen Description:Dishwasher, Disposal, Kitchen, Microwave, Range, Refrigerator, Wine Refrigerator
- Basement Description:Finished, Full
- Living area:8,491 sq. ft.
Heating and cooling
- Cooling:Central Air, Zoned
- Heating:Forced Air, Natural Gas
- Central air:Yes
Structure and exterior
- Roof:Shake
- Year built:2009
- Building area:8,491 sq. ft.
- Lot area:1.18 Acres
- Lot Features:Landscaped
- Foundation Description:Concrete Perimeter
- Levels:2 Story
Schools
- High school:Lake Zurich High School
- Middle school:Lake Zurich Middle - N Campus
- Elementary school:Seth Paine Elementary School
Utilities
- Water:Shared Well
- Sewer:Public Sewer
Finances and disclosures
- Price:$1,399,900
- Price per sq. ft.:$164.87
- Tax amount:$27,115 (2025)
Features and amenities
- Laundry features:Dryer, Washer
- Amenities:Backup Sump Pump, Ceiling Fan(s), Sump Pump, Water-Softener Owned
Parking
- Total parking spaces:3
- Parking description:Asphalt, Attached Garage, Garage
- Garage:Yes
- Garage spaces:3
 Copyright 2026 Midwest Real Estate Data LLC. All rights reserved. The data relating to real estate for sale on this web site comes in part from the Broker Reciprocity Program of the Midwest Real Estate Data LLC. Listing information is deemed reliable but not guaranteed.
New listings near 117 N. Wynstone Drive
- New
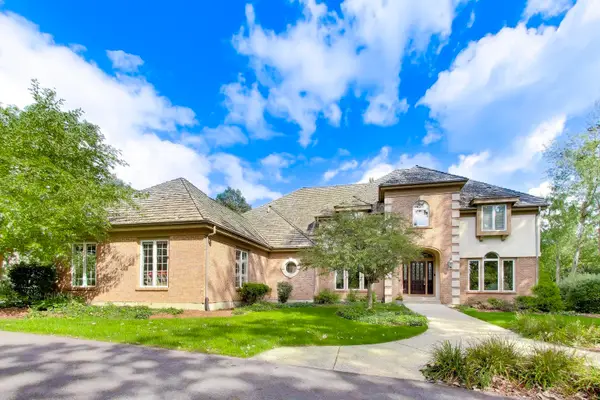 $1,495,000Active5 beds 6 baths4,539 sq. ft.
12 Riderwood Road, North Barrington, IL 60010
MLS# 12768985Listed by: COMPASS 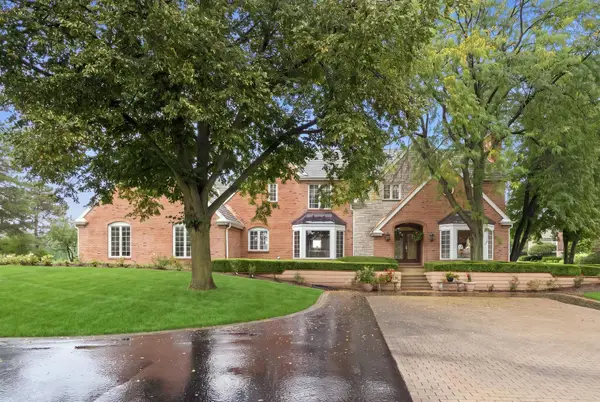 $1,125,000Pending5 beds 5 baths6,329 sq. ft.
4 S Wynstone Drive, North Barrington, IL 60010
MLS# 12753618Listed by: COMPASS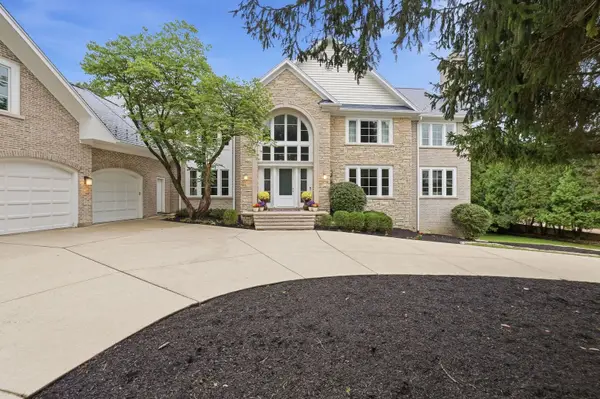 $1,750,000Active6 beds 8 baths10,548 sq. ft.
3 Hillburn Court, North Barrington, IL 60010
MLS# 12753671Listed by: COMPASS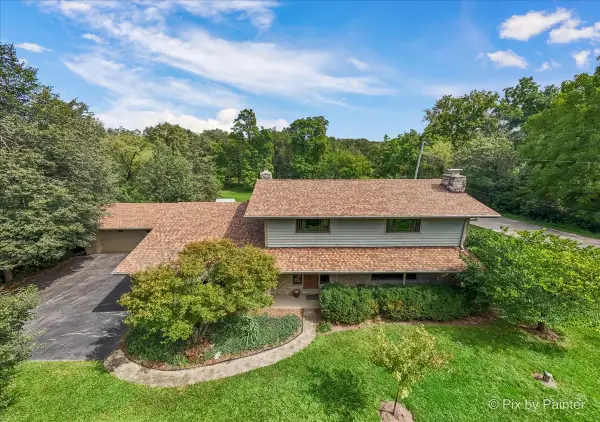 $649,900Active4 beds 3 baths3,705 sq. ft.
283 Kimberly Road, North Barrington, IL 60010
MLS# 12756189Listed by: LPT REALTY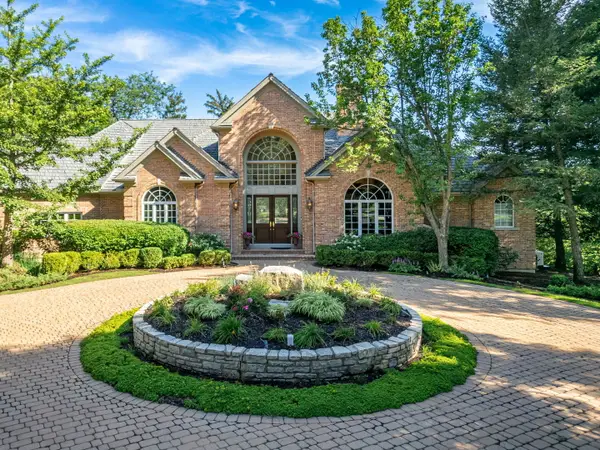 $1,489,000Active4 beds 5 baths5,354 sq. ft.
5 Hillburn Court, North Barrington, IL 60010
MLS# 12757870Listed by: COMPASS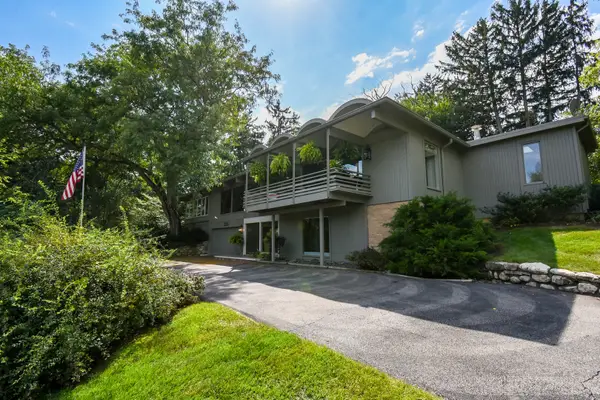 $795,000Active4 beds 3 baths3,940 sq. ft.
226 Beachview Lane, North Barrington, IL 60010
MLS# 12716351Listed by: REAL BROKER, LLC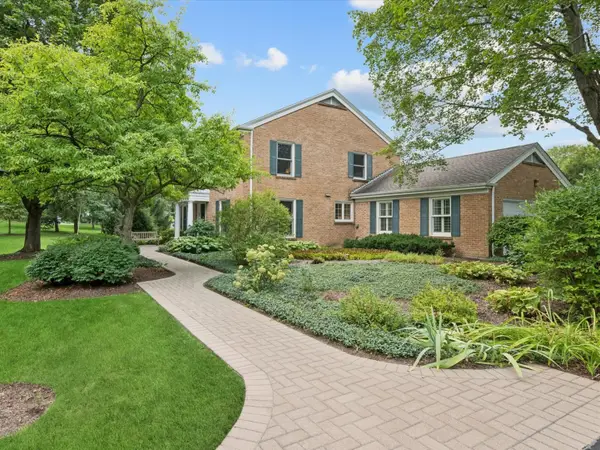 $779,900Pending4 beds 3 baths3,466 sq. ft.
106 Carriage Road, North Barrington, IL 60010
MLS# 12755975Listed by: COLDWELL BANKER REALTY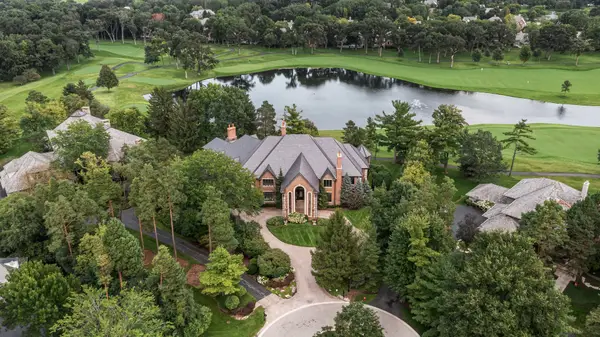 $2,750,000Active9 beds 13 baths19,653 sq. ft.
33 Hidden Brook Drive, North Barrington, IL 60010
MLS# 12705515Listed by: JAMESON SOTHEBY'S INTERNATIONAL REALTY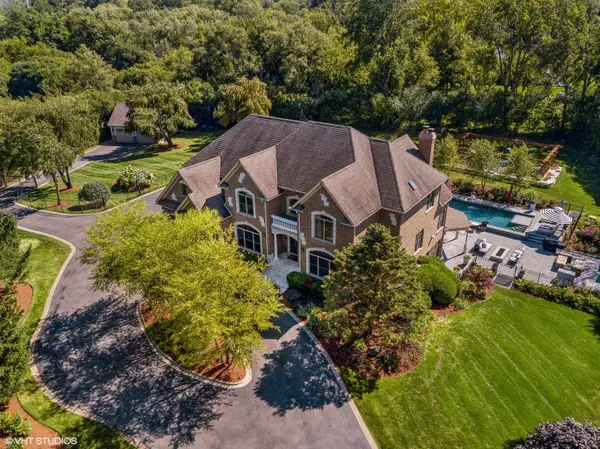 $2,050,000Active5 beds 5 baths6,507 sq. ft.
675 Old Barrington Road, North Barrington, IL 60010
MLS# 12752980Listed by: FULTON GRACE REALTY $659,000Active4 beds 3 baths3,768 sq. ft.
507 Shady Lane, North Barrington, IL 60010
MLS# 12750278Listed by: BERKSHIRE HATHAWAY HOMESERVICES CHICAGO


Protect your home and budget from life's surprises with an Assurant Home Warranty, backed by a partner that supports you through every step of homeownership. Explore Plans.
© 2023 - 2026 ERA Franchise Systems LLC. All rights reserved. ERA Franchise Systems LLC fully supports the principles of the Fair Housing Act and the Equal Opportunity Act. ERA, ERA Real Estate powered, and their respective logos are registered service marks of ERA Franchise Systems LLC. Each office is independently owned and operated.