
19w224 Old Tavern Road W, Oak Brook, IL 60523
Local realty services provided by:Results Realty ERA Powered
Upcoming open houses
- Sun, Nov 0111:00 am - 02:00 pm
Listed by: coya smith, matthew suda
Office: smith partners & associates
MLS#:12794911
Source:MLSNI
Price summary
- Price:$479,900
- Price per sq. ft.:$215.69
- Monthly HOA dues:$407
About this home
Spacious townhome offering a versatile 3-bedroom floor plan, with the third bedroom currently designed as an open upper-level loft overlooking the dramatic cathedral-ceiling living room. The main level features a generous living room with fireplace, separate formal dining room, and eat-in kitchen with maple cabinetry, a charming bay window, and rear access to the private outdoor area. Additional highlights include a finished lower-level family room, separate laundry room, abundant storage, attached 2-car garage, and welcoming front courtyard entry. Offering exceptional potential, this home presents a wonderful opportunity to update and customize to your personal style while enjoying the space and architectural character of the desirable Hawthorne model. Ideally located near Oak Brook's premier shopping, dining, entertainment, and major expressways. A fantastic opportunity to make this sought-after Oak Brook Colony townhome your own!
Contact an agent
Home facts
- Year built:1980
- Subdivision & Development:Oak Brook Colony
- Listing ID #:12794911
- Updated:October 27, 2026 at 10:43 PM
Rooms and interior
- Bedrooms:3
- Total bathrooms:3
- Full bathrooms:2
- Half bathrooms:1
- Rooms Total:7
- Dining Description:Separate Dining Room
- Kitchen Description:Dishwasher, Range, Refrigerator
- Basement Description:Finished, Full
- Living area:2,225 sq. ft.
Heating and cooling
- Cooling:Central Air
- Heating:Forced Air, Gas
- Central air:Yes
Structure and exterior
- Roof:Asphalt
- Year built:1980
- Building area:2,225 sq. ft.
- Foundation Description:Concrete Perimeter
Schools
- High school:North High School
- Middle school:Herrick Middle School
- Elementary school:Belle Aire Elementary School
Utilities
- Water:Lake Michigan
- Sewer:Public Sewer
Finances and disclosures
- Price:$479,900
- Price per sq. ft.:$215.69
- Tax amount:$7,270 (2025)
Features and amenities
- Amenities:CO Detectors, Ceiling Fan(s), Sump Pump
Parking
- Total parking spaces:2
- Parking description:Asphalt, Attached Garage, Garage
- Garage:Yes
- Garage spaces:2
 Copyright 2026 Midwest Real Estate Data LLC. All rights reserved. The data relating to real estate for sale on this web site comes in part from the Broker Reciprocity Program of the Midwest Real Estate Data LLC. Listing information is deemed reliable but not guaranteed.
New listings near 19w224 Old Tavern Road W
- New
 $569,900Active3 beds 3 baths1,962 sq. ft.
19w082 Avenue Barbizon, Oak Brook, IL 60523
MLS# 12794146Listed by: COLDWELL BANKER REALTY - New
 $205,000Active1 beds 1 baths968 sq. ft.
20 N Tower Road #12H, Oak Brook, IL 60523
MLS# 12789789Listed by: REAL BROKER, LLC  $625,000Pending2 beds 2 baths1,745 sq. ft.
5 Oak Brook Club Drive #P2S, Oak Brook, IL 60523
MLS# 12790848Listed by: COLDWELL BANKER REALTY- New
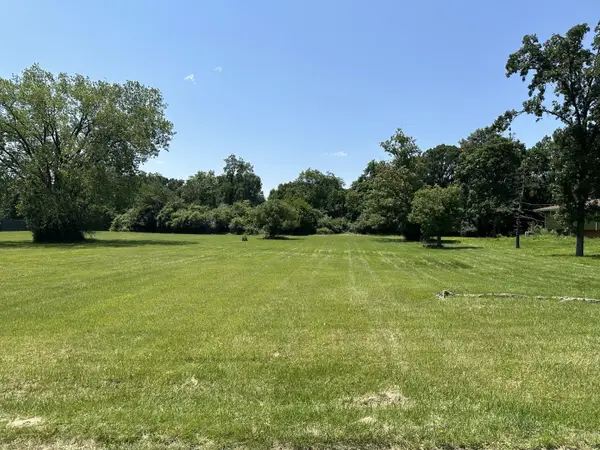 $1,250,000Active1.5 Acres
3420 York Road, Oak Brook, IL 60523
MLS# 12789580Listed by: COLDWELL BANKER REALTY 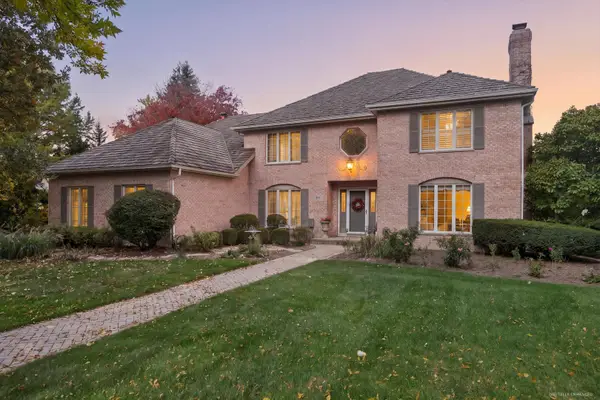 $1,350,000Active4 beds 4 baths6,186 sq. ft.
344 Hambletonian Drive, Oak Brook, IL 60523
MLS# 12784323Listed by: JAMESON SOTHEBY'S INTERNATIONAL REALTY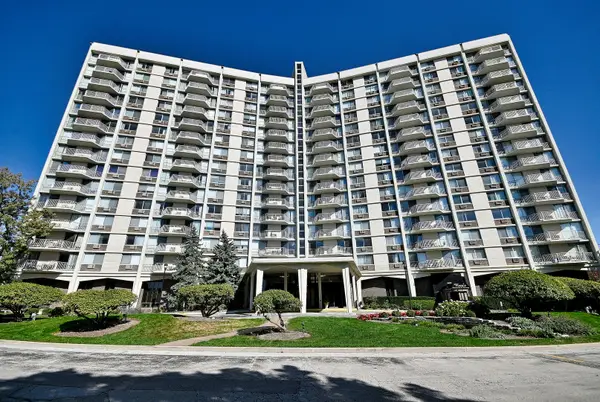 $215,000Active2 beds 1 baths910 sq. ft.
40 N Tower Road #7H, Oak Brook, IL 60523
MLS# 12775335Listed by: REMAX FUTURE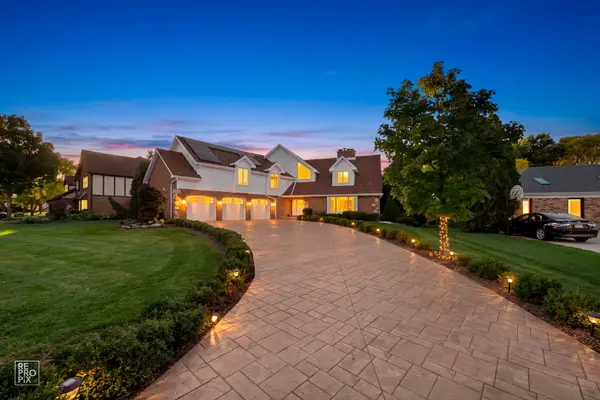 $1,299,000Active5 beds 4 baths3,852 sq. ft.
154 Saddle Brook Drive, Oak Brook, IL 60523
MLS# 12774414Listed by: REMAX LEGENDS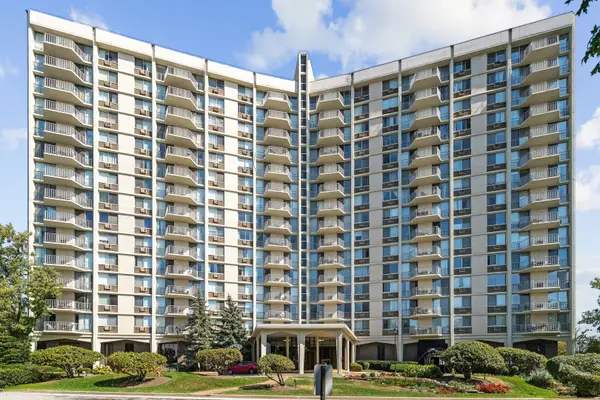 $185,000Active1 beds 1 baths893 sq. ft.
40 N Tower Road #1E, Oak Brook, IL 60523
MLS# 12779236Listed by: KOMAR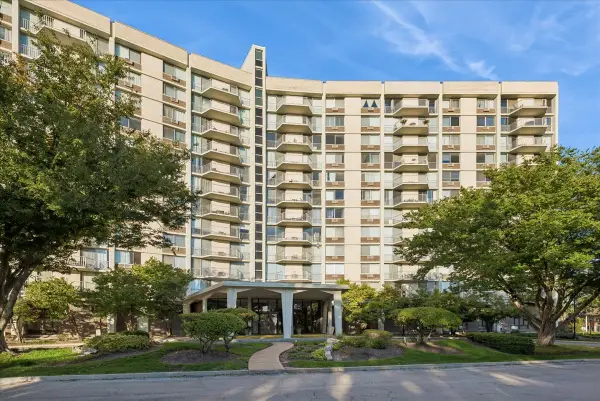 $210,000Active2 beds 2 baths1,310 sq. ft.
20 N Tower Road #6A, Oak Brook, IL 60523
MLS# 12787222Listed by: BAIRD & WARNER


Protect your home and budget from life's surprises with an Assurant Home Warranty, backed by a partner that supports you through every step of homeownership. Explore Plans.
© 2023 - 2026 ERA Franchise Systems LLC. All rights reserved. ERA Franchise Systems LLC fully supports the principles of the Fair Housing Act and the Equal Opportunity Act. ERA, ERA Real Estate powered, and their respective logos are registered service marks of ERA Franchise Systems LLC. Each office is independently owned and operated.