
46 Forest Gate Circle, Oak Brook, IL 60523
Local realty services provided by:ERA Naper Realty
46 Forest Gate Circle,Oak Brook, IL 60523
$1,500,000
- 2 Beds
- 2 Baths
- 3,594 sq. ft.
- Single family
- Pending
Listed by: diana ivas, charles ivas
Office: berkshire hathaway homeservices chicago
MLS#:12734111
Source:MLSNI
Price summary
- Price:$1,500,000
- Price per sq. ft.:$417.36
- Monthly HOA dues:$921.67
About this home
Welcome to this exquisite ranch-style residence, ideally situated within the prestigious gated community of Forest Gate. Offering a premier water view and a highly desirable interior location, this exceptional home combines timeless elegance with effortless everyday living. Just minutes from Oakbrook Center's renowned fine dining and exquisite shopping, and conveniently located across the street from the Oak Brook Fitness Center, the setting is truly unparalleled. Inside, vaulted ceilings, an open floor plan, and plantation shutters throughout create an atmosphere of refined opulence while allowing an abundance of natural light to fill the home. The beautiful white-cabinet kitchen and inviting breakfast room flow seamlessly into a charming, book-shelved library and onward to a screened-in porch overlooking the tranquil pond and lush landscaping. The finished lower level provides additional living and entertaining space, complete with a walk-in cedar closet for exceptional storage. Ranch-style homes are a sought-after commodity, and opportunities to own one of this caliber are rare. **Schedule your private appointment today to experience this extraordinary Forest Gate residence before it is gone!**...
Contact an agent
Home facts
- Year built:2004
- Subdivision & Development:Forest Gate
- Listing ID #:12734111
- Updated:August 22, 2026 at 10:28 AM
Rooms and interior
- Bedrooms:2
- Total bathrooms:2
- Full bathrooms:2
- Rooms Total:8
- Dining Description:Breakfast Room, Separate Dining Room
- Kitchen Description:Dishwasher, Microwave, Range, Refrigerator
- Basement Description:Finished, Full
- Living area:3,594 sq. ft.
Heating and cooling
- Cooling:Central Air
- Heating:Forced Air, Natural Gas
- Central air:Yes
Structure and exterior
- Year built:2004
- Building area:3,594 sq. ft.
- Lot area:0.08 Acres
- Architectural Style:Ranch
- Levels:1 Story
Schools
- High school:Hinsdale Central High School
- Middle school:Butler Junior High School
- Elementary school:Brook Forest Elementary School
Utilities
- Water:Lake Michigan
- Sewer:Public Sewer
Finances and disclosures
- Price:$1,500,000
- Price per sq. ft.:$417.36
- Tax amount:$13,320 (2024)
Features and amenities
- Laundry features:Dryer, Washer
Parking
- Total parking spaces:2
- Parking description:Attached Garage, Garage
- Garage:Yes
- Garage spaces:2
 Copyright 2026 Midwest Real Estate Data LLC. All rights reserved. The data relating to real estate for sale on this web site comes in part from the Broker Reciprocity Program of the Midwest Real Estate Data LLC. Listing information is deemed reliable but not guaranteed.
New listings near 46 Forest Gate Circle
- New
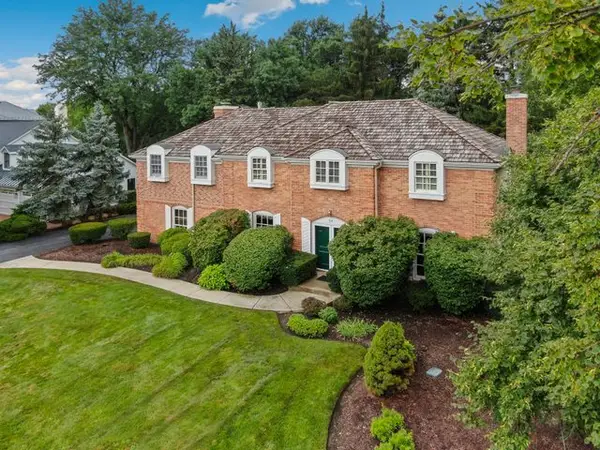 $1,424,900Active5 beds 5 baths4,539 sq. ft.
59 Sheffield Lane, Oak Brook, IL 60523
MLS# 12734428Listed by: REDFIN CORPORATION - Open Sat, 12 to 2pmNew
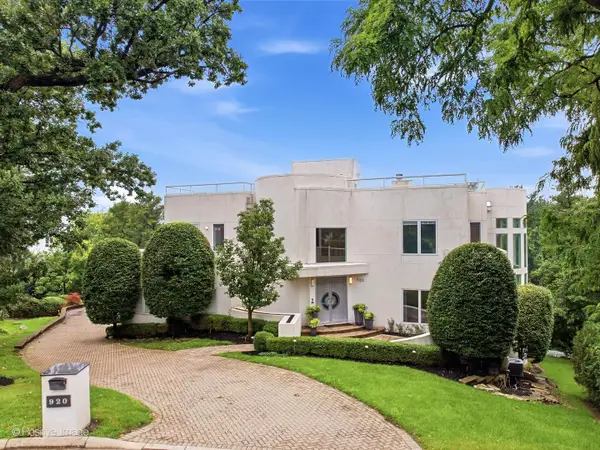 $2,950,000Active7 beds 8 baths8,956 sq. ft.
920 St Stephens Green, Oak Brook, IL 60523
MLS# 12699515Listed by: JAMESON SOTHEBY'S INTERNATIONAL REALTY - New
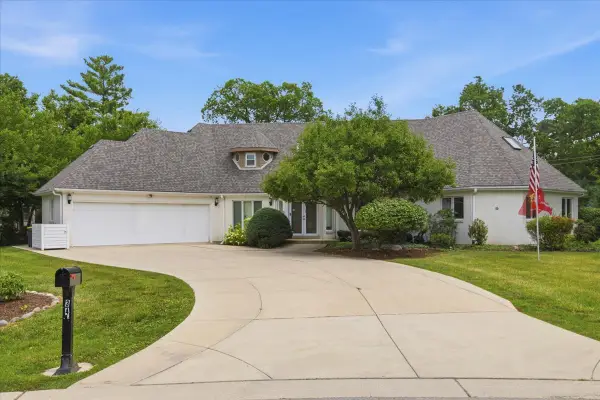 $1,500,000Active5 beds 4 baths5,865 sq. ft.
34 Robin Hood Ranch, Oak Brook, IL 60523
MLS# 12712660Listed by: COLDWELL BANKER REALTY  $229,900Active2 beds 2 baths
40 N Tower Road #5A, Oak Brook, IL 60523
MLS# 12728492Listed by: ROMANELLI & ASSOCIATES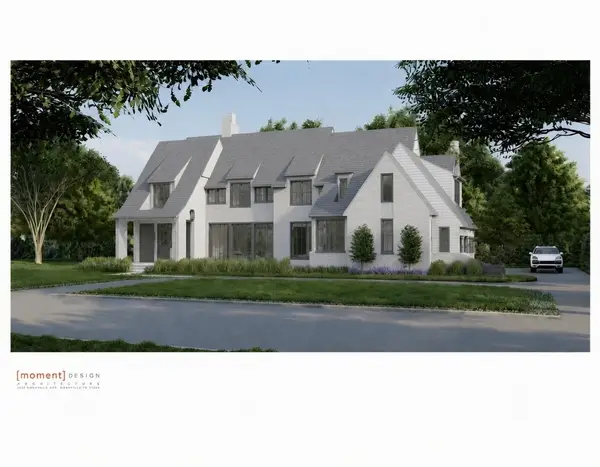 $4,699,000Active7 beds 8 baths6,367 sq. ft.
1752 Midwest Club Parkway, Oak Brook, IL 60523
MLS# 12725913Listed by: @PROPERTIES CHRISTIE'S INTERNATIONAL REAL ESTATE $243,000Active2 beds 2 baths1,284 sq. ft.
40 N Tower Road #16N, Oak Brook, IL 60523
MLS# 12727956Listed by: @PROPERTIES CHRISTIE'S INTERNATIONAL REAL ESTATE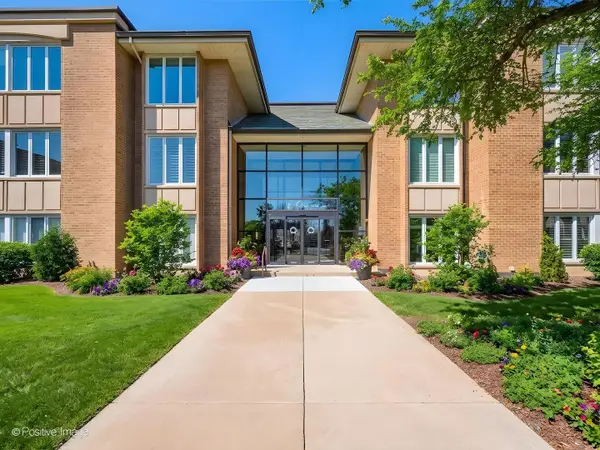 $499,000Active2 beds 2 baths1,383 sq. ft.
1 Oak Brook Club Drive #A310, Oak Brook, IL 60523
MLS# 12723618Listed by: @PROPERTIES CHRISTIE'S INTERNATIONAL REAL ESTATE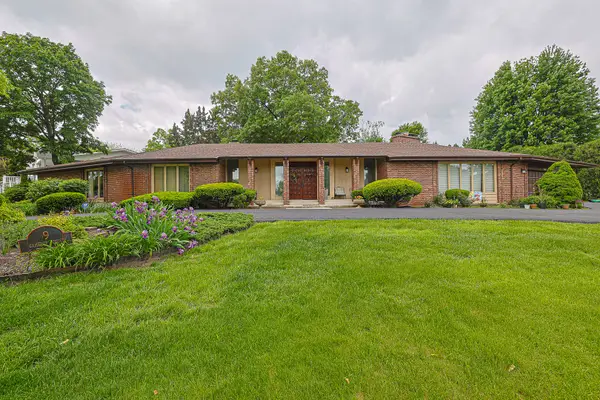 $1,300,000Active4 beds 4 baths4,114 sq. ft.
9 Camelot Drive, Oak Brook, IL 60523
MLS# 12718210Listed by: RE/MAX ENTERPRISES $235,000Active2 beds 2 baths1,284 sq. ft.
40 N Tower Road N #6N, Oak Brook, IL 60523
MLS# 12720413Listed by: COLDWELL BANKER REALTY


Protect your home and budget from life's surprises with an Assurant Home Warranty, backed by a partner that supports you through every step of homeownership. Explore Plans.
© 2023 - 2026 ERA Franchise Systems LLC. All rights reserved. ERA Franchise Systems LLC fully supports the principles of the Fair Housing Act and the Equal Opportunity Act. ERA, ERA Real Estate powered, and their respective logos are registered service marks of ERA Franchise Systems LLC. Each office is independently owned and operated.