
59 Sheffield Lane, Oak Brook, IL 60523
Local realty services provided by:Results Realty ERA Powered
59 Sheffield Lane,Oak Brook, IL 60523
$1,424,900
- 5 Beds
- 5 Baths
- 4,539 sq. ft.
- Single family
- Active
Listed by: jacqueline colando
Office: redfin corporation
MLS#:12734428
Source:MLSNI
Price summary
- Price:$1,424,900
- Price per sq. ft.:$313.92
About this home
Set in the serene and sought after York Woods neighborhood, this timeless colonial has lovingly cared for by the same owners since 1992. Offering 5 bedrooms, three full bathrooms & two half bathrooms, this stately all brick home sits on a nearly half acre lot with a heated in-ground pool. A central hall entry welcomes you inside the home and is flanked on either side by formal living and dining rooms. The living room features a fireplace and windows on three sides that fill the space with natural light, while the dining room flows into the spacious kitchen with newer stainless steel appliances including a built in double oven & wine fridge, granite countertops, peninsula with breakfast bar, pantry closet and charming breakfast room with exposed brick. The adjacent family room features a coffered ceiling, brick fireplace, built in bookshelves and French doors opening to the backyard and pool area. A half bath and convenient laundry room with sink complete the main level. All five bedrooms are upstairs, including the luxurious primary suite with vaulted ceilings, a window seat, fireplace flanked by built ins and a dual entry in to the spa like en suite featuring dual vanities, Waterworks fixtures, dual walk in closets, soaking tub, separate walk-in shower with rain head &water closet. A second en suite bedroom offers an gutted bath (2025) with tiled walk in shower, while three additional bedrooms share a hall bath with soaking tub. The partially finished basement adds a recreation room with a fourth fireplace, wet bar with built in desk, two cedar closets & a utility room with sink and abundant storage. Outside enjoy the fenced and heated 13 foot in-ground pool surround by a stamped concrete patio. A pool house for all the pool equipment leads to an expansive additional grassy area. An attached heated two-car garage completes the home. Additional updates include: New sump pump (2026), A/C condenser for addition (2025), new furnace for addition (2025), new roof (2022), Marvin windows, Kohler or Toto toilets. Fantastic location minutes to Oakbrook Center, Costco, I-294 and I-88 with easy access to Yorktown Center and Midwestern University. Located in highly rated District 53 and zoned to Hinsdale Central High this is a special opportunity to own a one-of-a-kind property....
Contact an agent
Home facts
- Year built:1967
- Subdivision & Development:York Woods
- Listing ID #:12734428
- Updated:August 22, 2026 at 11:16 AM
Rooms and interior
- Bedrooms:5
- Total bathrooms:5
- Full bathrooms:3
- Half bathrooms:2
- Rooms Total:11
- Dining Description:Breakfast Room, Separate Dining Room
- Bathrooms Description:Double Sinks, Separate Shower, Soaking Tub, Whirlpool
- Kitchen Description:Cooktop, Dishwasher, Disposal, Double Oven, Gas Cooktop, Microwave, Refrigerator, Stainless Steel Appliance(s), Wine Refrigerator
- Basement Description:Finished, Partial
- Living area:4,539 sq. ft.
Heating and cooling
- Cooling:Central Air
- Heating:Forced Air, Natural Gas
- Central air:Yes
Structure and exterior
- Year built:1967
- Building area:4,539 sq. ft.
- Levels:2 Story
Schools
- High school:Hinsdale Central High School
- Middle school:Butler Junior High School
- Elementary school:Brook Forest Elementary School
Utilities
- Water:Public
- Sewer:Public Sewer
Finances and disclosures
- Price:$1,424,900
- Price per sq. ft.:$313.92
- Tax amount:$11,721 (2024)
Features and amenities
- Laundry features:Dryer, Washer
- Amenities:Sump Pump
Parking
- Total parking spaces:2
- Parking description:Asphalt, Attached Garage, Garage
- Garage:Yes
- Garage spaces:2
 Copyright 2026 Midwest Real Estate Data LLC. All rights reserved. The data relating to real estate for sale on this web site comes in part from the Broker Reciprocity Program of the Midwest Real Estate Data LLC. Listing information is deemed reliable but not guaranteed.
New listings near 59 Sheffield Lane
- New
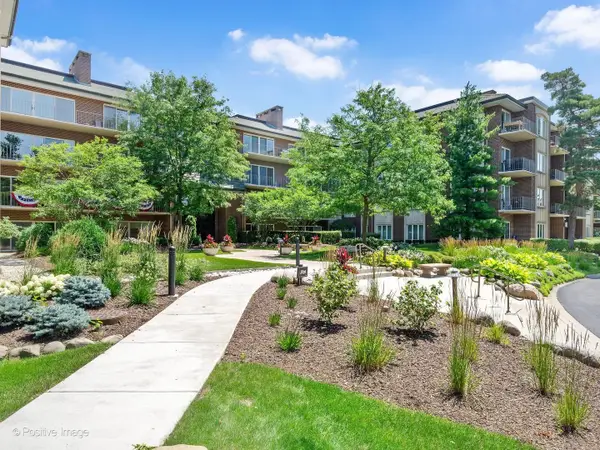 $1,199,000Active2 beds 2 baths2,741 sq. ft.
5 Oak Brook Club Drive #P6-N, Oak Brook, IL 60523
MLS# 12740104Listed by: RE/MAX SUBURBAN - Open Sat, 12 to 2pmNew
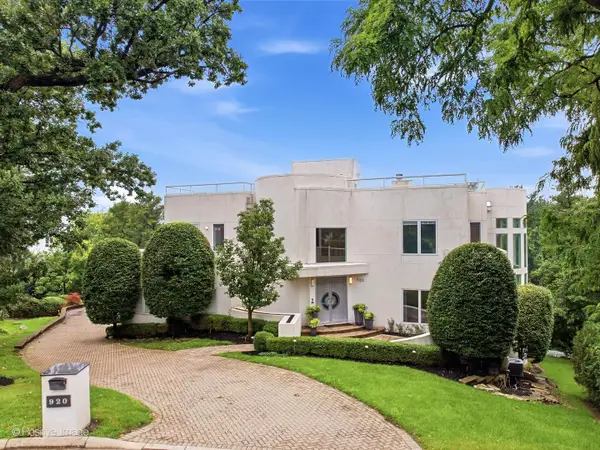 $2,950,000Active7 beds 8 baths8,956 sq. ft.
920 St Stephens Green, Oak Brook, IL 60523
MLS# 12699515Listed by: JAMESON SOTHEBY'S INTERNATIONAL REALTY 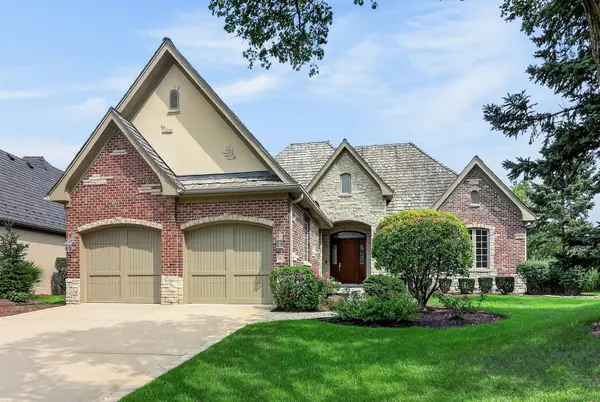 $1,500,000Pending2 beds 2 baths3,594 sq. ft.
46 Forest Gate Circle, Oak Brook, IL 60523
MLS# 12734111Listed by: BERKSHIRE HATHAWAY HOMESERVICES CHICAGO- New
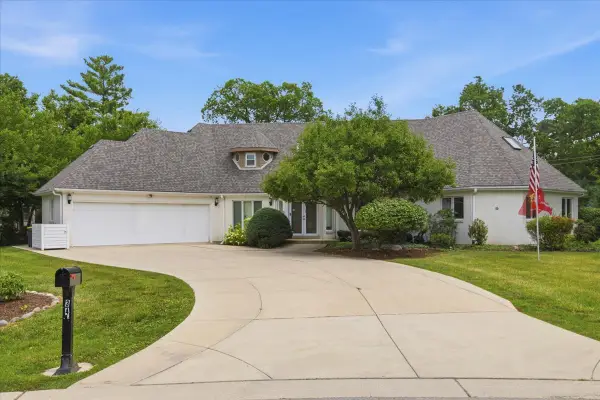 $1,500,000Active5 beds 4 baths5,865 sq. ft.
34 Robin Hood Ranch, Oak Brook, IL 60523
MLS# 12712660Listed by: COLDWELL BANKER REALTY  $229,900Active2 beds 2 baths
40 N Tower Road #5A, Oak Brook, IL 60523
MLS# 12728492Listed by: ROMANELLI & ASSOCIATES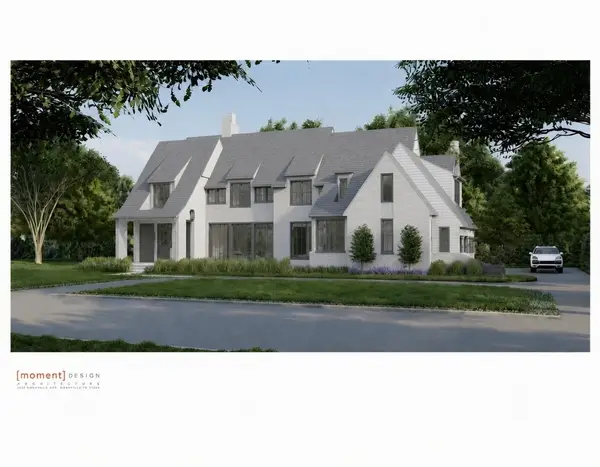 $4,699,000Active7 beds 8 baths6,367 sq. ft.
1752 Midwest Club Parkway, Oak Brook, IL 60523
MLS# 12725913Listed by: @PROPERTIES CHRISTIE'S INTERNATIONAL REAL ESTATE $243,000Active2 beds 2 baths1,284 sq. ft.
40 N Tower Road #16N, Oak Brook, IL 60523
MLS# 12727956Listed by: @PROPERTIES CHRISTIE'S INTERNATIONAL REAL ESTATE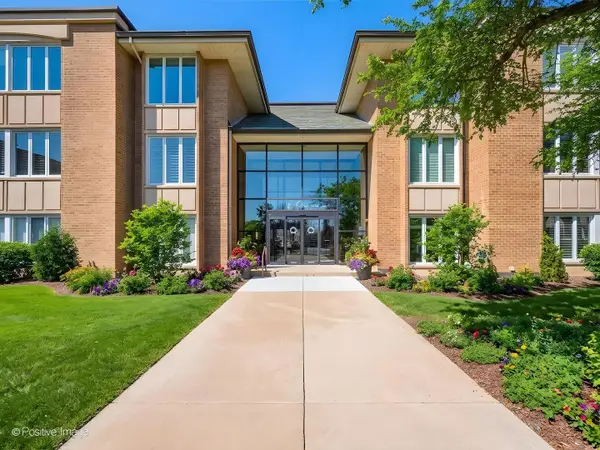 $499,000Active2 beds 2 baths1,383 sq. ft.
1 Oak Brook Club Drive #A310, Oak Brook, IL 60523
MLS# 12723618Listed by: @PROPERTIES CHRISTIE'S INTERNATIONAL REAL ESTATE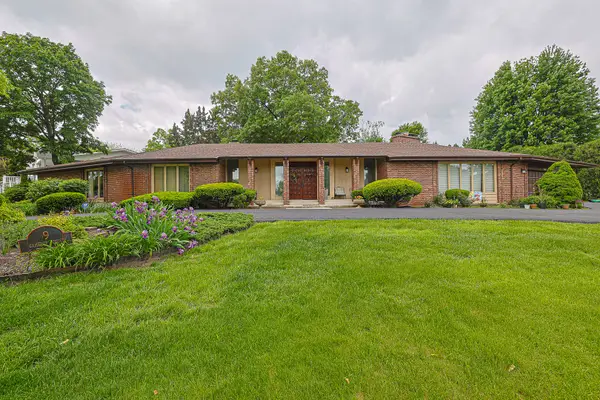 $1,300,000Pending4 beds 4 baths4,114 sq. ft.
9 Camelot Drive, Oak Brook, IL 60523
MLS# 12718210Listed by: RE/MAX ENTERPRISES


Protect your home and budget from life's surprises with an Assurant Home Warranty, backed by a partner that supports you through every step of homeownership. Explore Plans.
© 2023 - 2026 ERA Franchise Systems LLC. All rights reserved. ERA Franchise Systems LLC fully supports the principles of the Fair Housing Act and the Equal Opportunity Act. ERA, ERA Real Estate powered, and their respective logos are registered service marks of ERA Franchise Systems LLC. Each office is independently owned and operated.