
15120 Willow Lane, Oak Forest, IL 60452
Local realty services provided by:ERA Naper Realty
15120 Willow Lane,Oak Forest, IL 60452
$369,900
- 3 Beds
- 2 Baths
- 2,000 sq. ft.
- Single family
- Active
Listed by: tom lemmenes
Office: tom lemmenes, inc.
MLS#:12669861
Source:MLSNI
Price summary
- Price:$369,900
- Price per sq. ft.:$184.95
About this home
Wow! Prepared to be impressed! Super sharp Raised Ranch in HS District 230 features a Custom Kitchen which was expanded and opened to the Living Room! 3 Bedrooms and 2 Full Baths (one on each level), with Hardwood Flooring & Six Panel Doors running through the Living Room and Bedrooms. Patio Doors open from the Kitchen to a wood Deck overlooking the awesome yard. The lower level is finished with a BIG Family Room w/ a gas Fireplace, and an extra deep 25 x 19 Att. Garage, perfect for a workshop, kids toys, or just extra storage space. Pella Windows throughout. Roof, Gutters and Central Air in 2014, Furnace in 2015, and Water Heater in 2024. A Great Buy in a Great area...Don't Wait!
Contact an agent
Home facts
- Year built:1966
- Listing ID #:12669861
- Updated:July 07, 2026 at 02:09 PM
Rooms and interior
- Bedrooms:3
- Total bathrooms:2
- Full bathrooms:2
- Rooms Total:7
- Dining Description:Separate Dining Room
- Kitchen Description:Dishwasher, Double Oven, Microwave, Refrigerator
- Basement Description:Finished
- Living area:2,000 sq. ft.
Heating and cooling
- Cooling:Central Air
- Heating:Natural Gas
- Central air:Yes
Structure and exterior
- Roof:Asphalt
- Year built:1966
- Building area:2,000 sq. ft.
- Foundation Description:Concrete Perimeter
Utilities
- Water:Lake Michigan
- Sewer:Public Sewer
Finances and disclosures
- Price:$369,900
- Price per sq. ft.:$184.95
- Tax amount:$7,116 (2024)
Features and amenities
- Laundry features:Dryer, Washer
- Amenities:Ceiling Fan(s)
Parking
- Total parking spaces:2
- Parking description:Attached Garage, Garage
- Garage:Yes
- Garage spaces:2
 Copyright 2026 Midwest Real Estate Data LLC. All rights reserved. The data relating to real estate for sale on this web site comes in part from the Broker Reciprocity Program of the Midwest Real Estate Data LLC. Listing information is deemed reliable but not guaranteed.
New listings near 15120 Willow Lane
- New
 $284,900Active3 beds 1 baths5,564 sq. ft.
16465 Roy Street, Oak Forest, IL 60452
MLS# 12695799Listed by: BETTER HOMES & GARDENS REAL ESTATE - Open Tue, 4 to 7pmNew
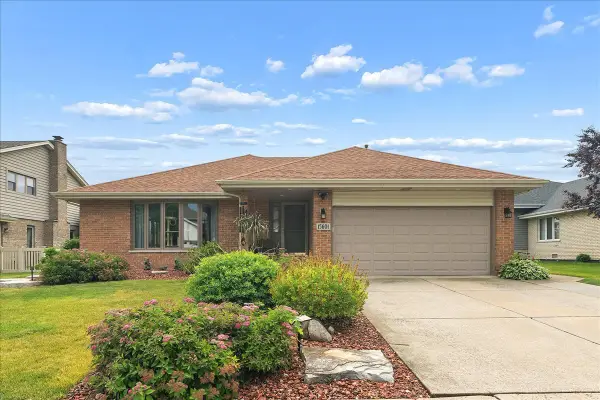 $449,000Active3 beds 3 baths2,100 sq. ft.
15601 Bramblewood Road, Oak Forest, IL 60452
MLS# 12673812Listed by: @PROPERTIES CHRISTIE'S INTERNATIONAL REAL ESTATE - New
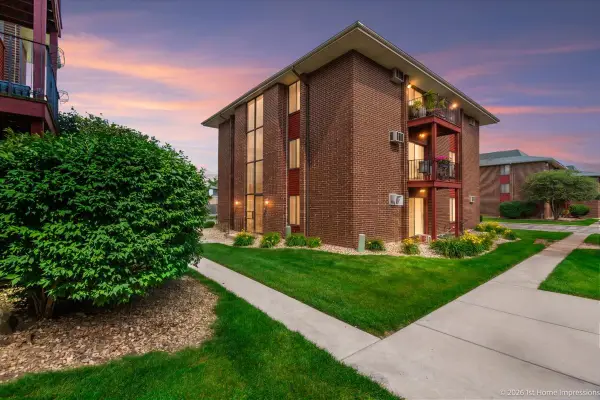 $124,900Active1 beds 1 baths700 sq. ft.
15816 Terrace Drive #3W, Oak Forest, IL 60452
MLS# 12695499Listed by: INFINITI PROPERTIES, INC. - New
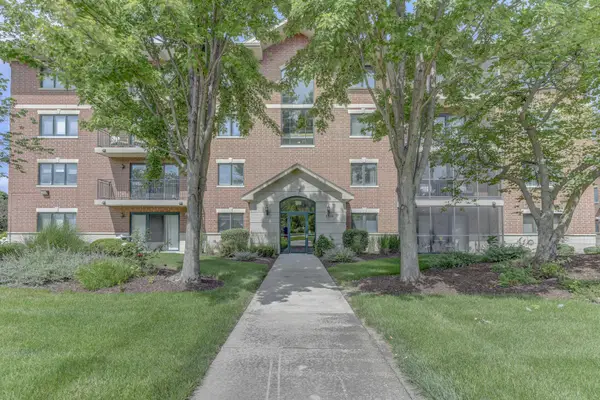 $250,000Active2 beds 2 baths1,350 sq. ft.
6810 W Winding Trail #202, Oak Forest, IL 60452
MLS# 12695165Listed by: REMAX LEGENDS - New
 $499,900Active-- beds -- baths
6301 147th Street, Oak Forest, IL 60452
MLS# 12694836Listed by: EXAREALTY LLC - New
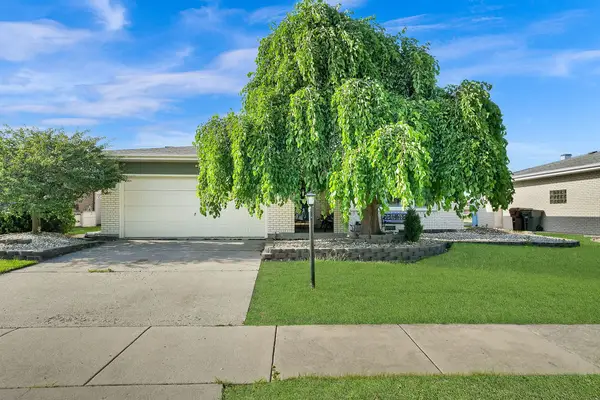 $399,000Active3 beds 3 baths1,707 sq. ft.
6528 157th Street, Oak Forest, IL 60452
MLS# 12690936Listed by: RE/MAX MI CASA - New
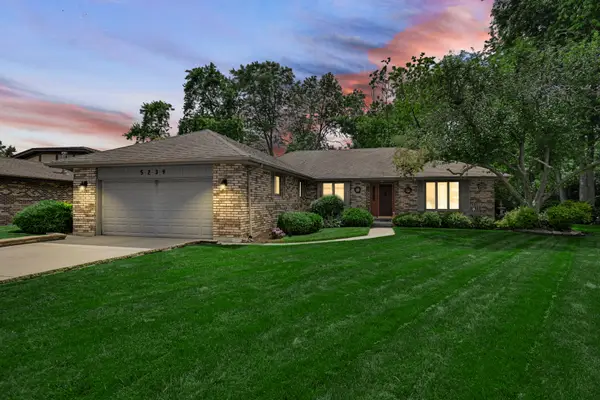 $350,000Active4 beds 3 baths1,627 sq. ft.
5239 Laramie Court, Oak Forest, IL 60452
MLS# 12693334Listed by: KELLER WILLIAMS PREFERRED RLTY - Open Thu, 4 to 7pmNew
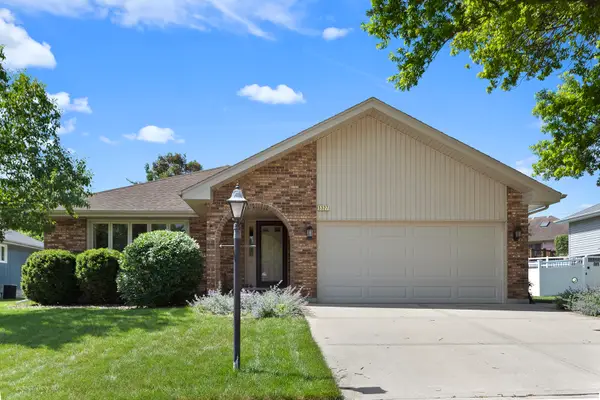 $399,900Active3 beds 3 baths1,877 sq. ft.
5327 Forest Trail, Oak Forest, IL 60452
MLS# 12693621Listed by: CRIS REALTY - New
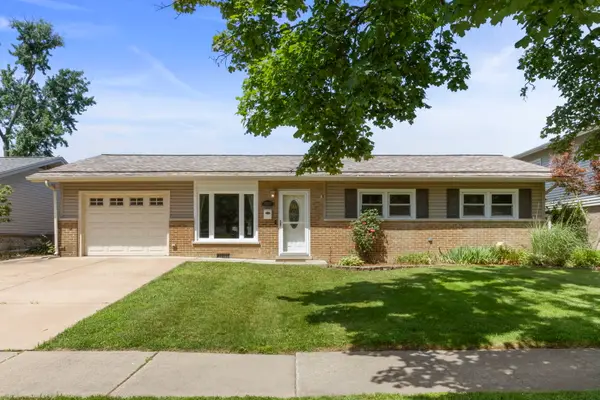 $297,000Active3 beds 2 baths1,432 sq. ft.
15200 Oxford Drive, Oak Forest, IL 60452
MLS# 12693934Listed by: KELLER WILLIAMS NORTH SHORE WEST


Protect your home and budget from life's surprises with an Assurant Home Warranty, backed by a partner that supports you through every step of homeownership. Explore Plans.
© 2023 - 2026 ERA Franchise Systems LLC. All rights reserved. ERA Franchise Systems LLC fully supports the principles of the Fair Housing Act and the Equal Opportunity Act. ERA, ERA Real Estate powered, and their respective logos are registered service marks of ERA Franchise Systems LLC. Each office is independently owned and operated.