
20601 Parthenon Way, Olympia Fields, IL 60461
Local realty services provided by:Results Realty ERA Powered
Listed by: neil gates
Office: chase real estate llc.
MLS#:12779028
Source:MLSNI
Price summary
- Price:$419,700
- Price per sq. ft.:$168.55
About this home
Beautifully updated and move-in ready, this oversized 4-bedroom 2.5-bathroom home in Olympia Fields invites you to settle in with a flexible first-floor office sunroom sitting room, a huge family room centered around a cozy fireplace perfect for chilly Chicago winters, and a gorgeous newly renovated kitchen showcasing quartz countertops, a custom backsplash, elegant white shaker cabinets, and all stainless steel appliances. Warm refinished hardwood floors flow through the living spaces while durable luxury vinyl graces the kitchen and laundry, and the home is further enhanced by a brand new furnace, hot water heater, and AC unit plus all-new interior paint, fixtures, and lighting. All four bedrooms are upstairs, including a spacious primary suite with three closets and a full en-suite bath, plus another bedroom featuring a large walk-in closet, while the easily finished basement already has a bathroom started for you. Enjoy the large lot and lovely backyard, then view the 3D tour with floor plan and schedule your private showing today....
Contact an agent
Home facts
- Year built:1965
- Listing ID #:12779028
- Updated:October 22, 2026 at 11:17 AM
Rooms and interior
- Bedrooms:4
- Total bathrooms:3
- Full bathrooms:2
- Half bathrooms:1
- Rooms Total:9
- Dining Description:Separate Dining Room
- Kitchen Description:Dishwasher, Microwave, Range, Refrigerator
- Basement Description:Full, Unfinished
- Living area:2,490 sq. ft.
Heating and cooling
- Cooling:Central Air
- Heating:Forced Air, Gas, Sep Heating Systems - 2+
- Central air:Yes
Structure and exterior
- Roof:Asphalt
- Year built:1965
- Building area:2,490 sq. ft.
- Lot area:0.32 Acres
- Lot Features:Irregular Lot
- Architectural Style:Traditional
- Foundation Description:Concrete Perimeter
- Levels:2 Story
Schools
- High school:Rich Township High School
- Middle school:O W Huth Middle School
Utilities
- Water:Public
- Sewer:Public Sewer
Finances and disclosures
- Price:$419,700
- Price per sq. ft.:$168.55
- Tax amount:$9,395 (2024)
Parking
- Total parking spaces:2
- Parking description:Asphalt, Attached Garage, Garage
- Garage:Yes
- Garage spaces:2
 Copyright 2026 Midwest Real Estate Data LLC. All rights reserved. The data relating to real estate for sale on this web site comes in part from the Broker Reciprocity Program of the Midwest Real Estate Data LLC. Listing information is deemed reliable but not guaranteed.
New listings near 20601 Parthenon Way
- Open Sat, 11am to 1pmNew
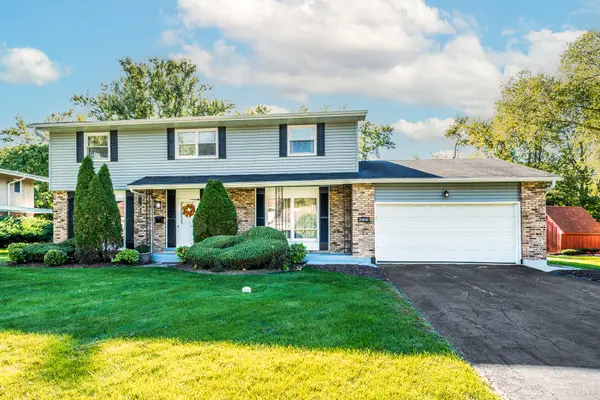 $389,999Active6 beds 4 baths3,212 sq. ft.
20640 Promethian Way, Olympia Fields, IL 60461
MLS# 12786022Listed by: HOMESMART REALTY GROUP - New
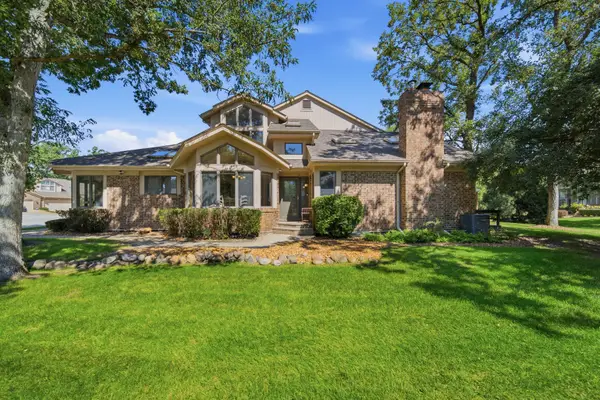 $399,000Active3 beds 3 baths3,697 sq. ft.
20091 Tam O Shanter Court, Olympia Fields, IL 60461
MLS# 12788676Listed by: SERHANT.  $399,000Pending5 beds 4 baths3,067 sq. ft.
3631 Parthenon Way, Olympia Fields, IL 60461
MLS# 12789173Listed by: CHICAGOLAND REALTY & ASSOCIATES INC- New
 $549,700Active5 beds 5 baths3,228 sq. ft.
30 Strauss Lane, Olympia Fields, IL 60461
MLS# 12786858Listed by: CHASE REAL ESTATE LLC  $375,000Pending4 beds 3 baths2,340 sq. ft.
784 Exmoor Road, Olympia Fields, IL 60461
MLS# 12783050Listed by: MCCOLLY REAL ESTATE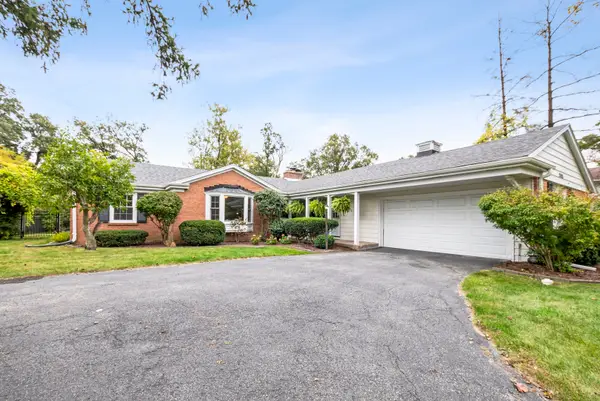 $369,900Pending3 beds 3 baths1,973 sq. ft.
20525 Attica Road, Olympia Fields, IL 60461
MLS# 12778756Listed by: @PROPERTIES CHRISTIES INTERNATIONAL REAL ESTATE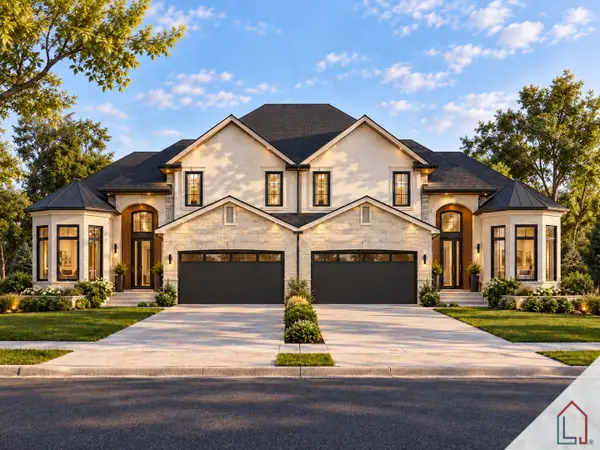 $1,124,900Pending0 Acres
3151 Nottingham Court, Olympia Fields, IL 60461
MLS# 12780987Listed by: LUXE LIVING REALTY, INC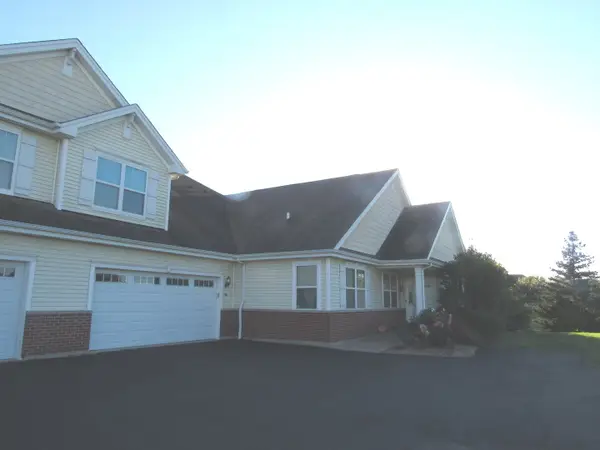 $304,900Active2 beds 2 baths2,190 sq. ft.
19922 Traditions Drive, Olympia Fields, IL 60461
MLS# 12778813Listed by: ANI REAL ESTATE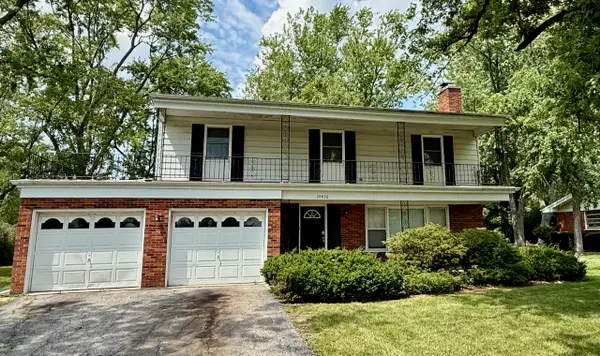 $250,000Active4 beds 3 baths1,903 sq. ft.
20436 Arcadian Drive, Olympia Fields, IL 60461
MLS# 12780703Listed by: EXP REALTY


Protect your home and budget from life's surprises with an Assurant Home Warranty, backed by a partner that supports you through every step of homeownership. Explore Plans.
© 2023 - 2026 ERA Franchise Systems LLC. All rights reserved. ERA Franchise Systems LLC fully supports the principles of the Fair Housing Act and the Equal Opportunity Act. ERA, ERA Real Estate powered, and their respective logos are registered service marks of ERA Franchise Systems LLC. Each office is independently owned and operated.