
784 Exmoor Road, Olympia Fields, IL 60461
Local realty services provided by:Results Realty ERA Powered
784 Exmoor Road,Olympia Fields, IL 60461
$375,000
- 4 Beds
- 3 Baths
- 2,340 sq. ft.
- Single family
- Pending
Listed by: suzanne herrmann
Office: mccolly real estate
MLS#:12783050
Source:MLSNI
Price summary
- Price:$375,000
- Price per sq. ft.:$160.26
About this home
Move-In Ready 4 Bedroom, 3 Bath Home on an Oversized Lot! This stunning home offers beautiful hardwood floors and plenty of space for comfortable living and entertaining. The main level features a formal living room, formal dining room, and a cozy family room with a wood-burning fireplace that opens to the kitchen. The updated kitchen boasts granite countertops, newer appliances, a wine bar with refrigerator, and abundant cabinet space. Just off the family room, you'll find a spacious all-season room overlooking the huge backyard, complete with a deck and patio, perfect for outdoor gatherings. Upstairs, the primary suite features a private full bath, while three additional generously sized bedrooms and another full bath provide plenty of room for family or guests. The partially finished basement offers a recreation room, laundry area, storage space, and a large crawl space for even more storage. Additional features include an attached 2.5-car garage and a beautifully landscaped oversized lot. Don't miss this exceptional home that combines space, comfort, and a fantastic location!...
Contact an agent
Home facts
- Year built:1967
- Subdivision & Development:Hawthorne Hills
- Listing ID #:12783050
- Updated:October 21, 2026 at 11:48 PM
Rooms and interior
- Bedrooms:4
- Total bathrooms:3
- Full bathrooms:2
- Half bathrooms:1
- Rooms Total:8
- Dining Description:Separate Dining Room
- Bathrooms Description:Separate Shower
- Kitchen Description:Dishwasher, Microwave, Range, Range Hood, Refrigerator, Wine Refrigerator
- Living area:2,340 sq. ft.
Heating and cooling
- Cooling:Central Air
- Heating:Forced Air, Gas
- Central air:Yes
Structure and exterior
- Roof:Asphalt
- Year built:1967
- Building area:2,340 sq. ft.
- Lot area:0.46 Acres
- Foundation Description:Concrete Perimeter
- Levels:2 Story
Utilities
- Water:Lake Michigan
- Sewer:Public Sewer
Finances and disclosures
- Price:$375,000
- Price per sq. ft.:$160.26
- Tax amount:$10,307 (2024)
Features and amenities
- Laundry features:Washer
- Amenities:Ceiling Fan(s), Sump Pump
Parking
- Total parking spaces:2
- Parking description:Asphalt, Attached Garage, Garage
- Garage:Yes
- Garage spaces:2
 Copyright 2026 Midwest Real Estate Data LLC. All rights reserved. The data relating to real estate for sale on this web site comes in part from the Broker Reciprocity Program of the Midwest Real Estate Data LLC. Listing information is deemed reliable but not guaranteed.
New listings near 784 Exmoor Road
- Open Sat, 11am to 1pmNew
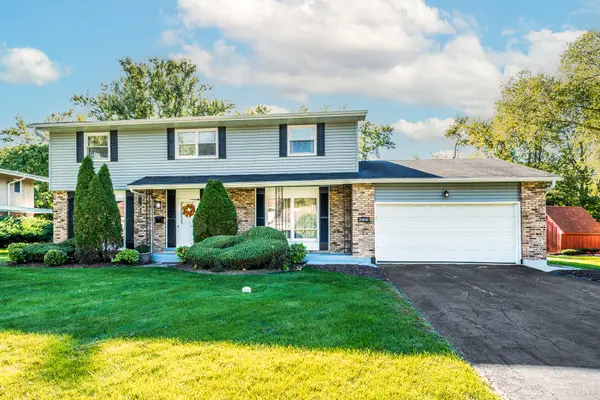 $389,999Active6 beds 4 baths3,212 sq. ft.
20640 Promethian Way, Olympia Fields, IL 60461
MLS# 12786022Listed by: HOMESMART REALTY GROUP - New
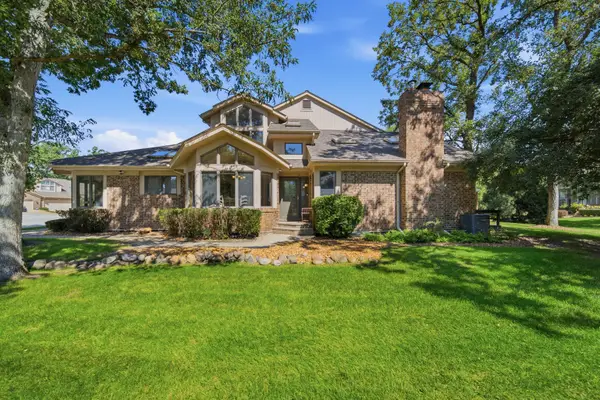 $399,000Active3 beds 3 baths3,697 sq. ft.
20091 Tam O Shanter Court, Olympia Fields, IL 60461
MLS# 12788676Listed by: SERHANT.  $399,000Pending5 beds 4 baths3,067 sq. ft.
3631 Parthenon Way, Olympia Fields, IL 60461
MLS# 12789173Listed by: CHICAGOLAND REALTY & ASSOCIATES INC- New
 $549,700Active5 beds 5 baths3,228 sq. ft.
30 Strauss Lane, Olympia Fields, IL 60461
MLS# 12786858Listed by: CHASE REAL ESTATE LLC - New
 $419,700Active4 beds 3 baths2,490 sq. ft.
20601 Parthenon Way, Olympia Fields, IL 60461
MLS# 12779028Listed by: CHASE REAL ESTATE LLC 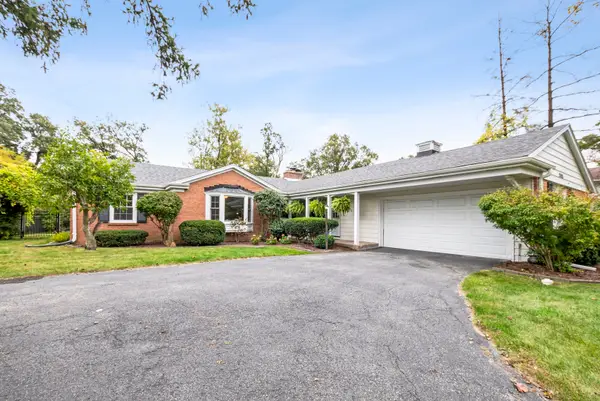 $369,900Pending3 beds 3 baths1,973 sq. ft.
20525 Attica Road, Olympia Fields, IL 60461
MLS# 12778756Listed by: @PROPERTIES CHRISTIES INTERNATIONAL REAL ESTATE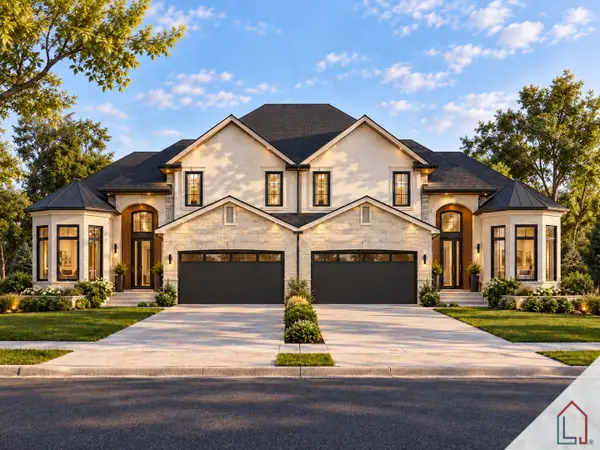 $1,124,900Pending0 Acres
3151 Nottingham Court, Olympia Fields, IL 60461
MLS# 12780987Listed by: LUXE LIVING REALTY, INC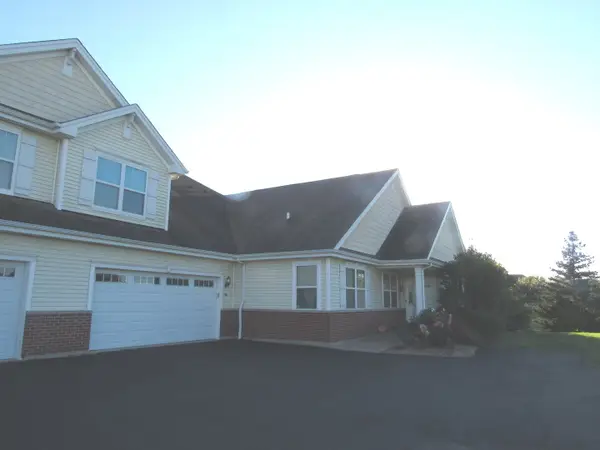 $304,900Active2 beds 2 baths2,190 sq. ft.
19922 Traditions Drive, Olympia Fields, IL 60461
MLS# 12778813Listed by: ANI REAL ESTATE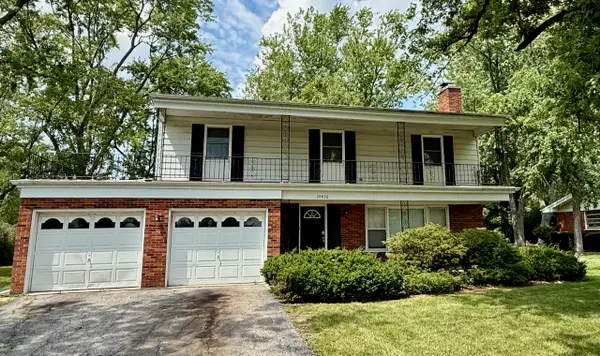 $250,000Active4 beds 3 baths1,903 sq. ft.
20436 Arcadian Drive, Olympia Fields, IL 60461
MLS# 12780703Listed by: EXP REALTY


Protect your home and budget from life's surprises with an Assurant Home Warranty, backed by a partner that supports you through every step of homeownership. Explore Plans.
© 2023 - 2026 ERA Franchise Systems LLC. All rights reserved. ERA Franchise Systems LLC fully supports the principles of the Fair Housing Act and the Equal Opportunity Act. ERA, ERA Real Estate powered, and their respective logos are registered service marks of ERA Franchise Systems LLC. Each office is independently owned and operated.