
10629 W 154th Street, Orland Park, IL 60462
Local realty services provided by:ERA Naper Realty
10629 W 154th Street,Orland Park, IL 60462
$485,000
- 3 Beds
- 3 Baths
- 2,098 sq. ft.
- Townhouse
- Active
Listed by: megan beechen
Office: realty executives elite
MLS#:12736806
Source:MLSNI
Price summary
- Price:$485,000
- Price per sq. ft.:$231.17
- Monthly HOA dues:$329
About this home
This extraordinary Orland Park townhome is truly a masterpiece in a class of its own, showcasing an exception level of craftsmanship, timeless designer finishes, & sophisticated custom details at every turn. Completely remodeled from top to bottom in 2019 with only the most high end options, from the moment you step inside, the quality & attention to detail are unmistakable. Offering the generous space of a single-family home with the highly sought-after convenience of a MAIN FLOOR PRIMARY SUITE, this townhome delivers an exceptional blend of luxury, comfort, & livability. Rich, dark-stained, hand-scraped hardwood flooring spans the main level, complemented by custom two-piece hardwood crown molding; striking black crystal Pottery Barn light fixtures; elegant plantation shutters; recessed lighting; & a gorgeous turned staircase upgraded with wrought-iron spindles & dark-stained solid oak treads, creating a sophisticated focal point that beautifully connects the main & second levels - a dramatic yet inviting focal point. The expansive living room is bathed in natural light & features soaring two-story ceilings. The kitchen was COMPLETELY REMODELED, reimagined from top to bottom with high-end, custom-made Schilling cabinetry, quartz countertops, premium stainless-steel Bosch appliances, subway tile backsplash, an oversized island with seating, & solid surface farmhouse sink. The sliding glass doors from the dining room draw the outdoors in & lead to an expansive brick paver patio overlooking the meticulously landscaped backyard - a private setting for al fresco dining, morning coffee, or relaxed evenings with friends. The main level offers the ultimate convenience with a spacious main floor primary suite, featuring generous closet space with organization system & a beautifully appointed private bath with dual vanity, neutral-toned tile accented by a decorative glass tile inlay & a step-in shower with glass doors. Completing the main level is a thoughtfully positioned office with tons of sunlight. Upstairs, there are two generously sized bedrooms both with walk-in closets with organization systems, a full bathroom with elegant black tile, & a spacious loft overlooking the main floor. ADDITIONAL UPDATES INCLUDE: New GE Profile washer/dryer (2024), new A/C (2022), new brick paver patio (2022). Ideally located near Orland Park's premier shopping, dining, parks, golf, transportation, & everyday conveniences, the home is also just moments from Centennial Park West, where lush green park space meets a spectacular open-air concert venue hosting summer concerts, community events, & entertainment; along with the nearby Centennial Park Aquatic Center offering pools, water slides, a lazy river, & more. Easy access to multiple transportation options makes Chicago readily accessible, as well. Showing better than a builder-model, every inch of this home has been thoughtfully considered to create a polished, cohesive, & upscale aesthetic that is truly rare in today's market....
Contact an agent
Home facts
- Year built:2013
- Subdivision & Development:Sheffield Square
- Listing ID #:12736806
- Updated:August 22, 2026 at 11:16 AM
Rooms and interior
- Bedrooms:3
- Total bathrooms:3
- Full bathrooms:2
- Half bathrooms:1
- Rooms Total:8
- Bathrooms Description:Double Sinks, Separate Shower, Soaking Tub
- Kitchen Description:Dishwasher, Disposal, Microwave, Range, Refrigerator, Stainless Steel Appliance(s)
- Basement Description:Full, Unfinished
- Living area:2,098 sq. ft.
Heating and cooling
- Cooling:Central Air
- Heating:Forced Air, Natural Gas
- Central air:Yes
Structure and exterior
- Roof:Asphalt
- Year built:2013
- Building area:2,098 sq. ft.
- Lot Features:Landscaped
- Foundation Description:Concrete Perimeter
Utilities
- Water:Public
- Sewer:Public Sewer
Finances and disclosures
- Price:$485,000
- Price per sq. ft.:$231.17
- Tax amount:$8,919 (2025)
Features and amenities
- Laundry features:Dryer, Washer
- Amenities:CO Detectors, Ceiling Fan(s), Sump Pump
Parking
- Total parking spaces:2
- Parking description:Asphalt, Attached Garage, Garage
- Garage:Yes
- Garage spaces:2
 Copyright 2026 Midwest Real Estate Data LLC. All rights reserved. The data relating to real estate for sale on this web site comes in part from the Broker Reciprocity Program of the Midwest Real Estate Data LLC. Listing information is deemed reliable but not guaranteed.
New listings near 10629 W 154th Street
- Open Sat, 1 to 3pmNew
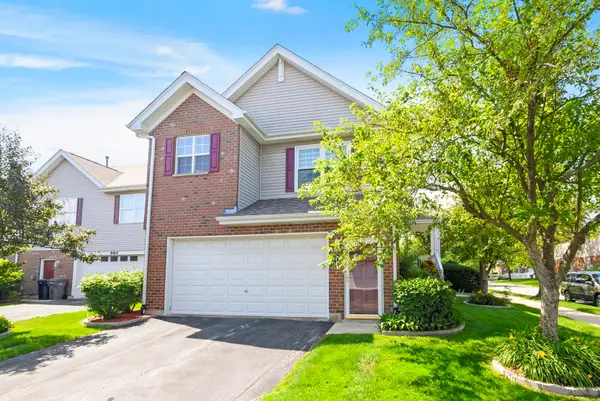 $425,000Active3 beds 3 baths2,814 sq. ft.
9418 Albany Court, Orland Park, IL 60467
MLS# 12739506Listed by: CENTURY 21 CIRCLE - Open Sun, 12:30 to 3pmNew
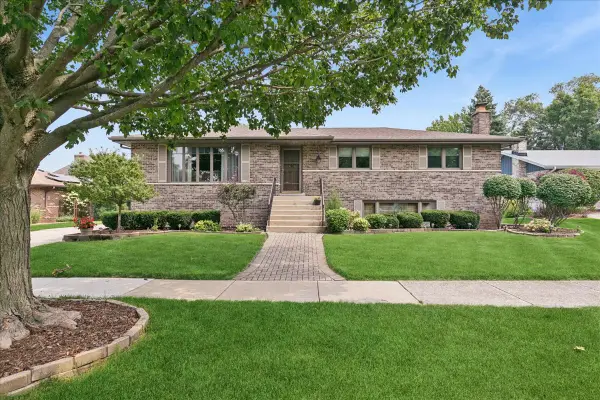 $420,000Active3 beds 3 baths2,884 sq. ft.
Address Withheld By Seller, Orland Park, IL 60462
MLS# 12735704Listed by: BAIRD & WARNER - New
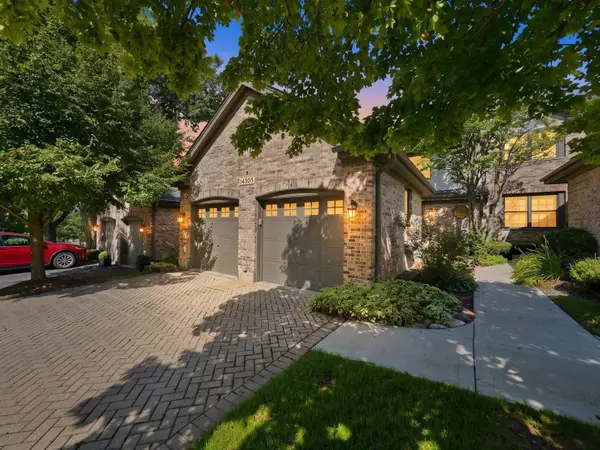 $445,000Active3 beds 3 baths2,086 sq. ft.
14303 Crystal Tree Drive, Orland Park, IL 60462
MLS# 12734732Listed by: RE/MAX 10 - New
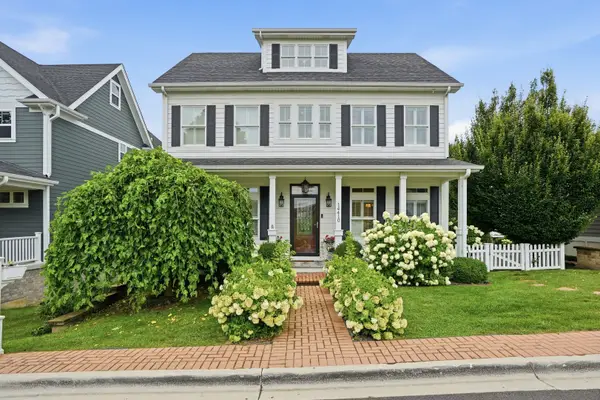 $899,000Active4 beds 4 baths4,149 sq. ft.
14410 3rd Avenue, Orland Park, IL 60462
MLS# 12729857Listed by: MORANDI PROPERTIES, INC - New
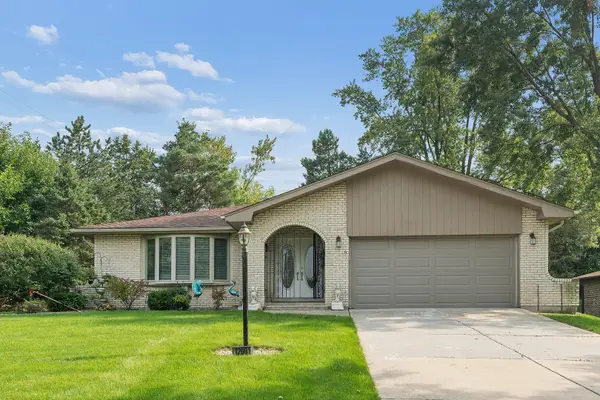 $449,900Active3 beds 3 baths2,700 sq. ft.
12001 W Lake View Drive, Orland Park, IL 60467
MLS# 12715914Listed by: RE/MAX 1ST SERVICE - New
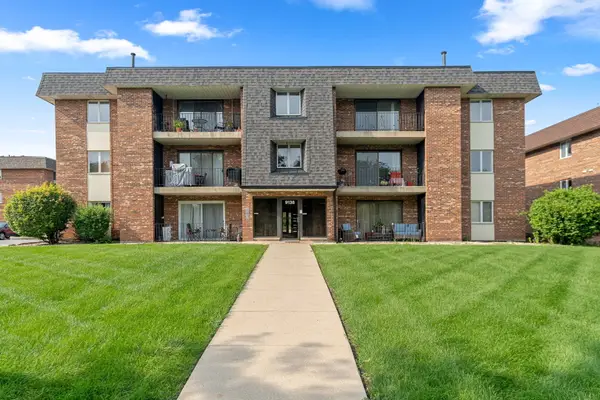 $174,900Active1 beds 1 baths960 sq. ft.
9138 W 140th Street #1NE, Orland Park, IL 60462
MLS# 12739302Listed by: INFINITI PROPERTIES, INC. - New
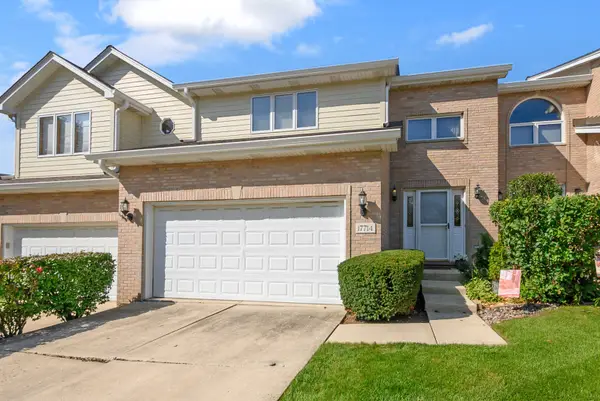 $349,900Active2 beds 3 baths1,950 sq. ft.
17714 Mayher Drive, Orland Park, IL 60467
MLS# 12736601Listed by: @PROPERTIES CHRISTIE'S INTERNATIONAL REAL ESTATE - New
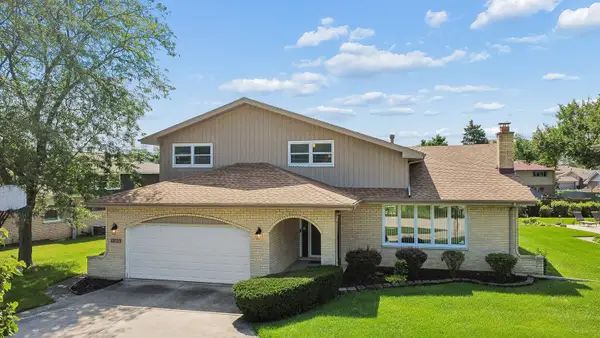 $515,000Active4 beds 3 baths2,535 sq. ft.
12123 Lake View Drive, Orland Park, IL 60467
MLS# 12713471Listed by: VILLAGE REALTY, INC. - New
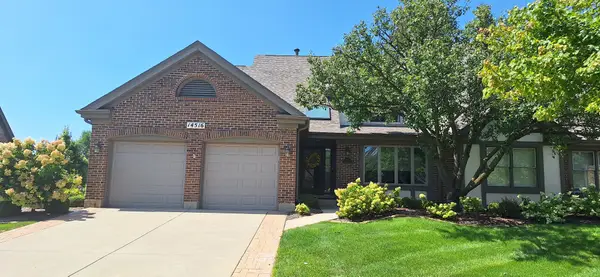 $650,000Active3 beds 4 baths2,362 sq. ft.
14516 Morningside Road, Orland Park, IL 60462
MLS# 12738914Listed by: TOWN REALTY, LLC


Protect your home and budget from life's surprises with an Assurant Home Warranty, backed by a partner that supports you through every step of homeownership. Explore Plans.
© 2023 - 2026 ERA Franchise Systems LLC. All rights reserved. ERA Franchise Systems LLC fully supports the principles of the Fair Housing Act and the Equal Opportunity Act. ERA, ERA Real Estate powered, and their respective logos are registered service marks of ERA Franchise Systems LLC. Each office is independently owned and operated.