
12123 Lake View Drive, Orland Park, IL 60467
Local realty services provided by:Results Realty ERA Powered
12123 Lake View Drive,Orland Park, IL 60467
$515,000
- 4 Beds
- 3 Baths
- 2,535 sq. ft.
- Single family
- Active
Listed by: diana reiter
Office: village realty, inc.
MLS#:12713471
Source:MLSNI
Price summary
- Price:$515,000
- Price per sq. ft.:$203.16
About this home
Welcome to this expansive 4 Bedroom / 3 Bathroom home featuring large rooms, open sightlines, and flexible living options. The welcoming foyer opens on two sides for direct entry into the main-level Living Room and Family Room - both bright and spacious. The layout is uniquely suited for related living or extended guests with a main-floor bedroom adjacent to a full bathroom plus an additional exterior door for direct access and true privacy. Through the family room patio doors, you can step into your quiet backyard and enjoy the shade of your pergola. A few steps up you find an updated kitchen with plenty of space for a kitchen table. You can also access the raised wooden deck through the new kitchen patio doors. Adjacent to the kitchen is a large dining room. Upstairs are 3 exceptionally large bedrooms, including a massive master bedroom with full ensuite bathroom and a wrap-around closet. Major updates within the last year include a new roof, fresh paint, and a new refrigerator. The kitchen, main-level flooring, select bathrooms, and kitchen patio doors were also updated in recent years....
Contact an agent
Home facts
- Year built:1978
- Listing ID #:12713471
- Updated:August 21, 2026 at 01:53 PM
Rooms and interior
- Bedrooms:4
- Total bathrooms:3
- Full bathrooms:3
- Rooms Total:8
- Dining Description:Separate Dining Room
- Kitchen Description:Dishwasher, Microwave, Range, Refrigerator, Stainless Steel Appliance(s)
- Basement Description:Partial, Unfinished
- Living area:2,535 sq. ft.
Heating and cooling
- Cooling:Central Air
- Heating:Natural Gas
- Central air:Yes
Structure and exterior
- Roof:Asphalt
- Year built:1978
- Building area:2,535 sq. ft.
- Lot Features:Mature Trees
- Foundation Description:Concrete Perimeter
Schools
- High school:Lockport Township High School
- Middle school:Homer Junior High School
- Elementary school:Goodings Grove School
Utilities
- Water:Lake Michigan, Public
- Sewer:Public Sewer
Finances and disclosures
- Price:$515,000
- Price per sq. ft.:$203.16
- Tax amount:$8,509 (2025)
Features and amenities
- Laundry features:Dryer, Washer
Parking
- Total parking spaces:2
- Parking description:Attached Garage, Concrete, Garage
- Garage:Yes
- Garage spaces:2
 Copyright 2026 Midwest Real Estate Data LLC. All rights reserved. The data relating to real estate for sale on this web site comes in part from the Broker Reciprocity Program of the Midwest Real Estate Data LLC. Listing information is deemed reliable but not guaranteed.
New listings near 12123 Lake View Drive
- New
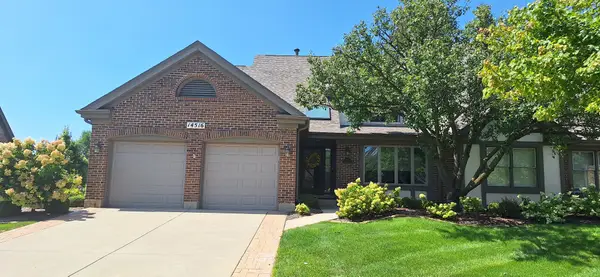 $650,000Active3 beds 4 baths2,362 sq. ft.
14516 Morningside Road, Orland Park, IL 60462
MLS# 12738914Listed by: TOWN REALTY, LLC - New
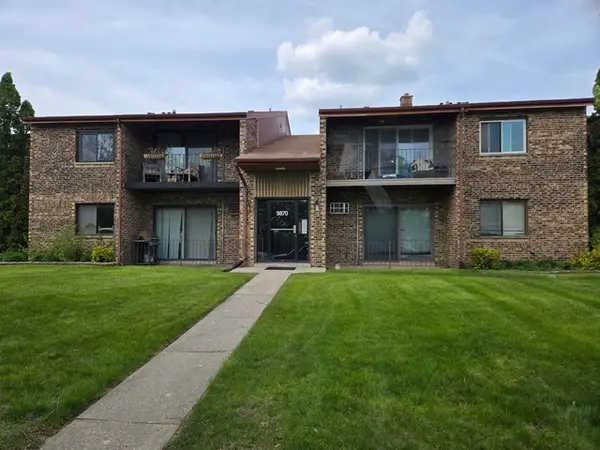 $179,000Active1 beds 1 baths
9870 Cordoba Court #1B, Orland Park, IL 60462
MLS# 12738790Listed by: INFINITI PROPERTIES, INC. - New
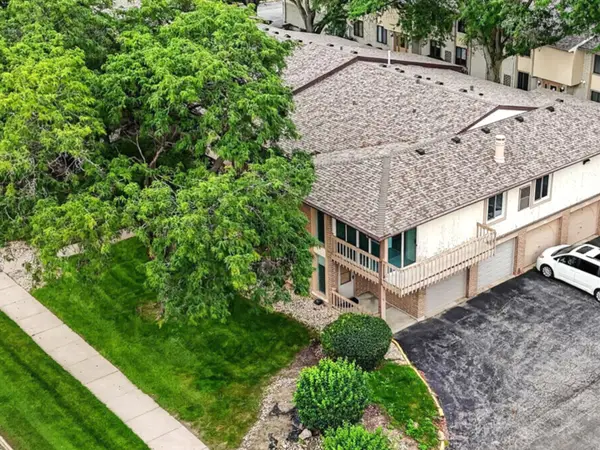 $279,900Active3 beds 2 baths1,500 sq. ft.
15713 Orlan Brook Drive #100, Orland Park, IL 60462
MLS# 12731772Listed by: VILLAGE REALTY, INC. - Open Sat, 11am to 1pmNew
 $525,000Active4 beds 5 baths2,491 sq. ft.
8129 Bob O Link Road, Orland Park, IL 60462
MLS# 12726715Listed by: REALTY ONE GROUP HEARTLAND - New
 $245,000Active2 beds 2 baths1,100 sq. ft.
15715 Deerfield Court #1N, Orland Park, IL 60462
MLS# 12730276Listed by: RE/MAX 10 - New
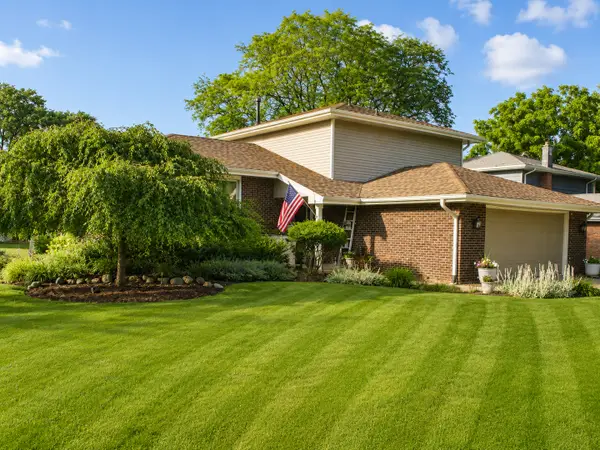 $524,900Active4 beds 3 baths2,106 sq. ft.
8708 W 144th Street, Orland Park, IL 60462
MLS# 12737732Listed by: BERG PROPERTIES - Open Sat, 11am to 1pmNew
 $424,900Active4 beds 2 baths1,415 sq. ft.
14735 Highland Avenue, Orland Park, IL 60462
MLS# 12737875Listed by: @PROPERTIES CHRISTIE'S INTERNATIONAL REAL ESTATE - Open Sat, 12 to 2pmNew
 $425,000Active3 beds 2 baths2,182 sq. ft.
15213 Woodmar Drive, Orland Park, IL 60462
MLS# 12726021Listed by: @PROPERTIES CHRISTIE'S INTERNATIONAL REAL ESTATE - Open Sat, 11am to 2pmNew
 $925,000Active5 beds 5 baths3,301 sq. ft.
10903 Somer Lane, Orland Park, IL 60467
MLS# 12737644Listed by: @PROPERTIES CHRISTIE'S INTERNATIONAL REAL ESTATE


Protect your home and budget from life's surprises with an Assurant Home Warranty, backed by a partner that supports you through every step of homeownership. Explore Plans.
© 2023 - 2026 ERA Franchise Systems LLC. All rights reserved. ERA Franchise Systems LLC fully supports the principles of the Fair Housing Act and the Equal Opportunity Act. ERA, ERA Real Estate powered, and their respective logos are registered service marks of ERA Franchise Systems LLC. Each office is independently owned and operated.