
13513 S 84th Avenue, Orland Park, IL 60462
Local realty services provided by:Results Realty ERA Powered
Listed by: christine wilczek, jason bacza
Office: realty executives elite
MLS#:12699139
Source:MLSNI
Price summary
- Price:$575,000
- Price per sq. ft.:$279.53
About this home
Extensively RENOVATED, beautifully maintained and move-in ready, this home offers the perfect blend of modern and sophisticated finishes throughout. Incredible aesthetic with HGTV inspired decor. Dramatic entryway opens to a completely redesigned floor plan with a stunning open concept main level living. Gorgeous kitchen is truly the heart of this home boasting soaring vaulted ceilings to make the space feel more luxurious, custom cabinetry, granite countertops, subway tile backsplash, a center island, plus breakfast bar seating. Spacious dining room off the kitchen allows for effortless entertaining with a large bay window providing tons of sunlight. Exceptional family area features a sleek stone fireplace. An incredible sunroom off the family room is the perfect space for indoor and outdoor entertainment. Inviting master bedroom features gleaming hardwood flooring, two closets for ample storage, and a private update ensuite offering a floating vanity and walk in shower. Two additional bedrooms on the second level have plenty of closet space and both share a fully updated bathroom. The lower level is the perfect opportunity for additional flex space to be used as a home office, exercise room, family room, laundry area and more. Extraordinary backyard is the ultimate space for relaxation offering a remarkable custom fireplace, ambient lighting, a pool, and a fully fenced yard for tons of privacy! Situated in a fantastic location close to parks, shopping, dining, schools, world renowned golf courses and everything Orland Park has to offer. Great for any discerning buyer looking to move right in and enjoy unique custom finishes!...
Contact an agent
Home facts
- Year built:1983
- Listing ID #:12699139
- Updated:July 20, 2026 at 11:15 AM
Rooms and interior
- Bedrooms:3
- Total bathrooms:3
- Full bathrooms:2
- Half bathrooms:1
- Rooms Total:7
- Bathrooms Description:Separate Shower
- Kitchen Description:Dishwasher, Double Oven, Microwave, Range, Range Hood, Refrigerator, Stainless Steel Appliance(s), Wine Refrigerator
- Living area:2,057 sq. ft.
Heating and cooling
- Cooling:Central Air
- Heating:Forced Air, Natural Gas
- Central air:Yes
Structure and exterior
- Roof:Asphalt
- Year built:1983
- Building area:2,057 sq. ft.
- Lot area:0.23 Acres
- Lot Features:Landscaped
- Architectural Style:Step Ranch
- Foundation Description:Concrete Perimeter
- Levels:1 Story
Utilities
- Water:Lake Michigan
- Sewer:Public Sewer
Finances and disclosures
- Price:$575,000
- Price per sq. ft.:$279.53
- Tax amount:$8,326 (2024)
Features and amenities
- Laundry features:Dryer, Washer
- Amenities:Ceiling Fan(s), Sprinkler-Lawn, Sump Pump
Parking
- Total parking spaces:2
- Parking description:Attached Garage, Concrete, Garage
- Garage:Yes
- Garage spaces:2
 Copyright 2026 Midwest Real Estate Data LLC. All rights reserved. The data relating to real estate for sale on this web site comes in part from the Broker Reciprocity Program of the Midwest Real Estate Data LLC. Listing information is deemed reliable but not guaranteed.
New listings near 13513 S 84th Avenue
- New
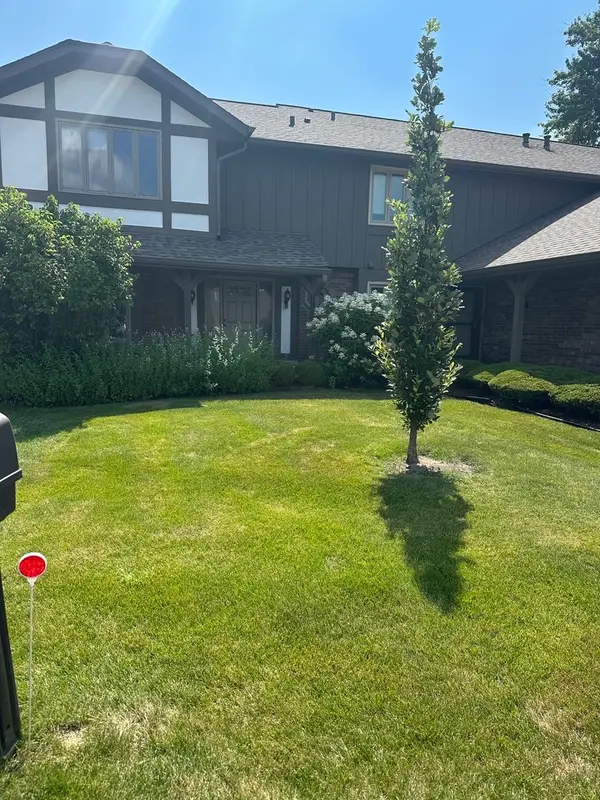 $265,000Active2 beds 3 baths1,850 sq. ft.
13985 Millbank Drive, Orland Park, IL 60462
MLS# 12708173Listed by: BETTER HOMES & GARDENS REAL ESTATE - New
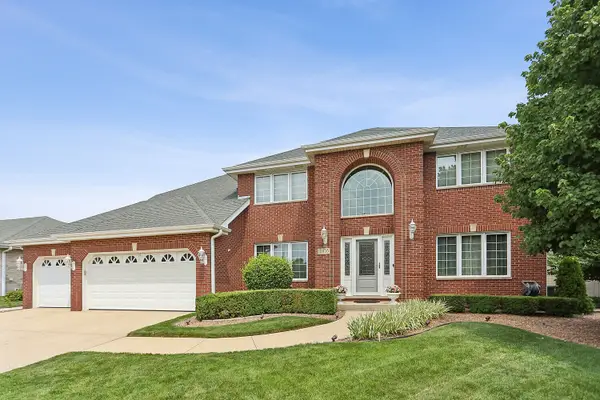 $650,000Active4 beds 4 baths2,960 sq. ft.
10536 Pentagon Drive, Orland Park, IL 60467
MLS# 12708983Listed by: RE/MAX 1ST SERVICE - New
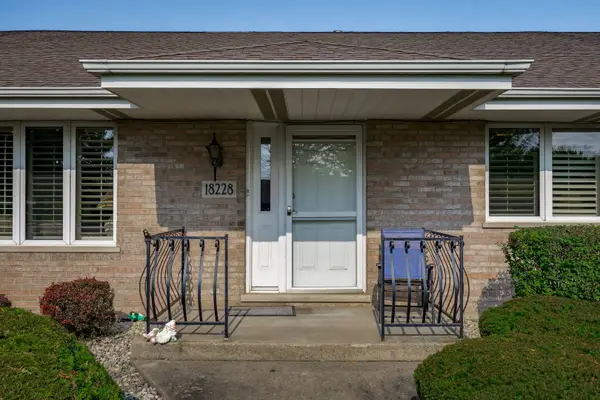 $325,000Active2 beds 2 baths1,400 sq. ft.
18228 Montana Court #77, Orland Park, IL 60467
MLS# 12704104Listed by: KELLER WILLIAMS PREFERRED RLTY - New
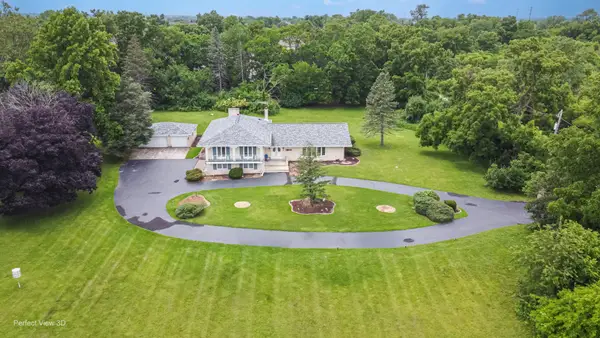 $1,600,000Active4 beds -- baths3,000 sq. ft.
Address Withheld By Seller, Orland Park, IL 60467
MLS# 12685108Listed by: RE/MAX 10 IN THE PARK - New
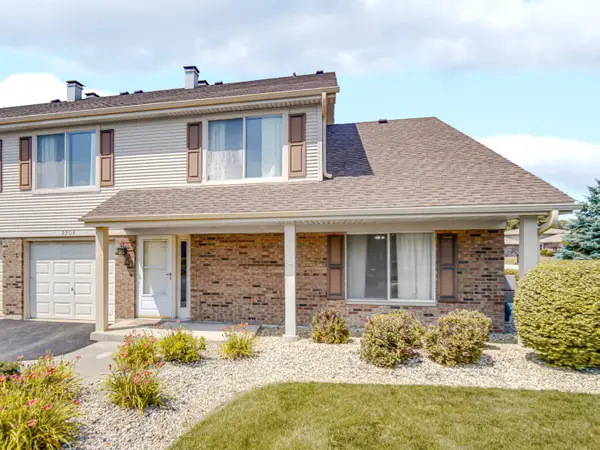 $249,000Active3 beds 2 baths1,200 sq. ft.
9304 W 141st Place, Orland Park, IL 60462
MLS# 12708918Listed by: REAL BROKER, LLC - New
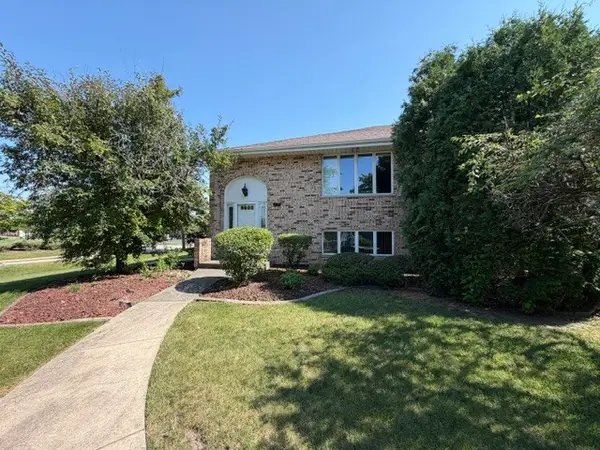 $269,900Active2 beds 3 baths
7225 W 153rd Court #7225, Orland Park, IL 60462
MLS# 12708846Listed by: FINDLAY REAL ESTATE GROUP INC - New
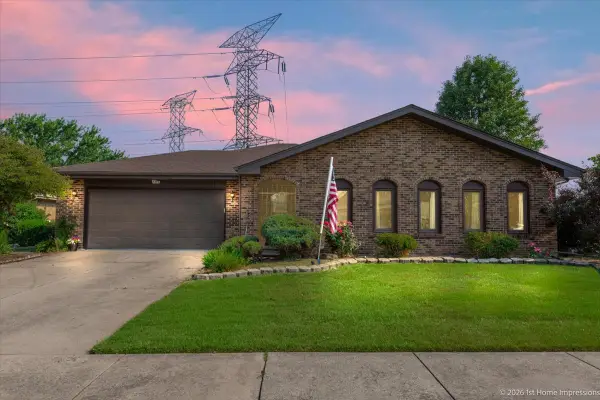 $479,900Active3 beds 3 baths1,983 sq. ft.
7348 Wheeler Drive, Orland Park, IL 60462
MLS# 12690827Listed by: COMPASS - New
 $749,900Active5 beds 4 baths3,500 sq. ft.
17123 Pointe Drive, Orland Park, IL 60467
MLS# 12708252Listed by: KELLER WILLIAMS PREFERRED RLTY - New
 $345,000Active2 beds 2 baths1,934 sq. ft.
9981 Constitution Drive, Orland Park, IL 60462
MLS# 12708286Listed by: BEYCOME BROKERAGE REALTY LLC - New
 $330,000Active2 beds 2 baths1,650 sq. ft.
16040 Boardwalk Lane #2B, Orland Park, IL 60467
MLS# 12705274Listed by: BERKSHIRE HATHAWAY HOMESERVICES CHICAGO


Protect your home and budget from life's surprises with an Assurant Home Warranty, backed by a partner that supports you through every step of homeownership. Explore Plans.
© 2023 - 2026 ERA Franchise Systems LLC. All rights reserved. ERA Franchise Systems LLC fully supports the principles of the Fair Housing Act and the Equal Opportunity Act. ERA, ERA Real Estate powered, and their respective logos are registered service marks of ERA Franchise Systems LLC. Each office is independently owned and operated.