
13621 Elm Street, Orland Park, IL 60462
Local realty services provided by:ERA Partners
13621 Elm Street,Orland Park, IL 60462
$419,900
- 3 Beds
- 2 Baths
- 1,275 sq. ft.
- Single family
- Active
Upcoming open houses
- Sat, Nov 2111:00 am - 01:00 pm
Listed by: christina barbaro
Office: keller williams preferred rlty
MLS#:12809438
Source:MLSNI
Price summary
- Price:$419,900
- Price per sq. ft.:$329.33
About this home
Completely Reimagined. Beautifully Remodeled. Ready to Impress! Welcome to this stunning, fully remodeled 3-bedroom, 2-full-bath home in the heart of Orland Park! Situated on an impressive .528-acre lot, this home offers the perfect blend of modern style, thoughtful upgrades, and room to enjoy the outdoors. Completely transformed from top to bottom, virtually everything is brand new, including the siding, roof, electrical, plumbing, driveway, patio, and so much more! Step inside to discover a bright, open, and airy layout highlighted by recessed lighting, beautiful quartz countertops, and a gorgeous kitchen featuring stainless steel appliances. The spacious primary bedroom offers a walk-in closet, while the beautifully appointed laundry room features stylish cabinetry and sink. Every detail has been thoughtfully updated to create a fresh, modern feel throughout. The exterior is just as impressive, with new landscaping, an expansive yard, and a partially covered patio that provides the perfect setting for outdoor entertaining, relaxing, or simply enjoying the incredible space. Additional highlights include a 2-car garage with a sleek epoxy-coated floor and a long list of brand-new improvements throughout. All of this in an excellent Orland Park location, conveniently close to shopping, parks, restaurants, and public transportation. Modern updates, incredible outdoor space, and a location that checks all the boxes. This is one you won't want to miss!...
Contact an agent
Home facts
- Year built:1951
- Listing ID #:12809438
- Updated:November 20, 2026 at 01:22 PM
Rooms and interior
- Bedrooms:3
- Total bathrooms:2
- Full bathrooms:2
- Rooms Total:6
- Dining Description:Combined With Living Room
- Bathrooms Description:Separate Shower
- Kitchen Description:Dishwasher, Microwave, Range, Refrigerator, Stainless Steel Appliance(s)
- Living area:1,275 sq. ft.
Heating and cooling
- Cooling:Central Air
- Heating:Forced Air, Gas
- Central air:Yes
Structure and exterior
- Roof:Asphalt
- Year built:1951
- Building area:1,275 sq. ft.
- Lot area:0.53 Acres
- Architectural Style:Ranch
- Levels:1 Story
Schools
- High school:Carl Sandburg High School
- Middle school:Orland Junior High School
- Elementary school:High Point Elementary School
Utilities
- Water:Lake Michigan
- Sewer:Public Sewer
Finances and disclosures
- Price:$419,900
- Price per sq. ft.:$329.33
- Tax amount:$5,821 (2025)
Features and amenities
- Laundry features:Dryer, Washer
Parking
- Total parking spaces:2
- Parking description:Asphalt, Attached Garage, Garage
- Garage:Yes
- Garage spaces:2
 Copyright 2026 Midwest Real Estate Data LLC. All rights reserved. The data relating to real estate for sale on this web site comes in part from the Broker Reciprocity Program of the Midwest Real Estate Data LLC. Listing information is deemed reliable but not guaranteed. MLSNI Member Broker: Frank Scibior
New listings near 13621 Elm Street
- New
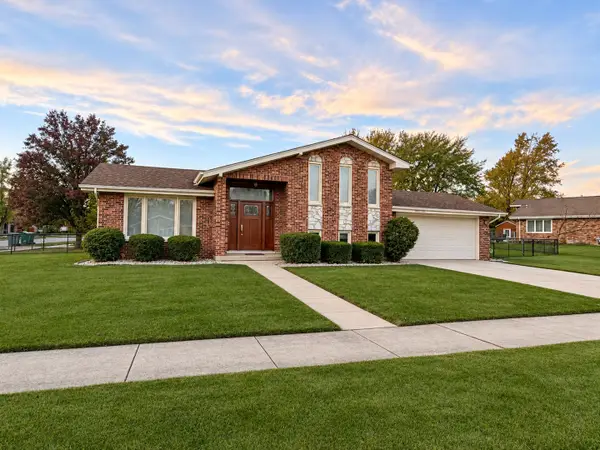 $459,900Active3 beds 3 baths1,341 sq. ft.
14920 S 88th Avenue, Orland Park, IL 60462
MLS# 12812538Listed by: CENTURY 21 CIRCLE - New
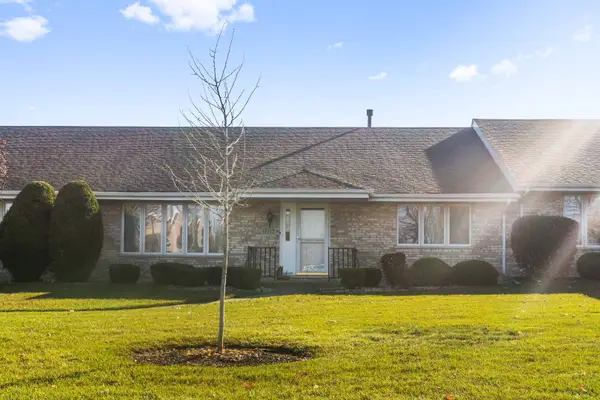 $330,000Active2 beds 2 baths1,400 sq. ft.
17715 Rhode Island Court #240, Orland Park, IL 60467
MLS# 12811794Listed by: EXP REALTY - New
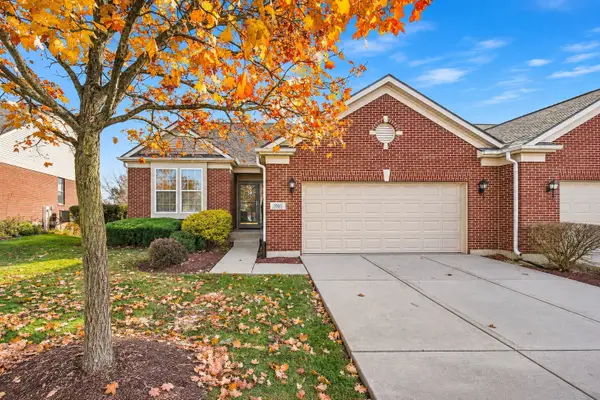 $449,900Active2 beds 2 baths1,923 sq. ft.
13261 Callan Drive, Orland Park, IL 60462
MLS# 12811196Listed by: KELLER WILLIAMS PREFERRED RLTY - New
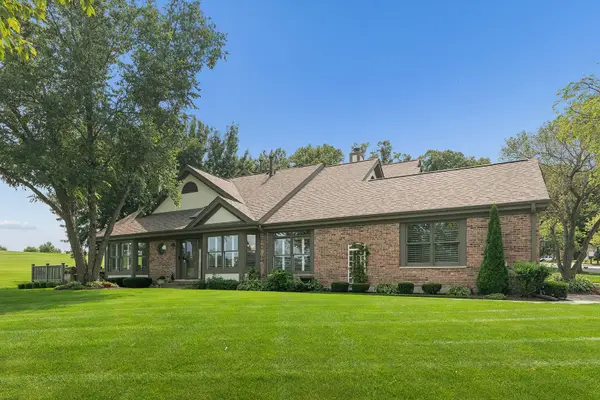 $575,000Active2 beds 3 baths1,900 sq. ft.
14425 Lake Ridge Road, Orland Park, IL 60462
MLS# 12812296Listed by: @PROPERTIES CHRISTIES INTERNATIONAL REAL ESTATE - Open Sat, 11am to 2pmNew
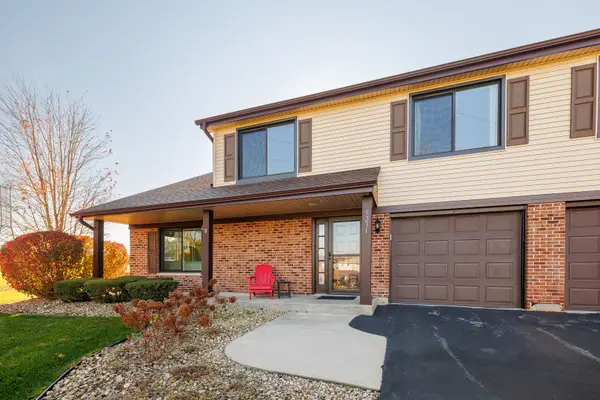 $316,000Active2 beds 2 baths1,400 sq. ft.
9231 Catherine Court, Orland Park, IL 60462
MLS# 12810813Listed by: RADIANT GROUP REALTY - New
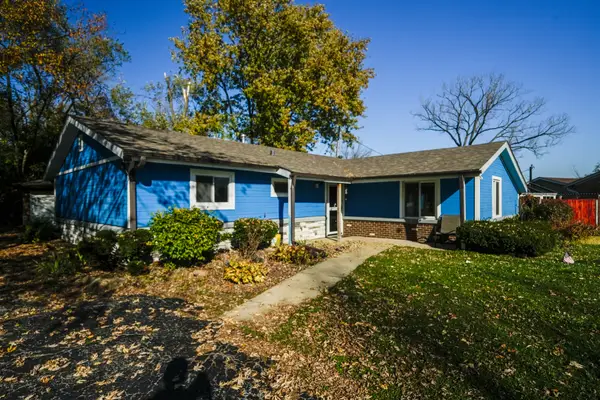 $360,000Active4 beds 2 baths1,400 sq. ft.
8700 W 169th Street, Orland Park, IL 60462
MLS# 12811470Listed by: BOUTIQUE HOME REALTY - New
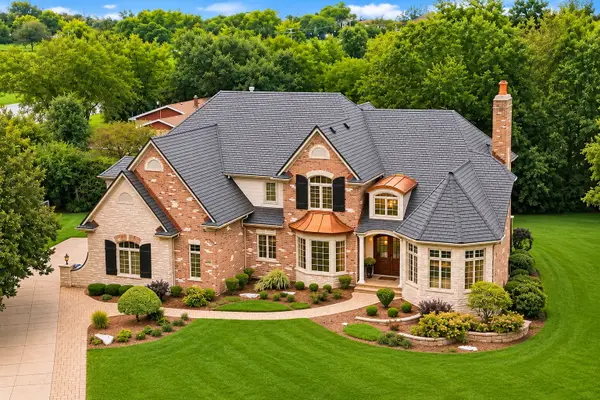 $1,249,900Active4 beds 5 baths4,750 sq. ft.
15240 Poplar Creek Court, Orland Park, IL 60467
MLS# 12811184Listed by: HOMESMART REALTY GROUP - New
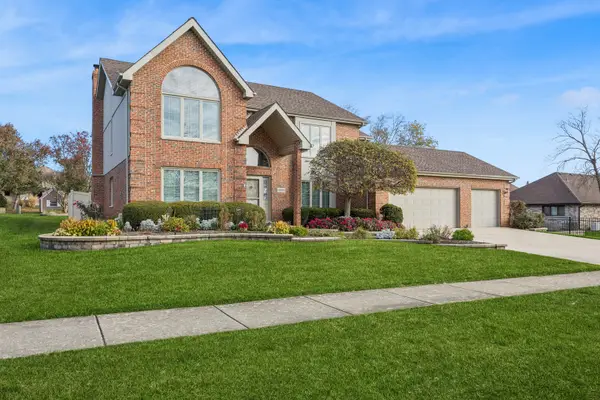 $667,500Active5 beds 4 baths3,121 sq. ft.
10738 Eagle Ridge Drive, Orland Park, IL 60467
MLS# 12806524Listed by: BAIRD & WARNER - New
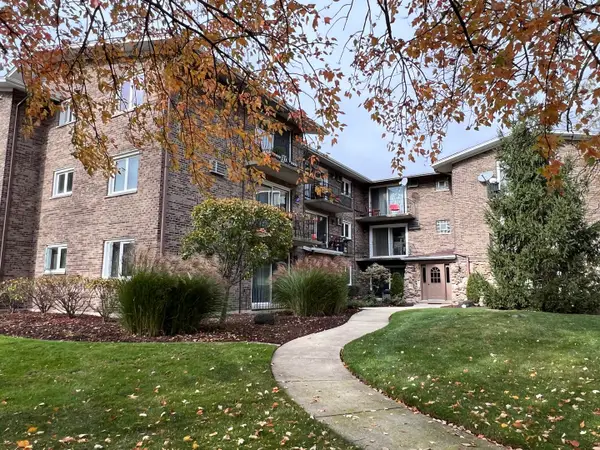 $219,900Active2 beds 1 baths1,000 sq. ft.
9032 W 140th Street #2A, Orland Park, IL 60462
MLS# 12811155Listed by: RE/MAX 10


Protect your home and budget from life's surprises with an Assurant Home Warranty, backed by a partner that supports you through every step of homeownership. Explore Plans.
© 2023 - 2026 ERA Franchise Systems LLC. All rights reserved. ERA Franchise Systems LLC fully supports the principles of the Fair Housing Act and the Equal Opportunity Act. ERA, ERA Real Estate powered, and their respective logos are registered service marks of ERA Franchise Systems LLC. Each office is independently owned and operated.