
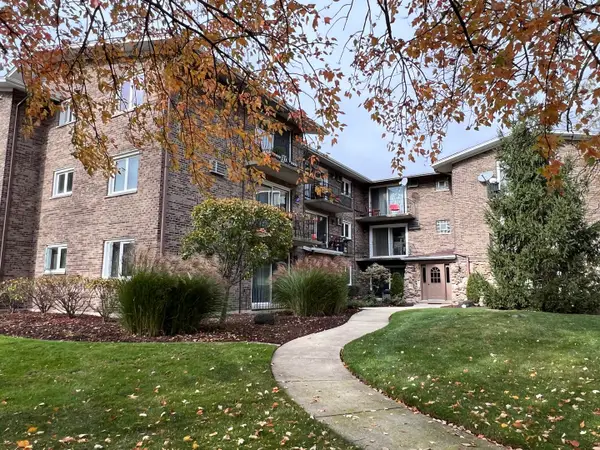
9231 Catherine Court, Orland Park, IL 60462
Local realty services provided by:ERA Partners
9231 Catherine Court,Orland Park, IL 60462
$316,000
- 2 Beds
- 2 Baths
- 1,400 sq. ft.
- Townhouse
- Active
Upcoming open houses
- Sat, Nov 2111:00 am - 02:00 pm
Listed by: katie o'brien
Office: radiant group realty
MLS#:12810813
Source:MLSNI
Price summary
- Price:$316,000
- Price per sq. ft.:$225.71
- Monthly HOA dues:$195
About this home
Open views, an end-unit setting, and a kitchen remodeled in 2026 make this 2-bedroom Orland Park townhome stand out. The kitchen features new cabinetry, countertops, backsplash, and flooring. Both baths have been updated, and both bedrooms have new carpet. The big updates are already done, including the roof and siding in 2025 and five Pella windows and a water heater in 2026. Shop and dine at nearby Orland Square, explore the walking and bike paths at the John Humphrey Complex, or catch the train at the 143rd Street Metra station.
Contact an agent
Home facts
- Year built:1985
- Listing ID #:12810813
- Updated:November 20, 2026 at 01:22 PM
Rooms and interior
- Bedrooms:2
- Total bathrooms:2
- Full bathrooms:1
- Half bathrooms:1
- Rooms Total:6
- Dining Description:Separate Dining Room
- Kitchen Description:Dishwasher, Microwave, Range, Refrigerator
- Living area:1,400 sq. ft.
Heating and cooling
- Cooling:Central Air
- Heating:Forced Air, Gas
- Central air:Yes
Structure and exterior
- Year built:1985
- Building area:1,400 sq. ft.
Schools
- High school:Carl Sandburg High School
Utilities
- Water:Public
- Sewer:Public Sewer
Finances and disclosures
- Price:$316,000
- Price per sq. ft.:$225.71
- Tax amount:$3,602 (2023)
Features and amenities
- Laundry features:Dryer, Washer
Parking
- Total parking spaces:1
- Parking description:Attached Garage, Garage
- Garage:Yes
- Garage spaces:1
 Copyright 2026 Midwest Real Estate Data LLC. All rights reserved. The data relating to real estate for sale on this web site comes in part from the Broker Reciprocity Program of the Midwest Real Estate Data LLC. Listing information is deemed reliable but not guaranteed. MLSNI Member Broker: Frank Scibior
New listings near 9231 Catherine Court
- New
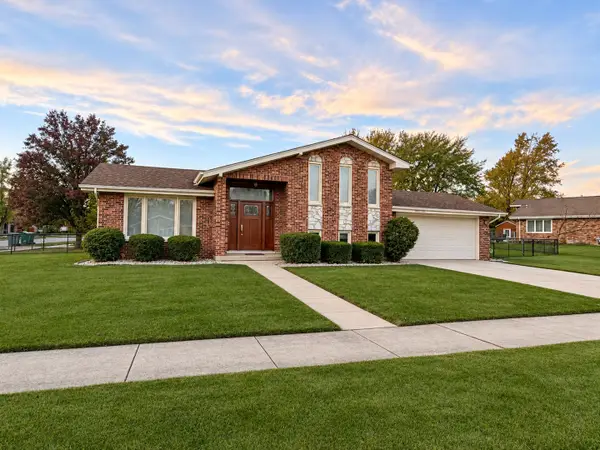 $459,900Active3 beds 3 baths1,341 sq. ft.
14920 S 88th Avenue, Orland Park, IL 60462
MLS# 12812538Listed by: CENTURY 21 CIRCLE - New
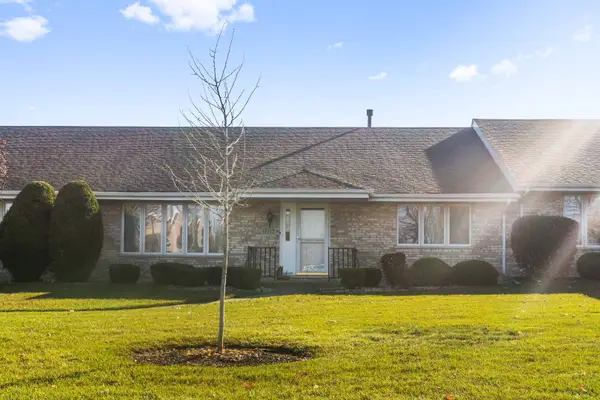 $330,000Active2 beds 2 baths1,400 sq. ft.
17715 Rhode Island Court #240, Orland Park, IL 60467
MLS# 12811794Listed by: EXP REALTY - New
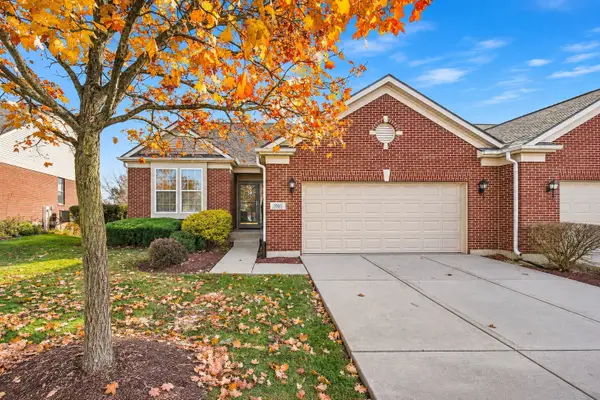 $449,900Active2 beds 2 baths1,923 sq. ft.
13261 Callan Drive, Orland Park, IL 60462
MLS# 12811196Listed by: KELLER WILLIAMS PREFERRED RLTY - New
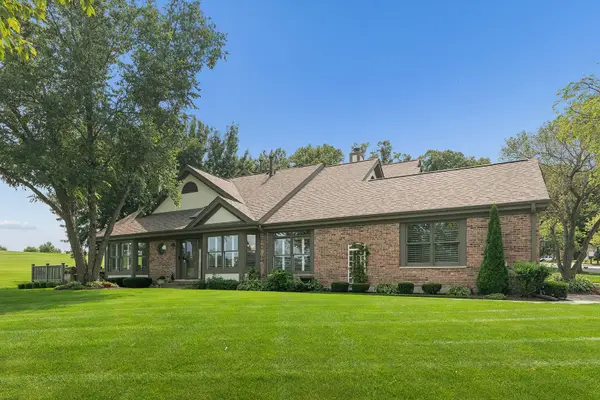 $575,000Active2 beds 3 baths1,900 sq. ft.
14425 Lake Ridge Road, Orland Park, IL 60462
MLS# 12812296Listed by: @PROPERTIES CHRISTIES INTERNATIONAL REAL ESTATE - Open Sat, 11am to 1pmNew
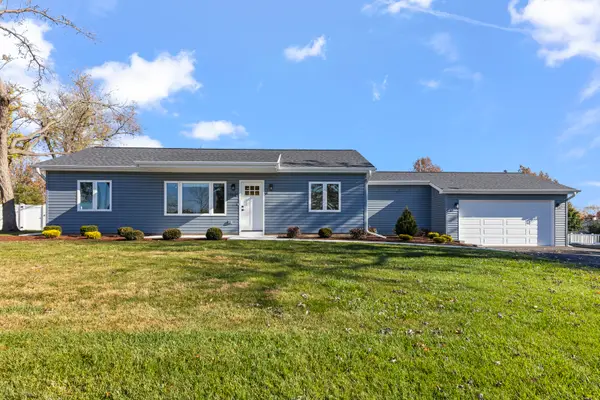 $419,900Active3 beds 2 baths1,275 sq. ft.
13621 Elm Street, Orland Park, IL 60462
MLS# 12809438Listed by: KELLER WILLIAMS PREFERRED RLTY - New
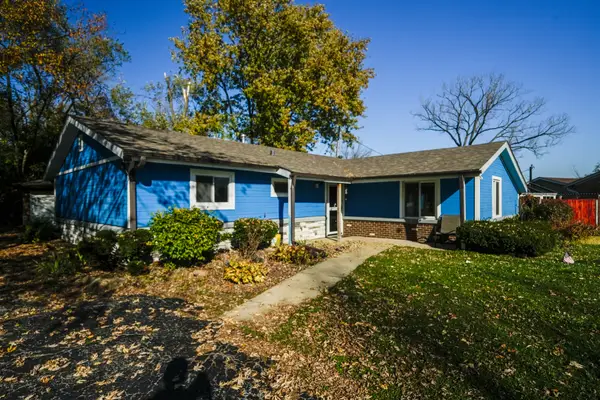 $360,000Active4 beds 2 baths1,400 sq. ft.
8700 W 169th Street, Orland Park, IL 60462
MLS# 12811470Listed by: BOUTIQUE HOME REALTY - New
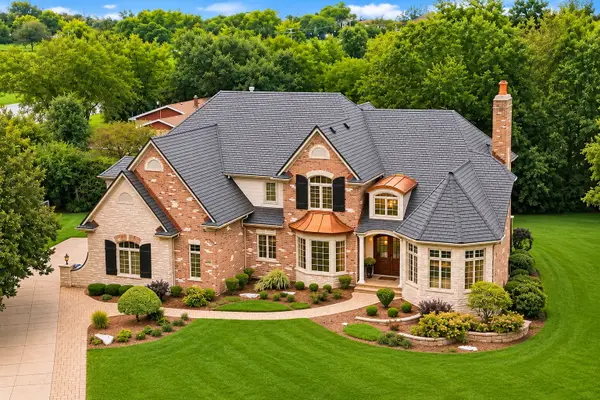 $1,249,900Active4 beds 5 baths4,750 sq. ft.
15240 Poplar Creek Court, Orland Park, IL 60467
MLS# 12811184Listed by: HOMESMART REALTY GROUP - New
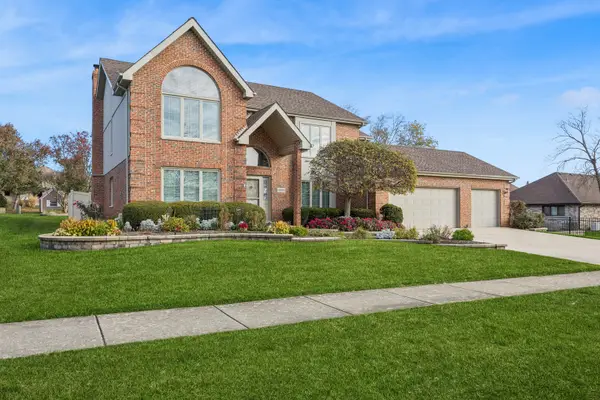 $667,500Active5 beds 4 baths3,121 sq. ft.
10738 Eagle Ridge Drive, Orland Park, IL 60467
MLS# 12806524Listed by: BAIRD & WARNER - New
 $219,900Active2 beds 1 baths1,000 sq. ft.
9032 W 140th Street #2A, Orland Park, IL 60462
MLS# 12811155Listed by: RE/MAX 10


Protect your home and budget from life's surprises with an Assurant Home Warranty, backed by a partner that supports you through every step of homeownership. Explore Plans.
© 2023 - 2026 ERA Franchise Systems LLC. All rights reserved. ERA Franchise Systems LLC fully supports the principles of the Fair Housing Act and the Equal Opportunity Act. ERA, ERA Real Estate powered, and their respective logos are registered service marks of ERA Franchise Systems LLC. Each office is independently owned and operated.