
15240 Poplar Creek Court, Orland Park, IL 60467
Local realty services provided by:ERA Partners
15240 Poplar Creek Court,Orland Park, IL 60467
$1,249,900
- 4 Beds
- 5 Baths
- 4,750 sq. ft.
- Single family
- Active
Listed by: linda flight
Office: homesmart realty group
MLS#:12811184
Source:MLSNI
Price summary
- Price:$1,249,900
- Price per sq. ft.:$263.14
About this home
Timeless elegance, extraordinary craftsmanship, and breathtaking green space views define this exceptional custom luxury residence, privately nestled on a beautifully landscaped cul-de-sac lot overlooking picturesque pond views. With approximately 7,300 sq. ft. of beautifully finished living space, 4 bedrooms, 4.5 baths, and an extraordinary 5-car radiant-heated garage, this remarkable home offers a level of quality and distinction rarely found. Adding to its impressive architectural presence is the NEW 2024 DaVinci composite shake roof with exquisite copper accents, representing an investment of over $160,000. This premium roof combines the authentic beauty of natural shake with exceptional durability and enduring elegance.Double wood entry doors welcome you into a spectacular light-filled interior where soaring cathedral ceilings, expansive windows, rich hardwood flooring, and a magnificent floor-to-ceiling stone fireplace create an unforgettable statement. The breathtaking Great Room captures the beauty of the surrounding landscape, while the extraordinary chef's kitchen serves as the heart of the home, featuring two oversized islands, custom cabinetry, granite countertops, a statement range hood, commercial-size refrigerator, and a beautifully appointed coffee and wine station. The sun-filled breakfast room opens to a composite deck, creating a seamless connection to the peaceful outdoor setting. The upper level features four generously proportioned bedrooms and an expansive loft. The luxurious primary suite is a private retreat, complete with a sitting area, French doors to a private balcony, spa-inspired bath with dual vanity areas, oversized walk-in shower, whirlpool tub surrounded by windows, and an exceptional walk-in closet with center island and private laundry access. The approximately 2,300 sq. ft. professionally finished lower level is truly an entertainer's dream, offering radiant heated floors, a second full kitchen and custom bar, expansive recreation and media rooms, 120" projection screen with surround sound, dedicated game room, exercise room, full bath, and versatile flex space. With its generous living areas and convenient exterior access, this level offers exceptional flexibility for extended-stay guests or possibility for related living. Car enthusiasts and hobbyists will appreciate the rare 5-car radiant-heated garage with extensive cabinetry and storage. Professionally landscaped grounds, paver walkways, security cameras, sprinkler system, composite decking, and numerous mechanical and smart-home upgrades further enhance this extraordinary property. A rare combination of architectural beauty, impressive scale, exceptional upgrades, and a spectacular private setting. Nearby updated park with pickleball court, play area, and scenic pond. This is more than a home; it is a distinctive luxury residence that must be experienced in person....
Contact an agent
Home facts
- Year built:2006
- Listing ID #:12811184
- Updated:November 20, 2026 at 01:23 PM
Rooms and interior
- Bedrooms:4
- Total bathrooms:5
- Full bathrooms:4
- Half bathrooms:1
- Rooms Total:15
- Dining Description:Breakfast Room, Separate Dining Room
- Bathrooms Description:Double Sinks, Separate Shower, Whirlpool
- Kitchen Description:Dishwasher, Disposal, Double Oven, Gas Cooktop, High End Refrigerator, Microwave, Range, Range Hood, Stainless Steel Appliance(s)
- Basement Description:Egress Window, Finished, Full
- Living area:4,750 sq. ft.
Heating and cooling
- Cooling:Central Air
- Heating:Forced Air, Gas, Radiant, Sep Heating Systems - 2+
- Central air:Yes
Structure and exterior
- Year built:2006
- Building area:4,750 sq. ft.
- Lot Features:Cul-De-Sac, Landscaped
- Architectural Style:Traditional
- Exterior Features:Balcony
- Foundation Description:Concrete Perimeter
- Levels:2 Story
Schools
- High school:Carl Sandburg High School
Utilities
- Water:Lake Michigan
- Sewer:Public Sewer
Finances and disclosures
- Price:$1,249,900
- Price per sq. ft.:$263.14
- Tax amount:$16,075 (2023)
Features and amenities
- Laundry features:Dryer, Washer
- Amenities:Air Purifier, Backup Sump Pump, Ceiling Fan(s), Central Vacuum, Intercom, Security System, Sprinkler-Lawn, Sump Pump
- Smart home:Yes
Parking
- Total parking spaces:5
- Parking description:Attached Garage, Concrete, Garage
- Garage:Yes
- Garage spaces:5
 Copyright 2026 Midwest Real Estate Data LLC. All rights reserved. The data relating to real estate for sale on this web site comes in part from the Broker Reciprocity Program of the Midwest Real Estate Data LLC. Listing information is deemed reliable but not guaranteed. MLSNI Member Broker: Frank Scibior
New listings near 15240 Poplar Creek Court
- New
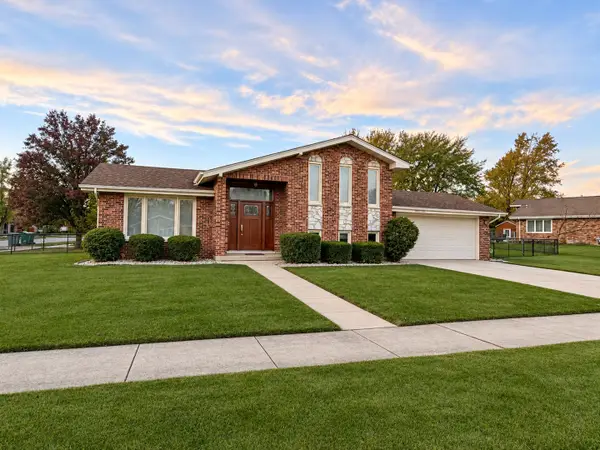 $459,900Active3 beds 3 baths1,341 sq. ft.
14920 S 88th Avenue, Orland Park, IL 60462
MLS# 12812538Listed by: CENTURY 21 CIRCLE - New
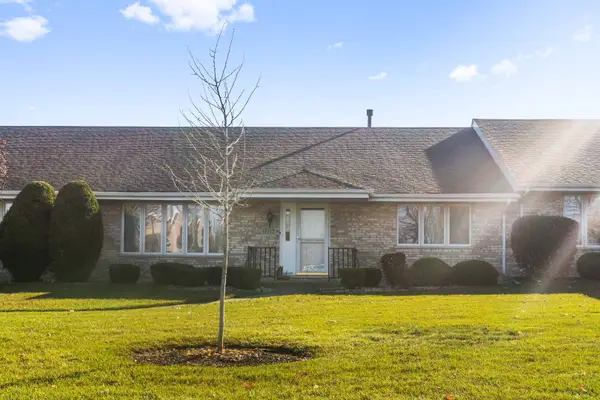 $330,000Active2 beds 2 baths1,400 sq. ft.
17715 Rhode Island Court #240, Orland Park, IL 60467
MLS# 12811794Listed by: EXP REALTY - New
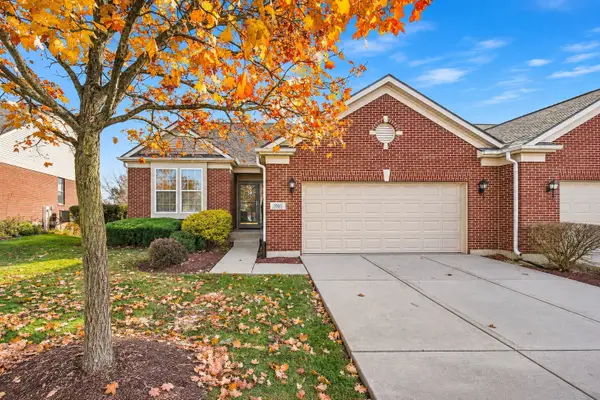 $449,900Active2 beds 2 baths1,923 sq. ft.
13261 Callan Drive, Orland Park, IL 60462
MLS# 12811196Listed by: KELLER WILLIAMS PREFERRED RLTY - New
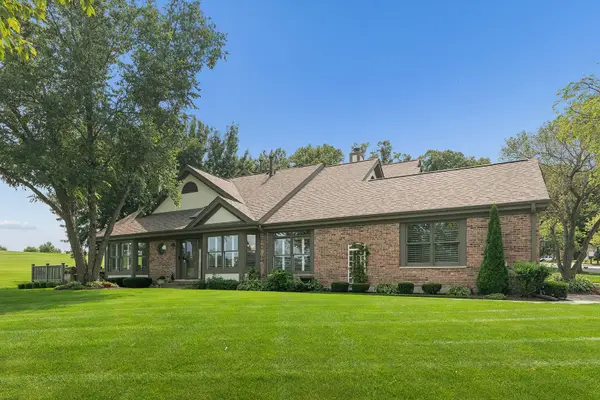 $575,000Active2 beds 3 baths1,900 sq. ft.
14425 Lake Ridge Road, Orland Park, IL 60462
MLS# 12812296Listed by: @PROPERTIES CHRISTIES INTERNATIONAL REAL ESTATE - Open Sat, 11am to 2pmNew
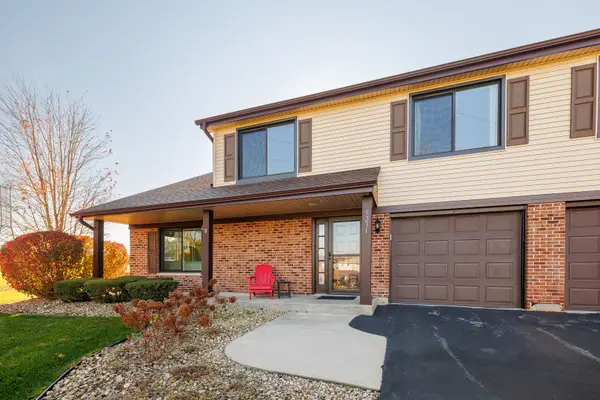 $316,000Active2 beds 2 baths1,400 sq. ft.
9231 Catherine Court, Orland Park, IL 60462
MLS# 12810813Listed by: RADIANT GROUP REALTY - Open Sat, 11am to 1pmNew
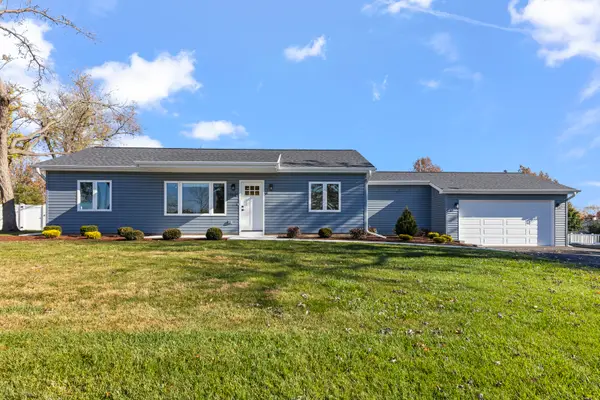 $419,900Active3 beds 2 baths1,275 sq. ft.
13621 Elm Street, Orland Park, IL 60462
MLS# 12809438Listed by: KELLER WILLIAMS PREFERRED RLTY - New
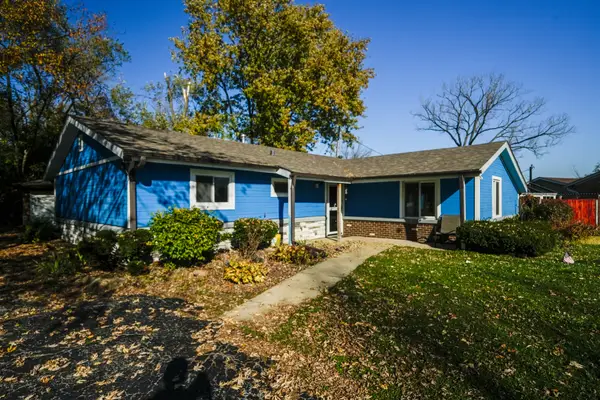 $360,000Active4 beds 2 baths1,400 sq. ft.
8700 W 169th Street, Orland Park, IL 60462
MLS# 12811470Listed by: BOUTIQUE HOME REALTY - New
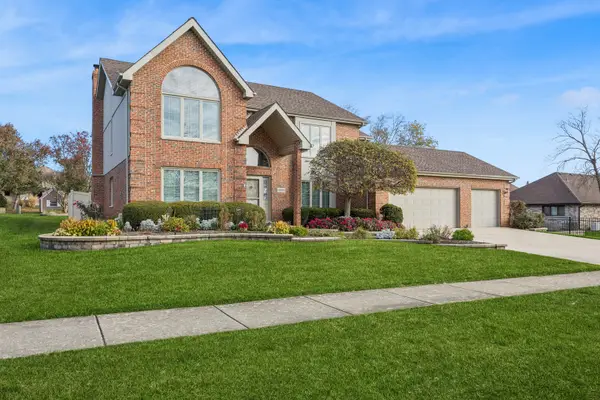 $667,500Active5 beds 4 baths3,121 sq. ft.
10738 Eagle Ridge Drive, Orland Park, IL 60467
MLS# 12806524Listed by: BAIRD & WARNER - New
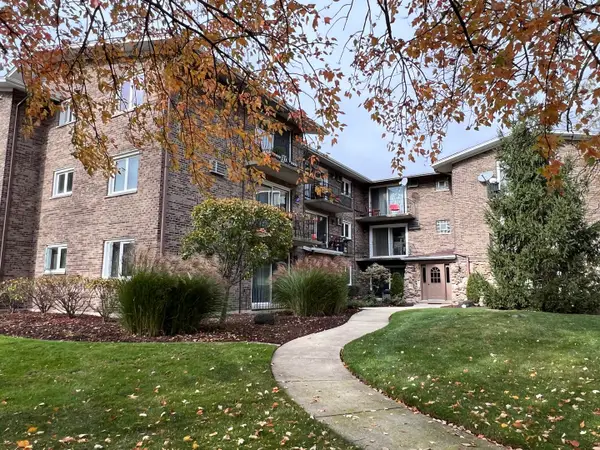 $219,900Active2 beds 1 baths1,000 sq. ft.
9032 W 140th Street #2A, Orland Park, IL 60462
MLS# 12811155Listed by: RE/MAX 10


Protect your home and budget from life's surprises with an Assurant Home Warranty, backed by a partner that supports you through every step of homeownership. Explore Plans.
© 2023 - 2026 ERA Franchise Systems LLC. All rights reserved. ERA Franchise Systems LLC fully supports the principles of the Fair Housing Act and the Equal Opportunity Act. ERA, ERA Real Estate powered, and their respective logos are registered service marks of ERA Franchise Systems LLC. Each office is independently owned and operated.