
18106 Waterside Circle, Orland Park, IL 60467
Local realty services provided by:ERA Partners
18106 Waterside Circle,Orland Park, IL 60467
$550,000
- 3 Beds
- 3 Baths
- 1,888 sq. ft.
- Townhouse
- Active
Listed by: christine wilczek, jason bacza
Office: realty executives elite
MLS#:12682033
Source:MLSNI
Price summary
- Price:$550,000
- Price per sq. ft.:$291.31
- Monthly HOA dues:$326
About this home
STUNNING, Ultra upgraded END UNIT RANCH townhome nestled on a premium lot that backs to a beautiful, serene pond with a waterfall feature. This unit boasts a highly functional, open floor plan that is great for entertaining and features generous room sizes. A formal dining room offers plenty of extra seating. Incredible family room includes soaring vaulted ceilings and a gorgeous fireplace. Exceptional kitchen has granite countertops, stainless steel appliances, 42-inch cabinetry and a lovely breakfast room with access to the extended deck, allowing for indoor and outdoor entertaining. MAIN LEVEL master sanctuary is the ultimate space to reset, featuring vaulted ceilings, gleaming hardwood flooring and a custom walk-in closet. Posh like ensuite bathroom has a dual vanity, whirlpool tub and separate shower. A second bedroom is also on the main level with access to its own full bathroom. FULL WALKOUT lower level is the ideal space to entertain with access to your own private patio, a third bedroom, a full bathroom, laundry area, storage and more! Prime Orland Park location, close to walking paths, a basketball court, shopping, dining, expressways and world renowned golf courses more! Great opportunity for privacy and tranquil views....
Contact an agent
Home facts
- Year built:1998
- Subdivision & Development:Preserves of Marley Creek
- Listing ID #:12682033
- Updated:August 12, 2026 at 02:28 PM
Rooms and interior
- Bedrooms:3
- Total bathrooms:3
- Full bathrooms:3
- Rooms Total:8
- Dining Description:Breakfast Room, Separate Dining Room
- Bathrooms Description:Double Sinks, Separate Shower, Whirlpool
- Kitchen Description:Dishwasher, Microwave, Range, Refrigerator, Stainless Steel Appliance(s)
- Basement Description:Finished, Full
- Living area:1,888 sq. ft.
Heating and cooling
- Cooling:Central Air
- Heating:Forced Air, Natural Gas
- Central air:Yes
Structure and exterior
- Roof:Asphalt
- Year built:1998
- Building area:1,888 sq. ft.
- Lot Features:Landscaped
- Foundation Description:Concrete Perimeter
Utilities
- Water:Lake Michigan
- Sewer:Public Sewer
Finances and disclosures
- Price:$550,000
- Price per sq. ft.:$291.31
- Tax amount:$8,485 (2024)
Features and amenities
- Laundry features:Dryer, Washer
- Amenities:Ceiling Fan(s), Security System, Sump Pump
Parking
- Total parking spaces:2
- Parking description:Asphalt, Attached Garage, Garage
- Garage:Yes
- Garage spaces:2.5
 Copyright 2026 Midwest Real Estate Data LLC. All rights reserved. The data relating to real estate for sale on this web site comes in part from the Broker Reciprocity Program of the Midwest Real Estate Data LLC. Listing information is deemed reliable but not guaranteed. MLSNI Member Broker: Frank Scibior
New listings near 18106 Waterside Circle
- New
 $424,900Active2 beds 3 baths1,600 sq. ft.
10427 Songbird Circle, Orland Park, IL 60467
MLS# 12731084Listed by: CENTURY 21 INTEGRA - New
 $324,900Active2 beds 3 baths1,965 sq. ft.
18008 Kansas Court, Orland Park, IL 60467
MLS# 12698289Listed by: CENTURY 21 INTEGRA - New
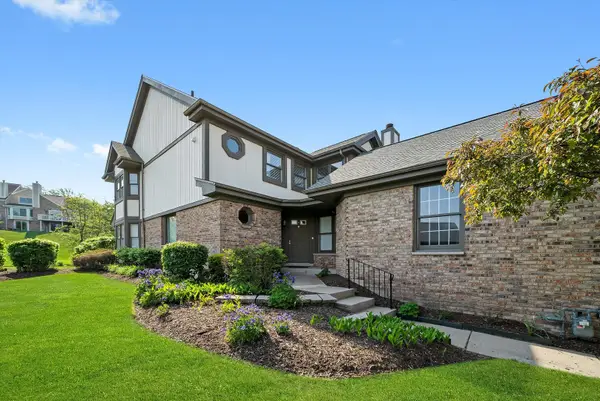 $629,900Active5 beds 4 baths2,086 sq. ft.
14449 Golf Road, Orland Park, IL 60462
MLS# 12726412Listed by: JASON MITCHELL REAL ESTATE IL - Open Sun, 1 to 3pmNew
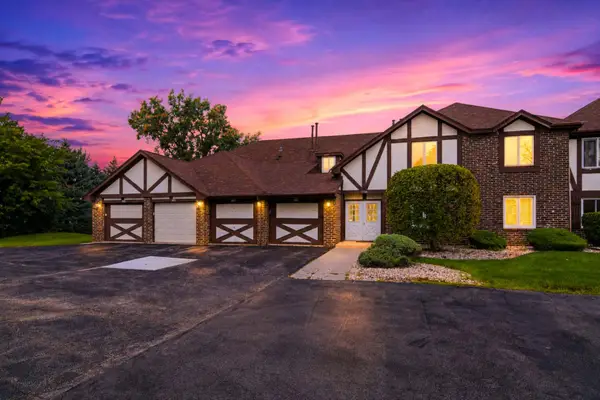 $289,900Active2 beds 2 baths1,600 sq. ft.
15706 Orlan Brook Drive #165, Orland Park, IL 60462
MLS# 12729090Listed by: EXP REALTY - New
 $399,500Active3 beds 2 baths1,850 sq. ft.
14337 S 87th Avenue, Orland Park, IL 60462
MLS# 12728329Listed by: COLDWELL BANKER REALTY - Open Sat, 1 to 3pmNew
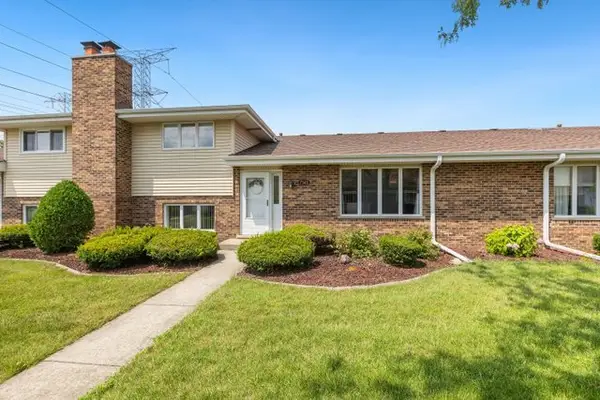 $299,900Active2 beds 2 baths1,850 sq. ft.
7340 W 154th Street, Orland Park, IL 60462
MLS# 12730165Listed by: REDFIN CORPORATION - New
 $239,000Active2 beds 2 baths1,000 sq. ft.
15812 86th Avenue #136, Orland Park, IL 60462
MLS# 12728468Listed by: COLDWELL BANKER REAL ESTATE GROUP - New
 $379,900Active3 beds 3 baths1,872 sq. ft.
14312 Clearview Court #14312, Orland Park, IL 60462
MLS# 12666694Listed by: RE/MAX 10 - New
 $0Active6 beds 6 baths7,733 sq. ft.
15232 Poplar Creek Court, Orland Park, IL 60467
MLS# 12729267Listed by: REALHOME SERVICES & SOLUTIONS, INC. - New
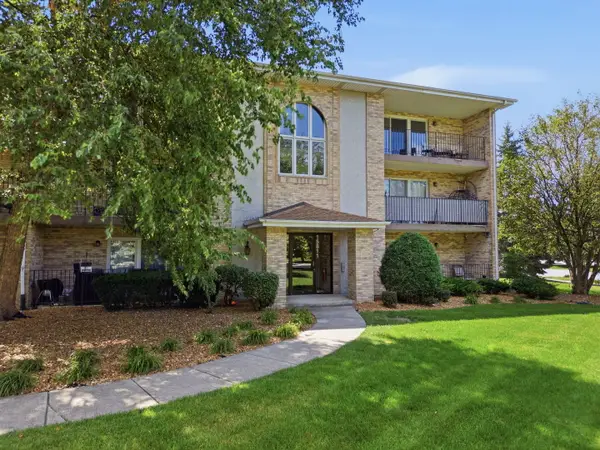 $244,999Active2 beds 2 baths1,200 sq. ft.
15811 S 76th Avenue #3G, Orland Park, IL 60462
MLS# 12718880Listed by: BERKSHIRE HATHAWAY HOMESERVICES CHICAGO


Protect your home and budget from life's surprises with an Assurant Home Warranty, backed by a partner that supports you through every step of homeownership. Explore Plans.
© 2023 - 2026 ERA Franchise Systems LLC. All rights reserved. ERA Franchise Systems LLC fully supports the principles of the Fair Housing Act and the Equal Opportunity Act. ERA, ERA Real Estate powered, and their respective logos are registered service marks of ERA Franchise Systems LLC. Each office is independently owned and operated.