
14337 S 87th Avenue, Orland Park, IL 60462
Local realty services provided by:Results Realty ERA Powered
14337 S 87th Avenue,Orland Park, IL 60462
$410,000
- 3 Beds
- 2 Baths
- - sq. ft.
- Single family
- Sold
Listed by: kimberly katsenes
Office: coldwell banker realty
MLS#:12728329
Source:MLSNI
Sorry, we are unable to map this address
Price summary
- Price:$410,000
About this home
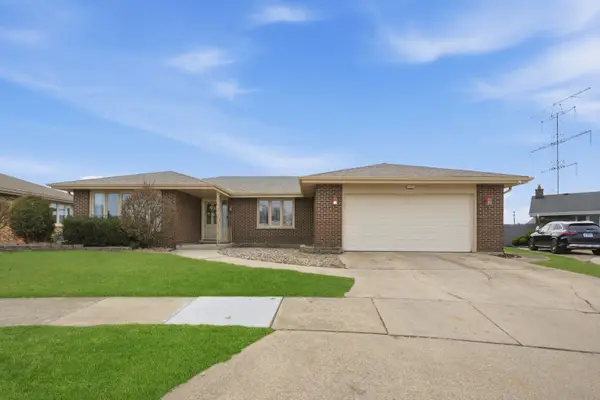
****MULTIPLE OFFERS RECEIVED**** WELCOME HOME! METICULOUSLY MAINTAINED HOME IS ABSOLUTELY PRISTINE & MOVE IN READY~ SITUATED WITHIN THE TIMELESS & CLASSIC MAYCLIFF OF ORLAND PARK. THIS SOLID BRICK HOME IS A STANDOUT- ONE OF THE BEST ON THIS LOVELY TREE LINED STREET. PRICED AGGRESSIVELY, THIS IS THE PERFECT OPPORTUNITY TO BUILD EQUITY IN ONE OF THE AREA'S MOST DESIRABLE COMMUNITIES WITH YOUR OWN COSMETIC UPDATES. MANY NEW SIGNIFICANT UPDATES *NEW 30/40 YEAR ARCHITECTURAL ROOF 2024+ NEW GUTTERS/ DOWNSPOUTS/GUTTER GUARD *NEW HI EFFICIENCY 2 STAGE BLUETOOTH FURNACE 2023* NEW HIGH SEER AC 2023* NEW WATER HEATER 2026* NEW SUMP PUMP & EJECTOR PUMP 2025/NEWER HI LINE STAINLESS STEEL APPLIANCES *NEW PELLA DESIGNER FIBERGLASS ENTRY DOOR *NEW PELLA DESIGNER FRENCH PATIO DOORS *NEW PELLA WINDOWS THROUGHOUT -DESIGNER TRIPLE PANE LOW-E W/MICRO BLINDS BETWEEN GLASS *CUSTOM DESIGNER WINDOW TREATMENTS THROUGHOUT *LUX DESIGNER SCULPTURAL CARPETING IN LIVING/DINING/STAIRS AND BEDROOMS ALL HAVE SOLID 3/4 INCH HARDWOOD FLOORING BENEATH. THIS LOVELY SUN-FILLED HOME OFFERS EXCEPTIONAL SPACE & COMFORT~EXPANSIVE HALLWAYS, TONS OF STORAGE INCLUDING SIZEABLE 8X8 WALK-IN PANTRY TO HELP KEEP YOU ORGANIZED~ SPACIOUS KITCHEN WITH PLENTY SOLID SURFACE COUNTERTOPS AND CABINETS/SS APPLIANCE SUITE *PENINSULA/BREAKFAST BAR/BREAKFAST ROOM OPENS UP TO SPACIOUS PARK-LIKE BACKYARD WITH EXPANSIVE DECK+ CUSTOM BRICK PAVER WALKWAY~ PLENTY ROOM FOR THOSE FUN-TIME SUMMERTIME BBQ'S. THE GRAND FAMILY ROOM IN THE ENGLISH BASEMENT HAS FULL SIZE WINDOWS TO TAKE IN THE LOVELY WOODED VIEWS +FULL BATHROOM, THIS OFFERS A RELATED LIVING OPPORTUNITY TO DIVIDE & CREATE A 4TH BEDROOM OR OFFICE. VERY SPECIAL HOME SUPREME NORTH ORLAND LOCATION, EXCELLENT SCHOOLS/PARKS/CITY SERVICES/NEARBY DINING/SHOPPING & MORE, A MUST SEE!...
Contact an agent
Home facts
- Year built:1973
- Subdivision & Development:Maycliff
- Listing ID #:12728329
- Updated:September 27, 2026 at 07:29 AM
Rooms and interior
- Bedrooms:3
- Total bathrooms:2
- Full bathrooms:2
- Rooms Total:8
- Dining Description:Breakfast Room, Separate Dining Room
- Kitchen Description:Dishwasher, High End Refrigerator, Microwave, Range, Stainless Steel Appliance(s)
- Basement Description:Egress Window, Finished
Heating and cooling
- Cooling:Central Air
- Heating:Forced Air, Natural Gas
- Central air:Yes
Structure and exterior
- Roof:Asphalt
- Year built:1973
- Lot Features:Mature Trees, Rear Of Lot, Wooded
- Foundation Description:Concrete Perimeter
- Levels:Split Level
Schools
- High school:Carl Sandburg High School
Utilities
- Water:Lake Michigan
- Sewer:Public Sewer
Finances and disclosures
- Price:$410,000
- Tax amount:$6,704 (2024)
Features and amenities
- Laundry features:Dryer, Washer
- Amenities:CO Detectors, Ceiling Fan(s), Central Vacuum, Sump Pump, TV-Cable
Parking
- Total parking spaces:2
- Parking description:Attached Garage, Garage
- Garage:Yes
- Garage spaces:2.5
 Copyright 2026 Midwest Real Estate Data LLC. All rights reserved. The data relating to real estate for sale on this web site comes in part from the Broker Reciprocity Program of the Midwest Real Estate Data LLC. Listing information is deemed reliable but not guaranteed.
New listings near 14337 S 87th Avenue
- New
 $480,000Active4 beds 3 baths2,535 sq. ft.
12123 Lake View Drive, Orland Park, IL 60467
MLS# 12770357Listed by: VILLAGE REALTY, INC. - New
 $599,900Active4 beds 3 baths2,534 sq. ft.
13931 Cooper Way, Orland Park, IL 60467
MLS# 12768907Listed by: MORANDI PROPERTIES, INC - New
 $569,000Active5 beds 3 baths2,800 sq. ft.
9000 Frances Lane, Orland Park, IL 60462
MLS# 12768286Listed by: HOME SALES REALTY INC. - New
 $419,000Active2 beds 2 baths1,692 sq. ft.
18021 Breckenridge Boulevard, Orland Park, IL 60467
MLS# 12747067Listed by: MURPHY REAL ESTATE GROUP - New
 $425,000Active5 beds 2 baths3,365 sq. ft.
8616 W 145th Street, Orland Park, IL 60462
MLS# 12765091Listed by: CENTURY 21 CIRCLE - New
 $2,295,000Active5 beds 6 baths6,215 sq. ft.
150 Silo Ridge Road N, Orland Park, IL 60467
MLS# 12767838Listed by: REALTY EXECUTIVES ELITE - Open Sun, 11:30am to 12:30pmNew
 $407,900Active4 beds 3 baths1,915 sq. ft.
7545 Halesia Court, Orland Park, IL 60462
MLS# 12768693Listed by: RE/MAX 10 - New
 $525,000Active5 beds 3 baths2,576 sq. ft.
15606 Hollyhock Court, Orland Park, IL 60462
MLS# 12768428Listed by: KELLER WILLIAMS PREFERRED RLTY - New
 $459,900Active3 beds 4 baths2,511 sq. ft.
17942 Fountain Circle, Orland Park, IL 60467
MLS# 12766149Listed by: DIAMOND REAL ESTATE INC - New
 $1,149,000Active6 beds 7 baths5,842 sq. ft.
14460 Raneys Lane, Orland Park, IL 60462
MLS# 12768136Listed by: BAIRD & WARNER


Protect your home and budget from life's surprises with an Assurant Home Warranty, backed by a partner that supports you through every step of homeownership. Explore Plans.
© 2023 - 2026 ERA Franchise Systems LLC. All rights reserved. ERA Franchise Systems LLC fully supports the principles of the Fair Housing Act and the Equal Opportunity Act. ERA, ERA Real Estate powered, and their respective logos are registered service marks of ERA Franchise Systems LLC. Each office is independently owned and operated.